Skip main navigation
Sold for $292,000
  • $292,000

    3476 YARIAN DRIVE, HAINES CITY, FL 33844

    3beds
    1,405sqft
    Single Family Residence
    Built in 2021
    5,667 Square Feet Lot
    $280,000 Zestimate®
    $208/sqft
    $1,802 Estimated rent

    Home value

    $280,000

    $266,000 - $294,000

    $1,802/mo

    Zestimate® history
    Loading
    Loading...

    Owner options

    List your home for rent

    $1,802/mo

    Rent Zestimate®

    Find your next renter with Zillow Rental Manager. Plus, with online applications, you can quickly screen prospective tenants – for free.

    Learn more

    $1,802/mo

    Rent Zestimate®

    Refinance and save

    $1,974/mo

    Est. payment

    Refinancing to a lower rate could help reduce your monthly payments and save thousands over the life of the loan.

    See today's rates

    $1,974/mo

    Est. payment

    Explore your selling options

    Work with a Zillow partner agent

    Leverage their expertise and Zillow's premium Showcase listings to get your home seen by more buyers.

    Get started

    List with your own agent

    Get your home in front of millions of buyers by listing it on Zillow.

    Learn how to do it

    Sell it yourself

    Take full control of how buyers see your home on Zillow by listing For Sale by Owner (FSBO).

    List your home

    What's special

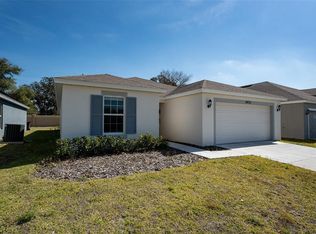
    Welcome to 3476 Yarian Dr in the Hammock Reserve community in Haines City. This 2021 home has been lovingly maintained home and has all of the benefits of a brand new construction home, without the delays! SELLER IS OFFERING A $5000 CREDIT TO BUYER AT CLOSING TO BUY DOWN THE RATE OR USE FOR CLOSING COSTS. A beautful example of the Aria floor plan by DREAMFINDERS homes, this property has no carpet and upgraded LUXURY VINYL FLOORING & tile floors and FRESH NEUTRAL PAINT giving it a bright, open and spacious ambience. The clean crisp kitchen with quartz counters, upgraded appliances and cabinet hardware provide a feeling of luxury and timeless elegance. There is a walk in pantry as well as an open plan dining area oerlooking the fenced yard and pond to the rear. The ARIA model is an understandably popular split floor plan, featuring the Primary Suite on one side of the home and 2 additional bedrooms and guest bathroom on the other side. The Primary Suite feels cool, contemporary and spacious and features a double vanity, large walk in shower and great size walk in closet. Pride of ownership shines through out in this home, from the vinyl fenced yard to the Epoxy garage floor covering. Why not enjoy this home WITH all of the UPGRADES and move in straight away! The home is located on one of the best lots in the community with a rear pond view, no rear neighbors and a side neighbor only on one side. Well designed, comfortable and ready to enjoy, do not miss out on the opportunity to make this home your next best decision! Make your appointment today!

    Zillow last checked:

    Listing updated:

    Listed by:

    Nikki Ansons 321-522-9063,

    COLDWELL BANKER RESIDENTIAL RE 407-647-1211

    Bought with:

    Oskar Murillo, 3327715

    FLORIDA REALTY INVESTMENTS

    Source: Stellar MLS,MLS#: S5105354MLS LogoOriginating MLS: Orlando Regional

    Facts & features

    Interior

    Bedrooms & bathrooms
    • Bedrooms: 3
    • Bathrooms: 2
    • Full bathrooms: 2
    Primary bedroom
    • Features: Walk-In Closet(s)
    • Level: First
    • Dimensions: 11.6x17
    Bedroom 2
    • Features: Built-in Closet
    • Level: First
    • Dimensions: 10x10.6
    Bedroom 3
    • Features: Built-in Closet
    • Level: First
    • Dimensions: 10x10
    Dining room
    • Level: First
    • Dimensions: 12.2x11
    Kitchen
    • Level: First
    • Dimensions: 13x10
    Living room
    • Level: First
    • Dimensions: 13x17
    Heating
    • Central, Electric
    Cooling
    • Central Air
    Appliances
    • Included: Dishwasher, Disposal, Dryer, Electric Water Heater, Microwave, Range, Refrigerator, Washer
    • Laundry: Washer Hookup
    Features
    • Ceiling Fan(s), Kitchen/Family Room Combo, Open Floorplan, Primary Bedroom Main Floor, Smart Home, Stone Counters, Thermostat
    • Flooring: Ceramic Tile, Luxury Vinyl
    • Doors: Sliding Doors
    • Windows: Blinds, Window Treatments
    • Has fireplace: No
    Interior area
    • Total structure area: 1,605
    • Total interior livable area: 1,405 sqft

    Property

    Parking
    • Total spaces: 2
    • Parking features: Curb Parking, Driveway, Garage Door Opener, On Street
    • Attached garage spaces: 2
    • Has uncovered spaces: Yes
    Features
    • Levels: One
    • Stories: 1
    • Patio & porch: Patio
    • Exterior features: Sidewalk, Sprinkler Metered
    • Fencing: Fenced,Vinyl
    • Has view: Yes
    • View description: Garden, Trees/Woods, Water, Pond
    • Has water view: Yes
    • Water view: Water,Pond
    Lot
    • Size: 5,667 Square Feet
    • Features: Landscaped, Level, Sidewalk
    • Residential vegetation: Trees/Landscaped
    Details
    • Parcel number: 272719744118000300
    • Special conditions: None

    Construction

    Type & style
    • Home type: SingleFamily
    • Architectural style: Contemporary
    • Property subtype: Single Family Residence
    Materials
    • Block, Stucco
    • Foundation: Slab
    • Roof: Shingle
    Condition
    • Completed
    • New construction: No
    • Year built: 2021
    Details
    • Builder model: Auburndale
    • Builder name: Dream Finders Homes

    Utilities & green energy

    • Sewer: Public Sewer
    • Water: Public
    • Utilities for property: BB/HS Internet Available, Cable Available, Cable Connected, Electricity Available, Electricity Connected, Fiber Optics, Phone Available, Public, Sewer Connected, Sprinkler Meter, Water Available, Water Connected
    Green energy
    • Energy efficient items: Insulation, Lighting

    Community & HOA

    Community
    • Features: Clubhouse, Dog Park, Playground, Pool, Sidewalks
    • Security: Smoke Detector(s)
    • Pet fee: $0 monthly
    • Subdivision: HAMMOCK RESERVE PH 1
    HOA
    • Has HOA: Yes
    • Amenities included: Playground, Pool
    • Services included: Community Pool, Pool Maintenance, Recreational Facilities
    • HOA fee: $14 monthly
    • HOA name: POC: Michelle Davis
    • HOA phone: 863-293-7400
    Location
    • Region: Haines City

    Financial & listing details

    • Price per square foot: $208/sqft
    • Tax assessed value: $230,975
    • Annual tax amount: $4,938
    • Date on market: 5/23/2024
    • Cumulative days on market: 174 days
    • Listing terms: Cash,Conventional,FHA,USDA Loan,VA Loan
    • Ownership: Fee Simple
    • Total actual rent: 0
    • Electric utility on property: Yes
    • Road surface type: Paved, Asphalt

    Price history

    DateEventPrice
    8/5/2025Listing removed$310,000$221/sqft
    Source: Stellar MLS #S5128058 Report a problem
    6/7/2025Listed for sale$310,000+6.2%$221/sqft
    Source: Stellar MLS #S5128058 Report a problem
    8/16/2024Sold$292,000-2.7%$208/sqft
    Source: Stellar MLS #S5105354 Report a problem
    7/22/2024Pending sale$299,999$214/sqft
    Source: Stellar MLS #S5105354 Report a problem
    5/23/2024Listed for sale$299,999+0%$214/sqft
    Source: Stellar MLS #S5105354 Report a problem
    5/14/2024Listing removed--
    Source: Stellar MLS #T3496775 Report a problem
    4/19/2024Price change$299,900-1.7%$213/sqft
    Source: Stellar MLS #T3496775 Report a problem
    1/18/2024Listed for sale$305,000+9.7%$217/sqft
    Source: Stellar MLS #T3496775 Report a problem
    9/29/2023Sold$278,000-2.8%$198/sqft
    Source: Stellar MLS #S5088754 Report a problem
    9/12/2023Pending sale$285,900$203/sqft
    Source: Stellar MLS #S5088754 Report a problem
    9/3/2023Price change$285,900-1.2%$203/sqft
    Source: Stellar MLS #S5088754 Report a problem
    8/29/2023Price change$289,500-3.2%$206/sqft
    Source: Stellar MLS #S5088754 Report a problem
    8/21/2023Price change$298,990-0.3%$213/sqft
    Source: Stellar MLS #S5088754 Report a problem
    8/9/2023Listed for sale$299,990$214/sqft
    Source: Stellar MLS #S5088754 Report a problem
    8/4/2023Pending sale$299,990$214/sqft
    Source: Stellar MLS #S5088754 Report a problem
    7/27/2023Listed for sale$299,990+13.5%$214/sqft
    Source: Stellar MLS #S5088754 Report a problem
    6/3/2023Listing removed--
    Source: Stellar MLS #O6107551 Report a problem
    5/11/2023Listed for rent$2,300$2/sqft
    Source: Stellar MLS #O6107551 Report a problem
    10/19/2021Sold$264,290$188/sqft
    Source: Public Record Report a problem
    10/12/2021Pending sale$264,290$188/sqft
    Source: Stellar MLS #G5047719 Report a problem
    10/12/2021Listed for sale$264,290$188/sqft
    Source: Stellar MLS #G5047719 Report a problem

    Public tax history

    YearProperty taxesTax assessment
    2025$4,492 +17.7%$230,975 -2.5%
    2024$3,818 -16.6%$236,964 +4.2%
    2023$4,576 +10.5%$227,438 +10%
    2022$4,141 +1577.2%$206,762 +1622.7%
    2021$247 $12,002
    Find assessor info on the county website

    Neighborhood: 33844

    Nearby schools

    GreatSchools rating
    Schools provided by the listing agent
    • Elementary: Horizons Elementary
    • Middle: Daniel Jenkins Academy of Technology Middle
    • High: Ridge Community Senior High

    Source: Stellar MLS. This data may not be complete. We recommend contacting the local school district to confirm school assignments for this home.

    Get a cash offer in 3 minutes
    Find out how much your home could sell for in as little as 3 minutes with a no-obligation cash offer.
    Estimated market value
    $280,000
    Get a cash offer in 3 minutes
    Find out how much your home could sell for in as little as 3 minutes with a no-obligation cash offer.
    Estimated market value
    $280,000