Welcome to this end unit ranch condo in a quiet Chesterfield neighborhood, offering comfort, space, and plenty of potential. The home features two generously sized bedrooms and one and a half baths. One bedroom includes a walk-in closet, while the second offers a convenient double door closet. The large living room feels open and inviting with a cathedral ceiling, stone fireplace, and a bright bay window that fills the space with natural light. Just off the kitchen is a dedicated laundry room with washer and dryer hookups. The finished basement provides additional living space, along with a bonus room and a separate storage area, ideal for a home office, hobby space, or guests. A designated detached one car garage is included. The HOA covers water, trash, snow removal, and grounds maintenance, allowing for easy, low maintenance living. Clean and well maintained, this home is ready for a refresh and your personal touch, all within a peaceful setting close to local amenities.
Sold for $175,500
$175,500
34765 E Wilma Ct #71, New Baltimore, MI 48047
2beds
2,114sqft
Condominium
Built in 1989
-- sqft lot
$-- Zestimate®
$83/sqft
$-- Estimated rent
Home value
Not available
Estimated sales range
Not available
Not available
Zestimate® history
Owner options
List your home for rent
Find your next renter with Zillow Rental Manager. Plus, with online applications, you can quickly screen prospective tenants – for free.
Refinance and save
$1,467/mo
Est. payment
Refinancing to a lower rate could help reduce your monthly payments and save thousands over the life of the loan.
$1,467/mo
Est. payment
Explore your selling options
Work with a Zillow partner agent
Leverage their expertise and Zillow's premium Showcase listings to get your home seen by more buyers.
Get startedList with your own agent
Get your home in front of millions of buyers by listing it on Zillow.
Learn how to do itSell it yourself
Take full control of how buyers see your home on Zillow by listing For Sale by Owner (FSBO).
List your homeWhat's special
Walk-in closetCathedral ceilingSeparate storage areaDouble door closetTwo generously sized bedroomsStone fireplaceBonus room
Zillow last checked:
Listing updated:
Listed by:
Becky Post 586-630-6189,
KW Platinum
Bought with:
Michelle Thom, 6501398612
KW Platinum
Source: MiRealSource,MLS#: 50198274 Originating MLS: MiRealSource
Originating MLS: MiRealSourceFacts & features
Interior
Bedrooms & bathrooms
- Bedrooms: 2
- Bathrooms: 2
- Full bathrooms: 1
- 1/2 bathrooms: 1
Rooms
- Room types: Bedroom, Laundry, Master Bedroom, Living Room, Bonus Room, First Flr Lavatory, Bathroom
Primary bedroom
- Level: First
Bedroom 1
- Level: Entry
- Area: 144
- Dimensions: 12 x 12
Bedroom 2
- Level: Entry
- Area: 126
- Dimensions: 14 x 9
Bathroom 1
- Level: Entry
Dining room
- Level: Entry
- Area: 100
- Dimensions: 10 x 10
Kitchen
- Level: Entry
- Area: 110
- Dimensions: 11 x 10
Living room
- Level: Entry
- Area: 336
- Dimensions: 21 x 16
Heating
- Forced Air, Natural Gas
Cooling
- Central Air
Appliances
- Included: Dishwasher, Disposal, Microwave, Range/Oven, Refrigerator
- Laundry: First Floor Laundry, Entry
Features
- Cathedral/Vaulted Ceiling, Walk-In Closet(s)
- Windows: Bay Window(s), Skylight(s)
- Basement: Finished
- Number of fireplaces: 1
- Fireplace features: Gas, Living Room
Interior area
- Total structure area: 2,216
- Total interior livable area: 2,114 sqft
- Finished area above ground: 1,114
- Finished area below ground: 1,000
Property
Parking
- Total spaces: 1
- Parking features: Detached
- Garage spaces: 1
Features
- Patio & porch: Patio, Porch
- Frontage length: 0
Details
- Parcel number: 150914476071
- Special conditions: Private
Construction
Type & style
- Home type: Condo
- Architectural style: Ranch
- Property subtype: Condominium
Materials
- Brick
- Foundation: Basement
Condition
- Year built: 1989
Utilities & green energy
- Sewer: Public Sanitary
- Water: Public
Community & HOA
Community
- Subdivision: Cricklewood Estates Condos
HOA
- Has HOA: Yes
- Amenities included: Maintenance Grounds
- Services included: Maintenance Grounds, Snow Removal, Trash, Water
- HOA fee: $273 monthly
- HOA name: AMI
- HOA phone: 586-739-6001
Location
- Region: New Baltimore
Financial & listing details
- Price per square foot: $83/sqft
- Annual tax amount: $1,773
- Date on market: 1/27/2026
- Cumulative days on market: 69 days
- Listing agreement: Exclusive Right To Sell
- Listing terms: Cash,Conventional
Price history
| Date | Event | Price |
|---|---|---|
| 5/11/2026 | Sold | $175,500-2.4%$83/sqft |
Source:  MiRealSource #50198274 Report a problem MiRealSource #50198274 Report a problem | ||
| 4/6/2026 | Pending sale | $179,900$85/sqft |
Source: MiRealSource #50198274 Report a problem | ||
| 3/24/2026 | Price change | $179,900-5.3%$85/sqft |
Source: MiRealSource #50198274 Report a problem | ||
| 2/24/2026 | Price change | $189,900-5%$90/sqft |
Source: MiRealSource #50198274 Report a problem | ||
| 1/27/2026 | Listed for sale | $199,900$95/sqft |
Source: MiRealSource #50198274 Report a problem | ||
Public tax history
Tax history is unavailable.
Neighborhood: 48047
Nearby homes
- $175,5002 bd1 ba1k sqft34765 E Wilma Ct, Chesterfield, MI 48047Sold
- $--2 bd2 ba1k sqft34745 E Wilma Ct, New Baltimore, MI 48047Off Market
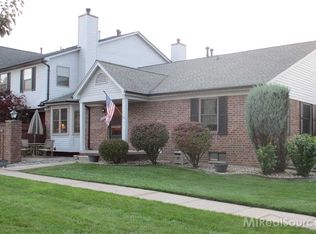
- $164,4002 bd2 ba1k sqft34757 Wilma Ct, Chesterfield, MI 48047Off Market
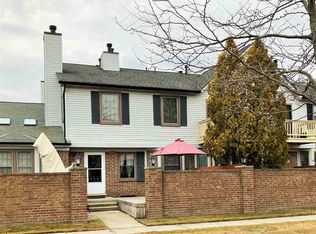
- $--2 bd2 ba1k sqft34749 Wilma Ct, New Baltimore, MI 48047Off Market
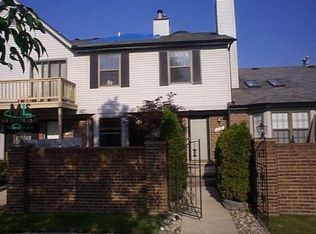
- $174,2002 bd1 ba1k sqft34729 Wilma Ct, Chesterfield, MI 48047Off Market
- $--2 bd2 ba1k sqft34829 E Wilma Ct, New Baltimore, MI 48047Off Market
- $165,3002 bd1 ba-- sqft34733 Wilma Ct, Chesterfield, MI 48047Off Market
- $--2 bd2 ba1.1k sqft34833 E Wilma Ct, New Baltimore, MI 48047Off Market
Nearby schools
GreatSchools rating
- 6/10Lottie M. Schmidt Elementary SchoolGrades: PK-5Distance: 1.1 mi
- 6/10Anchor Bay Middle School SouthGrades: 6-8Distance: 1.8 mi
- 7/10Anchor Bay High SchoolGrades: 9-12Distance: 3 mi
Schools provided by the listing agent
- District: Anchor Bay School District
Source: MiRealSource. This data may not be complete. We recommend contacting the local school district to confirm school assignments for this home.


Get pre-qualified for a loan
At Zillow Home Loans, we can pre-qualify you in as little as 5 minutes with no impact to your credit score.An equal housing lender. NMLS #10287.
- Michigan
- Macomb County
- Chesterfield
- 48047
- 34765 E Wilma Ct Unit 71
Nearby cities
Nearby neighborhoods
Nearby zip codes
Other Chesterfield Topics
