Skip main navigation
Off market
  • $694,100

    34765 Miller Pl, Beaumont, CA 92223

    5beds
    3,830sqft
    SingleFamily
    Built in 2008
    7,840 Square Feet Lot
    $694,100 Zestimate®
    $181/sqft
    $4,403 Estimated rent

    Home value

    $694,100

    $659,000 - $729,000

    $4,403/mo

    Zestimate® history
    Loading
    Loading...

    Owner options

    List your home for rent

    $4,403/mo

    Rent Zestimate®

    Find your next renter with Zillow Rental Manager. Plus, with online applications, you can quickly screen prospective tenants – for free.

    Learn more

    $4,403/mo

    Rent Zestimate®

    Refinance and save

    $4,578/mo

    Est. payment

    Refinancing to a lower rate could help reduce your monthly payments and save thousands over the life of the loan.

    See today's rates

    $4,578/mo

    Est. payment

    Explore your selling options

    Work with a Zillow partner agent

    Leverage their expertise and Zillow's premium Showcase listings to get your home seen by more buyers.

    Get started

    List with your own agent

    Get your home in front of millions of buyers by listing it on Zillow.

    Learn how to do it

    Sell it yourself

    Take full control of how buyers see your home on Zillow by listing For Sale by Owner (FSBO).

    List your home

    What's special

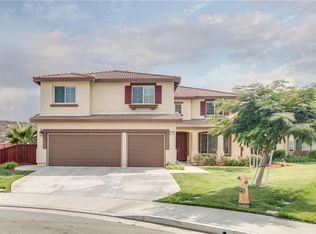
    Amazing two story home located in Fairway canyon with breathtaking views and PAID OFF SOLAR! This 5 bedroom, three 1/2 bathroom home is a must see. With over 3,800 sq ft of living space and ample amounts of upgrades this home truly does exude excellence. As you enter the home you are greeted by a formal entry, formal living room as well as a formal dinning room. The two story high ceilings provide a luxurious and grand feel to the home. The first level also features a large upgraded kitchen open to the family room, an office space with built in cabinets, laundry room, bathroom and large bedroom. Upstairs features a large game room/loft three spacious bedrooms and the oversized master. This home offers several upgrades including granite counter tops, stainless steel appliances, upgraded flooring including the stairs, Custom back splash, wainscotting and custom trim, built in cabinets, ceiling fans, recessed lighting and so much more. Nestled on quiet street at the end of a cup-de-sac with no neighbors behind you the home provides a tremendous amount of privacy. This home will go quickly! Do not miss out on this amazing home with PAID OFF SOLAR.

    This property is off market, which means it's not currently listed for sale or rent on Zillow. This may be different from what's available on other websites or public sources.
    Facts & features

    Interior

    Bedrooms & bathrooms
    • Bedrooms: 5
    • Bathrooms: 4
    • Full bathrooms: 4
    Heating
    • Forced air
    Cooling
    • Central
    Appliances
    • Included: Garbage disposal, Microwave, Range / Oven
    • Laundry: Individual Room, Inside, Gas Dryer Hookup, Washer Hookup
    Features
    • Recessed Lighting, Granite Counters, Two Story Ceilings, Open Floorplan, Cathedral Ceiling(s), Ceiling Fan(s), Built-in Features, High Ceilings
    • Flooring: Tile, Carpet
    • Doors: Sliding Doors
    • Has fireplace: Yes
    • Fireplace features: Family Room
    • Common walls with other units/homes: No Common Walls
    Interior area
    • Total interior livable area: 3,830 sqft

    Property

    Parking
    • Total spaces: 3
    • Parking features: Garage - Attached
    Features
    • Levels: Two
    • Patio & porch: Covered
    • Exterior features: Stucco, Brick
    • Pool features: Association
    • Spa features: Association
    • Fencing: Vinyl
    • Has view: Yes
    • View description: Mountain
    Lot
    • Size: 7,840 sqft
    • Features: Back Yard, Front Yard, Cul-De-Sac, Sprinkler System
    Details
    • Parcel number: 413650016
    • Special conditions: Standard

    Construction

    Type & style
    • Home type: SingleFamily
    Materials
    • wood frame
    • Roof: Tile
    Condition
    • Year built: 2008

    Utilities & green energy

    • Sewer: Public Sewer
    • Water: Public

    Community & neighborhood

    Location
    • Region: Beaumont

    HOA & financial

    HOA
    • Has HOA: Yes
    • HOA fee: $145 monthly
    • Amenities included: Other, Spa/Hot Tub

    Other

    Other facts
    • CommonWalls: No Common Walls
    • PropertyType: Residential
    • StateOrProvince: CA
    • YearBuiltSource: Assessor
    • LaundryFeatures: Individual Room, Inside, Gas Dryer Hookup, Washer Hookup
    • PreviousStandardStatus: Active
    • StandardStatus: Pending
    • StreetSuffix: Place
    • CommunityFeatures: Sidewalks, Curbs
    • CountyOrParish: Riverside
    • LotFeatures: Back Yard, Front Yard, Cul-De-Sac, Sprinkler System
    • SpecialListingConditions: Standard
    • AssociationFeeFrequency: Monthly
    • Roof: Tile
    • RoomType: Bonus Room, Main Floor Bedroom, Family Room, Formal Entry, Entry, Loft, Kitchen, Laundry
    • InteriorFeatures: Recessed Lighting, Granite Counters, Two Story Ceilings, Open Floorplan, Cathedral Ceiling(s), Ceiling Fan(s), Built-in Features, High Ceilings
    • PatioAndPorchFeatures: Covered
    • Appliances: Microwave, Gas Oven, Gas Range, Disposal
    • AssociationAmenities: Other, Spa/Hot Tub
    • FireplaceFeatures: Family Room
    • View: Neighborhood, Mountain(s)
    • AssociationAmenities: Pool
    • PoolFeatures: Association
    • SpaFeatures: Association
    • InteriorFeatures: Pantry
    • ParkingFeatures: Driveway, Garage - Two Door
    • MLSAreaMajor: 263 - Banning/Beaumont/Cherry Valley
    • Fencing: Vinyl
    • City: Beaumont
    • HighSchoolDistrict: Beaumont
    • Levels: Two
    • ElevationUnits: Feet
    • LivingAreaUnits: Square Feet
    • WaterSource: Public
    • LotSizeSource: Assessor
    • EatingArea: Dining Room
    • RoadFrontageType: City Street
    • Flooring: Carpet, Tile
    • AttachedGarageYN: 1
    • Country: US
    • RoomKitchenFeatures: Kitchen Island, Kitchen Open to Family Room, Granite Counters
    • RoomBathroomFeatures: Shower in Tub, Bathtub, Shower, Double Sinks In Master Bath, Double sinks in bath(s), Soaking Tub
    • TaxTractNumber: 31462
    • Sewer: Public Sewer
    • Cooling: Central Air
    • Heating: Central
    • DoorFeatures: Sliding Doors
    • SeniorCommunityYN: 0
    • CommonInterest: Planned Development
    • ParcelNumber: 413650016

    Price history

    DateEventPrice
    11/12/2020Sold$520,000+1%$136/sqft
    Source: CRMLS #EV20210675 Report a problem
    10/13/2020Pending sale$515,000$134/sqft
    Source: KELLER WILLIAMS REALTY #EV20210675 Report a problem
    10/8/2020Listed for sale$515,000+21.2%$134/sqft
    Source: KELLER WILLIAMS REALTY #EV20210675 Report a problem
    4/19/2016Sold$425,000-3.4%$111/sqft
    Source: Public Record Report a problem
    2/5/2016Pending sale$439,900$115/sqft
    Source: DAVID FENN, BROKER #EV16006299 Report a problem
    1/12/2016Listed for sale$439,900+26.4%$115/sqft
    Source: DAVID FENN, BROKER #EV16006299 Report a problem
    10/11/2013Sold$348,000-5.9%$91/sqft
    Source: Public Record Report a problem
    9/2/2013Pending sale$369,900$97/sqft
    Source: Keller Williams Realty #PW13166843 Report a problem
    8/19/2013Listed for sale$369,900+0%$97/sqft
    Source: Keller Williams Luxury Homes Report a problem
    3/18/2013Listing removed$369,777$97/sqft
    Source: Cali Home Realty #P844571 Report a problem
    1/4/2013Listed for sale$369,777-17.9%$97/sqft
    Source: Cali Home Realty #P844571 Report a problem
    1/31/2008Sold$450,500$118/sqft
    Source: Public Record Report a problem

    Public tax history

    YearProperty taxesTax assessment
    2025$10,710 +0.9%$562,862 +2%
    2024$10,617 -0.3%$551,827 +2%
    2023$10,644 +1.3%$541,008 +2%
    2022$10,508 +0.8%$530,400 +2%
    2021$10,428 -11.7%$520,000 +13%
    2020$11,812 +20.9%$460,031 +2%
    2019$9,768 -10.6%$451,012 +2%
    2018$10,923 -1.8%$442,170 +2%
    2017$11,126 $433,500 +20.3%
    2016$11,126 +16.8%$360,363 +1.5%
    2015$9,529 +0.9%$354,952 +2%
    2014$9,444 $348,000 +23.8%
    2013-- $281,000 +4.5%
    2012-- $269,000 -12.7%
    2011-- $308,000 -7.2%
    2010-- $332,000 -9.8%
    2009-- $368,000 +6.1%
    2008-- $346,912 +54.2%
    2007-- $225,012

    Find assessor info on the county website

    Neighborhood: 92223

    Nearby schools

    GreatSchools rating
    Schools provided by the listing agent
    • Elementary: Tournament Hills
    • Middle: Mountain View
    • High: Beaumont
    • District: Beaumont

    Source: The MLS. This data may not be complete. We recommend contacting the local school district to confirm school assignments for this home.

    Get a cash offer in 3 minutes
    Find out how much your home could sell for in as little as 3 minutes with a no-obligation cash offer.
    Estimated market value
    $694,100
    Get a cash offer in 3 minutes
    Find out how much your home could sell for in as little as 3 minutes with a no-obligation cash offer.
    Estimated market value
    $694,100