Skip main navigation
Off market
  • $1,447,700

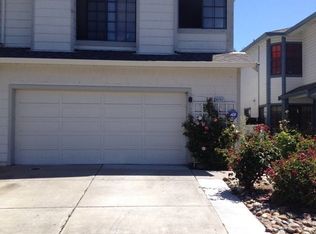
    34766 Comstock Cmn, Fremont, CA 94555

    3beds
    1,607sqft
    Single Family Residence
    Built in ----
    -- sqft lot
    $1,447,700 Zestimate®
    $901/sqft
    $4,332 Estimated rent

    Home value

    $1,447,700

    $1.36M - $1.53M

    $4,332/mo

    Zestimate® history
    Loading
    Loading...

    Owner options

    List your home for rent

    $4,332/mo

    Rent Zestimate®

    Find your next renter with Zillow Rental Manager. Plus, with online applications, you can quickly screen prospective tenants – for free.

    Learn more

    $4,332/mo

    Rent Zestimate®

    Refinance and save

    $9,215/mo

    Est. payment

    Refinancing to a lower rate could help reduce your monthly payments and save thousands over the life of the loan.

    See today's rates

    $9,215/mo

    Est. payment

    Explore your selling options

    Work with a Zillow partner agent

    Leverage their expertise and Zillow's premium Showcase listings to get your home seen by more buyers.

    Get started

    List with your own agent

    Get your home in front of millions of buyers by listing it on Zillow.

    Learn how to do it

    Sell it yourself

    Take full control of how buyers see your home on Zillow by listing For Sale by Owner (FSBO).

    List your home

    What's special

    Lush backyardStudy tableAmple natural lightAccent wallHigh ceilingsRecessed lightingLaminate throughout the house

    Welcome to your future home in the highly sought-after Fremont Unified School District (FUSD) zoned for Forest Park Elementary, Thornton Middle School, and American High School. This 3-bedroom, 2.5-bath house is filled with positive energy and abundant natural sunlight, creating a warm and inviting atmosphere from the moment you step in. It gives an open and airy feel, thanks to its high ceilings and recessed lights. The practical upgrades in this 2-storied house makes it an ideal and safe space for modern living. Key Features & Upgrades: - High, vaulted ceilings with recessed lighting throughout - Roof replacement and underground plumbing re-routed & redone - Fairly new painted interior and exterior - Fully upgraded kitchen and all bathrooms - Laminate throughout the house, with tile in bathrooms, kitchen, and entrance - Gas connection (done with permit) in the kitchen, fireplace, and garage - EV-ready with a new Tesla Universal Charger (2025 installation done with permit) - New main electrical panel (done in 2025 with permit) - Google Nest thermostat (latest version installed in 2025) and Nest doorbell camera at the entrance for added comfort and security - Fairly new water heater for reliable hot water - New furnace installed in 2025 Bedrooms & Bathrooms: - Spacious master bedroom with a large front-facing window and street view - An accent wall in master bedroom - Study table with shelves provided in master bedroom - Master bathroom includes: - Standing hand shower with glass doors - Soaking tub - Two white vessel sinks - Other 2 bathrooms feature undermount white sinks and modern toilet seats - Closets in all 3 bedrooms upgraded with custom shelving for maximum storage - Wall mounted, tall bookshelf in one of the rooms - Ample natural light in every bedroom and living areas Garage & Storage - 2-car garage with: - 2 large overhead storage racks - Built-in cabinets and wall-mounted racks for additional storage - Tesla universal EV car charger Appliances included: - Washer & Dryer in garage - Gas stove - Refrigerator - Dishwasher - Microwave - Portable AC - 3 tower fans - Wall mounted Sony Bravia TV in master bedroom - 4.3 cu ft mini fridge Outdoor Features: - Front yard landscaped with varieties of roses, hibiscus, avocado, fresh mint, and bougainvillea - Lush backyard with fruits & vegetables: grapes, apples, tomatoes, peaches, lemons, and oranges - A truly welcoming and serene space for relaxing or entertaining Location Highlights: - Located in a quiet, family-friendly neighborhood - Lots of parking spots available designated especially for guests. - Driveway fits 2 cars in addition to the 2-car garage - Walkable to Forest Park, Indian grocery stores, restaurants, salons, Ranch 99, boba and Pho restaurants. - Central location with quick access to I-880 and Dumbarton Bridge (Highway 84) - Coyote Hills Regional Park is just couple of miles away perfect for hiking, biking, and nature lovers Contact today to schedule a private tour and make this sunny, beautifully upgraded home yours Owners pay for utilities like electricity, water, garbage to be paid by the renters. No smoking and no pets.

    This property is off market, which means it's not currently listed for sale or rent on Zillow. This may be different from what's available on other websites or public sources.

    Zillow last checked:

    Listing updated:

    Source: Zillow Rentals

    Facts & features

    Interior

    Bedrooms & bathrooms
    • Bedrooms: 3
    • Bathrooms: 3
    • Full bathrooms: 2
    • 1/2 bathrooms: 1
    Heating
    • Heat Pump
    Cooling
    • Window Unit
    Appliances
    • Included: Dishwasher, Dryer, Freezer, Microwave, Oven, Refrigerator, Washer
    • Laundry: In Unit
    Features
    • Flooring: Hardwood, Tile
    Interior area
    • Total interior livable area: 1,607 sqft

    Property

    Parking
    • Parking features: Attached
    • Has attached garage: Yes
    • Details: Contact manager
    Features
    • Exterior features: Electric Vehicle Charging Station
    Details
    • Parcel number: 54344679

    Construction

    Type & style
    • Home type: SingleFamily
    • Property subtype: Single Family Residence

    Community & HOA

    Community
    • Deposit fee: $4,200
    Location
    • Region: Fremont

    Financial & listing details

    • Price per square foot: $901/sqft
    • Tax assessed value: $787,344
    • Date on market: 7/5/2025
    • Date available: 07/05/2025
    • Lease term: 1 Year

    Price history

    DateEventPrice
    7/21/2025Listing removed$4,200$3/sqft
    Source: Zillow Rentals Report a problem
    7/6/2025Listed for rent$4,200$3/sqft
    Source: Zillow Rentals Report a problem
    5/6/2010Sold$610,000+18.4%$380/sqft
    Source: Bay East AOR #40458658 Report a problem
    4/30/2008Listing removed--
    Source: Z57 Report a problem
    4/23/2008Listed for sale--
    Source: Z57 Report a problem
    12/9/2003Sold$515,000+90.7%$320/sqft
    Source: Bay East AOR #11210233 Report a problem
    3/20/1998Sold$270,000$168/sqft
    Source: Bay East AOR #10505735 Report a problem

    Public tax history

    YearProperty taxesTax assessment
    2025-- $787,344 +2%
    2024$9,565 +2.8%$771,911 +2%
    2023$9,308 +1.3%$756,777 +2%
    2022$9,187 +2.5%$741,942 +2%
    2021$8,963 -0.2%$727,400 +1%
    2020$8,982 +1.1%$719,945 +2%
    2019$8,880 +4.6%$705,830 +2%
    2018$8,491 $691,995 +2%
    2017$8,491 +1.7%$678,428 +2%
    2016$8,346 +3.1%$665,131 +1.5%
    2015$8,094 $655,145 +2%
    2014$8,094 $642,317 +3.6%
    2013-- $620,000 +14.8%
    2012-- $540,000 -6.9%
    2011-- $580,000 +2.2%
    2010-- $567,241 -0.2%
    2009-- $568,590 +2%
    2008-- $557,445 +2%
    2007-- $546,517 +2%
    2006-- $535,805 +2%
    2005-- $525,300 +2%
    2004-- $515,000 +73%
    2003-- $297,673 +2%
    2002-- $291,834 +2%
    2001$3,165 $286,114
    Find assessor info on the county website

    Neighborhood: Ardenwood

    Nearby schools

    GreatSchools rating
    Get a cash offer in 3 minutes
    Find out how much your home could sell for in as little as 3 minutes with a no-obligation cash offer.
    Estimated market value
    $1,447,700
    Get a cash offer in 3 minutes
    Find out how much your home could sell for in as little as 3 minutes with a no-obligation cash offer.
    Estimated market value
    $1,447,700