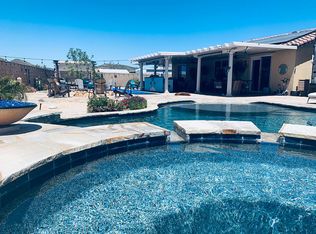
Resort LIVING! Single Story Pool Home on a cuL-de-sac with RV Parking and PAID OFF Solar System. This home has no electric bill. Sellers receive a LARGE CREDIT every year. 3 bedrooms, 2 bathrooms PLUS OFFICE and living room with separate dining room on almost a 1/3 of an acre. This home is an entertainers dream, salt water pool and spa with pebble tec and stamped color concrete and stunning custom fire bowls. The entire home has wide plank wood look tile, shutters, and beautiful windows and ceiling fans throughout. The living room has a custom wood beam mantle with a beautiful electric fireplace. There's surround sound Klipsch Speaker system flush mounted in the ceiling. The ceiling fan is high end keeps the home cool. The kitchen island is large and is accented with custom pendant lighting and a frosted glass pantry door.The kitchen cabinets were upgraded to high end wood cabinets at build. All kitchen cabinets have roll out drawers. The upgraded white granite counters are beautiful. The range is GE Cafe slide-in double oven - 6 burner stove. Instant hot water heater installed in kitchen.The front door and kitchen cabinets have matching custom leaded glass and under and over cabinet lighting. The dining room has a beautiful shiplap look accent wall with custom lighting. Even the laundry room is beautiful in this home with butcher block folding area over the washer and dryer and lots of linens cabinets. The master bedroom has a custom barn door and a huge walk in closet. The closet has built in closet organizers with drawers and plenty of space to hang your clothes. The master bath has upgraded cabinetry with white granite, upgrade light fixtures a large soaking tub and upgraded rain glass on the shower. 2 large bedrooms tvs are included. Large Office can be used as a playroom or office, includes TV. The second bath has upgraded cabinetry as well. The backyard is amazing. The alumiwood patio is 50 x 22 with led lighting and ceiling fans. Gas bbq island with 2 refrigerators ( one is a kegerator), a fire Island and Fire patio. A gazebo with ceiling fan and lights overlooks the beautiful yard. Large RV parking and shed. The two car garage has shelving and epoxy floors. This home shows pride of ownership, has too many upgrades to list and is truly a beautiful place to call home. Washer, dryer and kitchen refrigerator included. Shuffleboard court available outside escrow.
Sold for $750,000
Listed by: Allison James Estates & Homes • Shannon Baesen • Contact: 951-852-6265
Bought with: Coldwell Banker Realty
$750,000
34767 Yellow Root St, Winchester, CA 92596
3beds
1,945sqft
Single Family Residence
Built in 2016
0.29 Acres Lot
$731,300 Zestimate®
$386/sqft
$3,027 Estimated rent
Home value
$731,300
$695,000 - $768,000
$3,027/mo
Zestimate® history
Owner options
List your home for rent
$3,027/mo
Rent Zestimate®
Find your next renter with Zillow Rental Manager. Plus, with online applications, you can quickly screen prospective tenants – for free.
$3,027/mo
Rent Zestimate®
Refinance and save
$4,996/mo
Est. payment
Refinancing to a lower rate could help reduce your monthly payments and save thousands over the life of the loan.
$4,996/mo
Est. payment
Explore your selling options
Work with a Zillow partner agent
Leverage their expertise and Zillow's premium Showcase listings to get your home seen by more buyers.
Get startedList with your own agent
Get your home in front of millions of buyers by listing it on Zillow.
Learn how to do itSell it yourself
Take full control of how buyers see your home on Zillow by listing For Sale by Owner (FSBO).
List your homeWhat's special
Zillow last checked:
Listing updated:
Listed by:
Shannon Baesen DRE #01934518 951-852-6265,
Allison James Estates & Homes
Bought with:
Jill Pittman, DRE #00814033
Coldwell Banker Realty
Source: CRMLS,MLS#: SW24065988 Originating MLS: California Regional MLS
Originating MLS: California Regional MLSFacts & features
Interior
Bedrooms & bathrooms
- Bedrooms: 3
- Bathrooms: 2
- Full bathrooms: 2
- Main level bathrooms: 2
- Main level bedrooms: 3
Rooms
- Room types: Bedroom, Family Room, Great Room, Kitchen, Laundry, Living Room, Primary Bathroom, Primary Bedroom, Other, Utility Room, Workshop, Dining Room
Bedroom
- Features: All Bedrooms Down
Bathroom
- Features: Bathroom Exhaust Fan, Bathtub, Dual Sinks, Enclosed Toilet, Granite Counters, Low Flow Plumbing Fixtures, Separate Shower, Upgraded, Vanity, Walk-In Shower
Kitchen
- Features: Butler's Pantry, Granite Counters, Kitchen Island, Kitchen/Family Room Combo, Pots & Pan Drawers, Utility Sink
Heating
- Central, Fireplace(s)
Cooling
- Central Air
Appliances
- Included: 6 Burner Stove, Convection Oven, Double Oven, Dishwasher, Free-Standing Range, Gas Oven, Gas Range, Gas Water Heater, High Efficiency Water Heater, Hot Water Circulator, Microwave, Refrigerator, Self Cleaning Oven, Tankless Water Heater, Vented Exhaust Fan, Water To Refrigerator, Dryer, Washer
- Laundry: Inside, Laundry Room
Features
- Breakfast Bar, Built-in Features, Ceiling Fan(s), Separate/Formal Dining Room, Dumbwaiter, Granite Counters, High Ceilings, Open Floorplan, Pantry, Recessed Lighting, Wired for Sound, All Bedrooms Down, Dressing Area, Instant Hot Water, Utility Room, Walk-In Closet(s), Workshop
- Flooring: Tile
- Windows: Custom Covering(s), Double Pane Windows, ENERGY STAR Qualified Windows, Plantation Shutters, Screens, Stained Glass, Tinted Windows
- Has fireplace: Yes
- Fireplace features: Blower Fan, Electric, Living Room, Outside
- Common walls with other units/homes: No Common Walls
Interior area
- Total interior livable area: 1,945 sqft
Property
Parking
- Total spaces: 2
- Parking features: Concrete, Door-Single, Driveway, Garage Faces Front, Garage, Garage Door Opener, Oversized, RV Hook-Ups, RV Gated, RV Access/Parking
- Attached garage spaces: 2
Accessibility
- Accessibility features: No Stairs, Accessible Doors
Features
- Levels: One
- Stories: 1
- Entry location: 1
- Patio & porch: Rear Porch, Covered, Open, Patio
- Exterior features: Barbecue, Lighting, Fire Pit
- Has private pool: Yes
- Pool features: Filtered, Gas Heat, Heated, In Ground, Pebble, Private, Salt Water, Tile
- Has spa: Yes
- Spa features: Heated, In Ground, Private
- Fencing: Block,New Condition
- Has view: Yes
- View description: Hills, Mountain(s), Panoramic
Lot
- Size: 0.29 Acres
- Features: 0-1 Unit/Acre, Back Yard, Cul-De-Sac, Desert Front, Drip Irrigation/Bubblers, Front Yard, Garden, Sprinklers In Rear, Sprinklers In Front, Landscaped, Near Park, Rocks, Sprinklers Timer, Sprinkler System, Yard
Details
- Additional structures: Gazebo, Shed(s), Workshop
- Parcel number: 480821023
- Special conditions: Standard
Construction
Type & style
- Home type: SingleFamily
- Architectural style: Spanish
- Property subtype: Single Family Residence
Materials
- Roof: Flat
Condition
- Updated/Remodeled,Turnkey
- New construction: No
- Year built: 2016
Utilities & green energy
- Electric: 220 Volts in Laundry, Photovoltaics Seller Owned
- Sewer: Public Sewer
- Water: Public
- Utilities for property: Electricity Connected, Natural Gas Connected, Sewer Connected, Underground Utilities, Water Connected
Community & HOA
Community
- Features: Biking, Curbs, Dog Park, Street Lights, Sidewalks, Park
- Security: Closed Circuit Camera(s), Carbon Monoxide Detector(s), Fire Detection System, Firewall(s), Fire Rated Drywall, Fire Sprinkler System, Smoke Detector(s), Security Lights
HOA
- Has HOA: Yes
- Amenities included: Maintenance Grounds, Jogging Path, Outdoor Cooking Area, Other Courts, Barbecue, Picnic Area, Playground, Trail(s)
- HOA fee: $22 monthly
- HOA name: Heritage Ranch
- HOA phone: 866-846-4953
Location
- Region: Winchester
Financial & listing details
- Price per square foot: $386/sqft
- Date on market: 4/8/2024
- Cumulative days on market: 4 days
- Listing terms: Cash,Conventional,FHA,VA Loan
- Inclusions: shed, refrigerator, washer, dryer, bbq island with kegerator, drink refrigerator, solar system, barn doors, outdoor lighting, Outdoor TV bracket, Bedroom TVs
- Exclusions: patio furniture, personal property, shuffle board, outdoor speakers, living room TV and Bracket
Price history
| Date | Event | Price |
|---|---|---|
| 5/10/2024 | Sold | $750,000+0.1%$386/sqft |
Source:  CRMLS #SW24065988 Report a problem CRMLS #SW24065988 Report a problem | ||
| 4/8/2024 | Listed for sale | $749,000$385/sqft |
Source: CRMLS #SW24065988 Report a problem | ||
Public tax history
Tax history is unavailable.
Neighborhood: 92596
Nearby homes
- $750,0004 bd2 ba1.9k sqft34767 Yellow Root Ct, Winchester, CA 92596Sold
- $705,7002 bd2 ba2k sqft34779 Yellow Root St, Winchester, CA 92596Off Market

- $832,2003 bd2 ba2k sqft34779 Yellow Root Ct, Winchester, CA 92596Off Market
- $694,6003 bd2 ba2.1k sqft34755 Yellow Root Ct, Winchester, CA 92596Off Market
- $604,0003 bd2 ba1.6k sqft34762 Armstrong Rd, Winchester, CA 92596Sold
- $798,7004 bd3 ba2.7k sqft34750 Armstrong Rd, Winchester, CA 92596Off Market
- $739,6003 bd2 ba2.1k sqft34774 Armstrong Rd, Winchester, CA 92596Off Market
- $619,1003 bd2 ba1.6k sqft34786 Armstrong Rd, Winchester, CA 92596Off Market
Nearby schools
GreatSchools rating
- 6/10Harvest Hill S.T.E.A.M. AcademyGrades: K-8Distance: 0.5 mi
- 8/10Santa Rosa AcademyGrades: K-12Distance: 5.5 mi
Get a cash offer in 3 minutes
Find out how much your home could sell for in as little as 3 minutes with a no-obligation cash offer.
Estimated market value
$731,300
Get a cash offer in 3 minutes
Find out how much your home could sell for in as little as 3 minutes with a no-obligation cash offer.
Estimated market value
$731,300
- California
- Riverside County
- Winchester
- 92596
- 34767 Yellow Root St
