Back on the market! Their loss is your gain.Rare permitted 1856 Estimated square feet, single story Chino Hills home, with room to add ADU, with its own already existing driveway, featuring 3 bedrooms, 2 walk in closets, 2 bathrooms, office, 2 fireplaces and an entertaining backyard with RV parking and full hook-ups is perfect for families. Our kitchen featuring granite countertops and walk in pantry creating a space that is both elegant and practical. This home features Living Room, Family Room, and Great Room, with Amtico floors which is sure to be a gathering point for friends and family alike. The Great Room, Living Room, and Dining Room has an open floor design that flows from the kitchen to the outside. The backyard features a built in BBQ island and secluded spa. Mature fruit trees. Whether you are entertaining, hosting barbecues, gardening, relaxing in the spa or simply enjoying the California sunshine this house is perfect. In addition, this home is situated in a family friendly cul-de-sac conveniently located near shopping, dining, and top-rated schools. Don't miss out on this opportunity to make this Chino Hills gem your own!
Sold for $955,000
Listed by: Better Homes and Gardens Real Estate The Heritage Group • Tanya Fisk • Contact: 909-606-8107
Bought with: Wiest Realty
$955,000
3477 Autumn Ave, Chino Hills, CA 91709
3beds
1,856sqft
Single Family Residence
Built in 1978
9,600 Square Feet Lot
$1,012,100 Zestimate®
$515/sqft
$3,859 Estimated rent
Home value
$1,012,100
$961,000 - $1.06M
$3,859/mo
Zestimate® history
Owner options
List your home for rent
$3,859/mo
Rent Zestimate®
Find your next renter with Zillow Rental Manager. Plus, with online applications, you can quickly screen prospective tenants – for free.
$3,859/mo
Rent Zestimate®
Refinance and save
$6,147/mo
Est. payment
Refinancing to a lower rate could help reduce your monthly payments and save thousands over the life of the loan.
$6,147/mo
Est. payment
Explore your selling options
Work with a Zillow partner agent
Leverage their expertise and Zillow's premium Showcase listings to get your home seen by more buyers.
Get startedList with your own agent
Get your home in front of millions of buyers by listing it on Zillow.
Learn how to do itSell it yourself
Take full control of how buyers see your home on Zillow by listing For Sale by Owner (FSBO).
List your homeWhat's special
Rv parkingMature fruit treesSecluded spaFull hook - upsGreat roomOpen floor designTop - rated schools
Zillow last checked:
Listing updated:
Listed by:
Tanya Fisk DRE #02215261 909-606-8107,
Better Homes and Gardens Real Estate The Heritage Group
Bought with:
Peter Wiest, DRE #02106726
Wiest Realty
Source: CRMLS,MLS#: CV24032126 Originating MLS: California Regional MLS
Originating MLS: California Regional MLSFacts & features
Interior
Bedrooms & bathrooms
- Bedrooms: 3
- Bathrooms: 2
- Full bathrooms: 2
- Main level bathrooms: 2
- Main level bedrooms: 3
Rooms
- Room types: Attic, Bedroom, Family Room, Great Room, Kitchen, Living Room, Primary Bathroom, Primary Bedroom, Office, Other, Pantry, Dining Room
Primary bedroom
- Features: Main Level Primary
Bedroom
- Features: All Bedrooms Down
Bedroom
- Features: Bedroom on Main Level
Bathroom
- Features: Bathroom Exhaust Fan, Bathtub, Low Flow Plumbing Fixtures, Tub Shower
Kitchen
- Features: Granite Counters, Kitchen/Family Room Combo, Updated Kitchen, Walk-In Pantry
Heating
- Central, Natural Gas
Cooling
- Central Air, Electric, Gas, Whole House Fan, Attic Fan
Appliances
- Included: Barbecue, Dishwasher, Gas Oven, Gas Range, Gas Water Heater, Microwave
- Laundry: Washer Hookup, Gas Dryer Hookup, In Garage
Features
- Breakfast Bar, Block Walls, Ceiling Fan(s), Crown Molding, Separate/Formal Dining Room, Granite Counters, Open Floorplan, Pantry, Storage, All Bedrooms Down, Attic, Bedroom on Main Level, Main Level Primary, Primary Suite, Walk-In Pantry, Walk-In Closet(s)
- Flooring: Carpet, Laminate, See Remarks, Tile
- Doors: Mirrored Closet Door(s), Sliding Doors
- Windows: Blinds, Double Pane Windows, ENERGY STAR Qualified Windows, Insulated Windows, Screens, Skylight(s)
- Has fireplace: Yes
- Fireplace features: Family Room, Living Room
- Common walls with other units/homes: No Common Walls
Interior area
- Total interior livable area: 1,856 sqft
Property
Parking
- Total spaces: 4
- Parking features: Concrete, Direct Access, Driveway, Garage Faces Front, Garage, RV Hook-Ups, RV Gated, RV Access/Parking
- Attached garage spaces: 2
- Uncovered spaces: 2
Accessibility
- Accessibility features: Safe Emergency Egress from Home, Accessible Hallway(s)
Features
- Levels: One
- Stories: 1
- Entry location: RESI
- Patio & porch: Concrete, Covered, Patio
- Exterior features: Rain Gutters
- Pool features: None
- Has spa: Yes
- Spa features: Above Ground, Fiberglass, Heated
- Fencing: Average Condition,Block
- Has view: Yes
- View description: None
Lot
- Size: 9,600 Square Feet
- Features: Back Yard, Cul-De-Sac, Drip Irrigation/Bubblers, Front Yard, Garden
Details
- Additional structures: Gazebo, Shed(s)
- Parcel number: 1030271120000
- Zoning: 92/6
- Special conditions: Standard
Construction
Type & style
- Home type: SingleFamily
- Architectural style: Ranch
- Property subtype: Single Family Residence
Materials
- Blown-In Insulation, Drywall, Concrete, Stucco
- Foundation: Slab
- Roof: Asphalt,Asbestos Shingle
Condition
- Additions/Alterations,Building Permit
- New construction: No
- Year built: 1978
Utilities & green energy
- Electric: Electricity - On Property, 220 Volts For Spa
- Sewer: Sewer Tap Paid
- Water: Public
- Utilities for property: Cable Available, Electricity Connected, Natural Gas Connected, Phone Connected, Sewer Connected, Water Connected
Green energy
- Water conservation: Low-Flow Fixtures
Community & HOA
Community
- Features: Curbs, Gutter(s), Hiking, Park, Ravine, Storm Drain(s), Street Lights, Sidewalks
Location
- Region: Chino Hills
Financial & listing details
- Price per square foot: $515/sqft
- Tax assessed value: $974,100
- Annual tax amount: $10,848
- Date on market: 2/16/2024
- Cumulative days on market: 57 days
- Listing terms: Cash,Cash to New Loan,Conventional,Submit
- Inclusions: Storage in the garage, Stove, one cabinet in great room, Spa and Gazebo
- Exclusions: Refrigerator, China Hutch, Liquuor Cabinet, File Cabinet, Washer & Dryer and Freezer
Price history
| Date | Event | Price |
|---|---|---|
| 5/30/2024 | Sold | $955,000+2.8%$515/sqft |
Source:  CRMLS #CV24032126 Report a problem CRMLS #CV24032126 Report a problem | ||
| 5/9/2024 | Contingent | $929,000$501/sqft |
Source: CRMLS #CV24032126 Report a problem | ||
| 5/1/2024 | Listed for sale | $929,000$501/sqft |
Source: CRMLS #CV24032126 Report a problem | ||
| 4/23/2024 | Contingent | $929,000$501/sqft |
Source: CRMLS #CV24032126 Report a problem | ||
| 4/10/2024 | Price change | $929,000-2%$501/sqft |
Source: CRMLS #CV24032126 Report a problem | ||
| 3/21/2024 | Price change | $947,888+1.9%$511/sqft |
Source: CRMLS #CV24032126 Report a problem | ||
| 3/4/2024 | Pending sale | $929,888$501/sqft |
Source: CRMLS #CV24032126 Report a problem | ||
| 2/23/2024 | Listed for sale | $929,888$501/sqft |
Source: CRMLS #CV24032126 Report a problem | ||
| 2/22/2024 | Pending sale | $929,888$501/sqft |
Source: CRMLS #CV24032126 Report a problem | ||
| 2/17/2024 | Listed for sale | $929,888$501/sqft |
Source: CRMLS #CV24032126 Report a problem | ||
Public tax history
| Year | Property taxes | Tax assessment |
|---|---|---|
| 2025 | $10,848 +423.2% | $974,100 +428% |
| 2024 | $2,074 +2.8% | $184,504 +2% |
| 2023 | $2,017 +0.6% | $180,886 +2% |
| 2022 | $2,005 +2% | $177,340 +2% |
| 2021 | $1,967 +1.3% | $173,863 +1% |
| 2020 | $1,941 +1.7% | $172,080 +2% |
| 2019 | $1,908 +2.2% | $168,706 +2% |
| 2018 | $1,867 +1.8% | $165,398 +2% |
| 2017 | $1,834 | $162,155 +2% |
| 2016 | $1,834 +6.9% | $158,976 +1.5% |
| 2015 | $1,715 +2% | $156,588 +2% |
| 2014 | $1,682 | $153,521 +0.5% |
| 2013 | -- | $152,827 +2% |
| 2012 | -- | $149,830 +2% |
| 2011 | -- | $146,892 +0.8% |
| 2010 | -- | $145,794 -0.2% |
| 2009 | -- | $146,140 +2% |
| 2008 | -- | $143,275 +2% |
| 2007 | -- | $140,466 +2% |
| 2006 | -- | $137,711 +2% |
| 2005 | -- | $135,011 +2% |
| 2004 | -- | $132,364 +1.9% |
| 2003 | -- | $129,938 |
Find assessor info on the county website
Neighborhood: 91709
Nearby homes
- $788,4003 bd2 ba1.2k sqft3467 Autumn Ave, Chino Hills, CA 91709Off Market
- $1,060,0004 bd2 ba1.5k sqft3489 Autumn Ave, Chino Hills, CA 91709Sold
- $1,040,9004 bd3 ba2.2k sqft16023 Branle Ct, Chino Hills, CA 91709Off Market
- $999,9994 bd3 ba1.5k sqft16031 Branle Ct, Chino Hills, CA 91709Sold
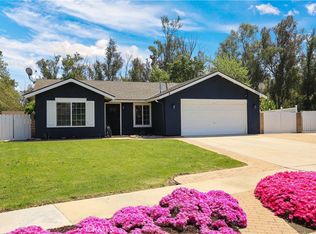
- $1,011,1003 bd2 ba1.8k sqft3501 Autumn Ave, Chino Hills, CA 91709Off Market
- $790,0003 bd2 ba1.4k sqft3474 Autumn Ave, Chino Hills, CA 91709Sold
- $805,1003 bd2 ba1.4k sqft3484 Autumn Ave, Chino Hills, CA 91709Off Market
- $870,0004 bd2 ba1.3k sqft3494 Autumn Ave, Chino Hills, CA 91709Sold
Nearby schools
GreatSchools rating
- 9/10Oak Ridge Elementary SchoolGrades: K-6Distance: 1.1 mi
- 9/10Robert O. Townsend Junior High SchoolGrades: 7-8Distance: 0.8 mi
- 8/10Chino Hills High SchoolGrades: 9-12Distance: 2.3 mi
Get a cash offer in 3 minutes
Find out how much your home could sell for in as little as 3 minutes with a no-obligation cash offer.
Estimated market value
$1,012,100
Get a cash offer in 3 minutes
Find out how much your home could sell for in as little as 3 minutes with a no-obligation cash offer.
Estimated market value
$1,012,100
- California
- San Bernardino County
- Chino Hills
- 91709
- 3477 Autumn Ave
Nearby cities
Nearby zip codes
Other Chino Hills Topics
