Spectacular View of the Valley and Mt. Hood! Welcome home to this beautiful contemporary condo offering 2,138 sq ft. of easy, one-level living with high ceilings throughout. The open floor plan connects the living, dining, and kitchen areas, making it perfect for both everyday living and entertaining. Cherry hardwood floors run through the main living areas and den, while cozy carpeting keeps the bedrooms comfortable. The chef’s kitchen features cherry cabinets, granite countertops, and plenty of space for cooking and gathering. Just outside, a private covered deck with a gas hookup makes outdoor entertaining and BBQs a breeze. The primary suite is a true retreat with a jetted soaking tub, double closets, and abundant counterspace and mirror surround. Guest bedroom, full guest bath, and a den/office that can easily double as a third bedroom. Convenient features: laundry room with washer/dryer and built-in wall ironing board, attached 2-car garage with extra room for storage, and the HOA takes care of grounds maintenance, water, insurance, and snow removal, and just recently painted the exterior and paved the driveways. Located in a secure gated community, this condo offers a low maintenance lifestyle just minutes from everything in town. This is a 55+ community and a smoke-free property.
Sold
$990,000
3477 Avalon Dr Unit 131, Hood River, OR 97031
2beds
2,138sqft
Residential, Condominium
Built in 1999
-- sqft lot
$989,400 Zestimate®
$463/sqft
$2,827 Estimated rent
Home value
$989,400
Estimated sales range
Not available
$2,827/mo
Zestimate® history
Owner options
List your home for rent
$2,827/mo
Rent Zestimate®
Find your next renter with Zillow Rental Manager. Plus, with online applications, you can quickly screen prospective tenants – for free.
$2,827/mo
Rent Zestimate®
Refinance and save
$6,465/mo
Est. payment
Refinancing to a lower rate could help reduce your monthly payments and save thousands over the life of the loan.
$6,465/mo
Est. payment
Explore your selling options
Work with a Zillow partner agent
Leverage their expertise and Zillow's premium Showcase listings to get your home seen by more buyers.
Get startedList with your own agent
Get your home in front of millions of buyers by listing it on Zillow.
Learn how to do itSell it yourself
Take full control of how buyers see your home on Zillow by listing For Sale by Owner (FSBO).
List your homeWhat's special
Contemporary condoPrivate covered deckDouble closetsAbundant counterspacePrimary suiteHigh ceilingsLaundry room
Zillow last checked:
Listing updated:
Listed by:
Carol Annala 541-490-5099,
Don Nunamaker
Bought with:
Jill Guenther, 201206447
Don Nunamaker
Source: RMLS (OR),MLS#: 388504792
Facts & features
Interior
Bedrooms & bathrooms
- Bedrooms: 2
- Bathrooms: 2
- Full bathrooms: 2
- Main level bathrooms: 2
Rooms
- Room types: Den, Laundry, Bedroom 2, Dining Room, Family Room, Kitchen, Living Room, Primary Bedroom
Primary bedroom
- Features: Ceiling Fan, Ensuite, High Ceilings, Soaking Tub, Wallto Wall Carpet
- Level: Main
Bedroom 2
- Features: High Ceilings, Wallto Wall Carpet
- Level: Main
Dining room
- Features: Hardwood Floors, High Ceilings
- Level: Main
Kitchen
- Features: Builtin Range, Ceiling Fan, Disposal, Eat Bar, Hardwood Floors, Microwave, Pantry, Free Standing Range, Granite, High Ceilings
- Level: Main
Living room
- Features: Bookcases, Builtin Features, Fireplace, Hardwood Floors, High Ceilings
- Level: Main
Heating
- Forced Air, Fireplace(s)
Cooling
- Central Air
Appliances
- Included: Built-In Range, Dishwasher, Disposal, Free-Standing Gas Range, Free-Standing Refrigerator, Microwave, Washer/Dryer, Free-Standing Range, Gas Water Heater
- Laundry: Laundry Room
Features
- Ceiling Fan(s), Granite, High Ceilings, Soaking Tub, Vaulted Ceiling(s), Built-in Features, Sink, Eat Bar, Pantry, Bookcases
- Flooring: Hardwood, Tile, Wall to Wall Carpet
- Doors: French Doors
- Windows: Double Pane Windows, Vinyl Frames
- Basement: None
- Fireplace features: Gas
Interior area
- Total structure area: 2,138
- Total interior livable area: 2,138 sqft
Property
Parking
- Total spaces: 2
- Parking features: Driveway, Garage Door Opener, Attached
- Attached garage spaces: 2
- Has uncovered spaces: Yes
Accessibility
- Accessibility features: Accessible Hallway, Garage On Main, Ground Level, Minimal Steps, One Level, Utility Room On Main, Accessibility
Features
- Stories: 1
- Entry location: Main Level
- Patio & porch: Covered Deck
- Exterior features: Gas Hookup
- Has view: Yes
- View description: Golf Course, Mountain(s), Valley
Lot
- Features: Commons, Gated
Details
- Additional structures: GasHookup
- Parcel number: 12156
Construction
Type & style
- Home type: Condo
- Architectural style: Contemporary,Custom Style
- Property subtype: Residential, Condominium
Materials
- Cement Siding, Lap Siding
- Foundation: Concrete Perimeter
- Roof: Composition
Condition
- Approximately
- New construction: No
- Year built: 1999
Utilities & green energy
- Gas: Gas Hookup, Gas
- Sewer: Public Sewer
- Water: Public
- Utilities for property: Cable Connected
Community & HOA
Community
- Security: Security Gate
HOA
- Has HOA: Yes
- Amenities included: Commons, Exterior Maintenance, Insurance, Maintenance Grounds, Management, Snow Removal, Water
- HOA fee: $600 monthly
Location
- Region: Hood River
Financial & listing details
- Price per square foot: $463/sqft
- Tax assessed value: $2,609,570
- Annual tax amount: $5,454
- Date on market: 10/6/2025
- Cumulative days on market: 10 days
- Listing terms: Cash,Conventional
- Road surface type: Paved
Price history
| Date | Event | Price |
|---|---|---|
| 11/7/2025 | Sold | $990,000-5.7%$463/sqft |
Source:  RMLS (OR) #388504792 Report a problem RMLS (OR) #388504792 Report a problem | ||
| 10/16/2025 | Pending sale | $1,050,000$491/sqft |
Source: RMLS (OR) #388504792 Report a problem | ||
| 10/6/2025 | Listed for sale | $1,050,000$491/sqft |
Source: RMLS (OR) #388504792 Report a problem | ||
Public tax history
| Year | Property taxes | Tax assessment |
|---|---|---|
| 2024 | $5,454 +2.7% | $406,010 +3% |
| 2023 | $5,309 +2.1% | $394,190 +3% |
| 2022 | $5,202 +3.7% | $382,710 +3% |
| 2021 | $5,016 +12% | $371,570 +3% |
| 2020 | $4,479 | $360,750 +3% |
| 2019 | $4,479 +2.2% | $350,250 +3% |
| 2018 | $4,383 | $340,050 +3% |
| 2017 | $4,383 +4.8% | $330,150 +3% |
| 2016 | $4,182 | $320,540 +3% |
| 2015 | $4,182 +5.9% | $311,210 +3% |
| 2014 | $3,949 | $302,150 +3% |
| 2013 | $3,949 +5% | $293,350 +3% |
| 2012 | $3,761 +3.2% | $284,810 +3% |
| 2011 | $3,645 +6.1% | $276,520 +3% |
| 2010 | $3,434 +2% | $268,470 +3% |
| 2009 | $3,367 +9% | $260,660 +3% |
| 2008 | $3,088 | $253,070 +3% |
| 2007 | -- | $245,700 |
Find assessor info on the county website
Neighborhood: 97031
Nearby homes
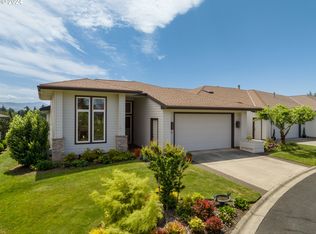
- $890,0002 bd2 ba2.1k sqft3477 Avalon Dr UNIT 121, Hood River, OR 97031Sold
- $1,367,1003 bd2 ba2.1k sqft3477 Avalon Dr UNIT 111, Hood River, OR 97031Off Market
- $1,204,4003 bd2 ba2.1k sqft3477 Avalon Dr UNIT 133, Hood River, OR 97031Off Market
- $1,210,6002 bd2 ba2k sqft3477 Avalon Dr UNIT 132, Hood River, OR 97031Off Market

- $1,367,0003 bd2 ba2.1k sqft3477 Avalon Dr UNIT 123, Hood River, OR 97031Off Market
- $1,697,5003 bd3 ba3.3k sqft3477 Avalon Dr UNIT 122, Hood River, OR 97031Off Market
- $893,7003 bd2 ba2.1k sqft3477 Avalon Dr UNIT 113, Hood River, OR 97031Off Market
- $904,600-- bd-- ba-- sqft3477 Avalon Dr, Hood River, OR 97031Off Market
Nearby schools
GreatSchools rating
- 9/10Westside Elementary SchoolGrades: K-5Distance: 0.4 mi
- 6/10Hood River Middle SchoolGrades: 6-8Distance: 0.8 mi
- 8/10Hood River Valley High SchoolGrades: 9-12Distance: 0.8 mi
Schools provided by the listing agent
- Elementary: Westside
- Middle: Hood River
- High: Hood River Vall
Source: RMLS (OR). This data may not be complete. We recommend contacting the local school district to confirm school assignments for this home.


Get pre-qualified for a loan
At Zillow Home Loans, we can pre-qualify you in as little as 5 minutes with no impact to your credit score.An equal housing lender. NMLS #10287.
- Oregon
- Hood River County
- Hood River
- 97031
- 3477 Avalon Dr Unit 131
Nearby cities
Nearby zip codes
Other Hood River Topics
