Discover the epitome of refined living in this captivating residence nestled in Southern Highlands. Seamlessly combining comfort & style, the open floor plan gracefully unfolds in the living areas. The grand great room, adorned with a vaulted ceiling & a cozy gas fireplace, becomes the heart of sophisticated relaxation and gatherings.
The kitchen, complete with a charming breakfast bar island & sink, effortlessly connects to the dining area. Upstairs, the primary bedroom suite offers a retreat, featuring double sinks in the ensuite bathroom and two walk-in closets. Additional bedrooms share a thoughtfully designed guest bathroom.
Step outside, where the property's meticulous landscaping complements the manageable lot size, striking a harmonious balance for those who appreciate both indoor and outdoor living. All existing decor, furniture, & home goods are available & negotiable, providing a turnkey opportunity tailored to your preferences.
Closed
$515,000
3477 Bella Valencia Ct, Las Vegas, NV 89141
4beds
2,533sqft
Single Family Residence
Built in 2004
4,356 Square Feet Lot
$544,400 Zestimate®
$203/sqft
$3,192 Estimated rent
Home value
$544,400
$517,000 - $572,000
$3,192/mo
Zestimate® history
Owner options
List your home for rent
$3,192/mo
Rent Zestimate®
Find your next renter with Zillow Rental Manager. Plus, with online applications, you can quickly screen prospective tenants – for free.
$3,192/mo
Rent Zestimate®
Refinance and save
$3,044/mo
Est. payment
Refinancing to a lower rate could help reduce your monthly payments and save thousands over the life of the loan.
$3,044/mo
Est. payment
Explore your selling options
Work with a Zillow partner agent
Leverage their expertise and Zillow's premium Showcase listings to get your home seen by more buyers.
Get startedList with your own agent
Get your home in front of millions of buyers by listing it on Zillow.
Learn how to do itSell it yourself
Take full control of how buyers see your home on Zillow by listing For Sale by Owner (FSBO).
List your homeWhat's special
Double sinksPrimary bedroom suiteOutdoor livingVaulted ceilingOpen floor planGrand great roomCozy gas fireplace
Zillow last checked:
Listing updated:
Listed by:
Katie E. Stein S.0179825 (949)485-8049,
Select Properties Group
Bought with:
Darcy Barajas, S.0176256
Realty Now
Source: LVR,MLS#: 2543520 Originating MLS: Greater Las Vegas Association of Realtors Inc
Originating MLS: Greater Las Vegas Association of Realtors IncFacts & features
Interior
Bedrooms & bathrooms
- Bedrooms: 4
- Bathrooms: 3
- Full bathrooms: 2
- 1/2 bathrooms: 1
Primary bedroom
- Description: Ceiling Fan,Ceiling Light,Closet,Walk-In Closet(s)
- Dimensions: 22x16
Bedroom 2
- Description: Ceiling Light,Upstairs,Walk-In Closet(s)
- Dimensions: 11x10
Bedroom 3
- Description: Ceiling Fan,Ceiling Light,Upstairs,Walk-In Closet(s)
- Dimensions: 10x13
Bedroom 4
- Description: Ceiling Fan,Ceiling Light,Closet,Upstairs
- Dimensions: 11x12
Primary bathroom
- Description: Double Sink,Separate Shower,Separate Tub
- Dimensions: 8x9
Dining room
- Dimensions: 13x10
Great room
- Description: Downstairs,Vaulted Ceiling
- Dimensions: 19x18
Kitchen
- Description: Breakfast Bar/Counter,Granite Countertops,Island,Lighting Recessed,Pantry,Tile Flooring
- Dimensions: 26x12
Heating
- Central, Gas, Zoned
Cooling
- Central Air, Electric, 2 Units
Appliances
- Included: Dryer, Disposal, Gas Range, Gas Water Heater, Microwave, Refrigerator, Water Purifier, Washer
- Laundry: Gas Dryer Hookup, Main Level, Laundry Room
Features
- Ceiling Fan(s), Window Treatments
- Flooring: Carpet, Tile
- Windows: Blinds, Double Pane Windows
- Number of fireplaces: 1
- Fireplace features: Gas, Great Room
- Furnished: Yes
Interior area
- Total structure area: 2,533
- Total interior livable area: 2,533 sqft
Property
Parking
- Total spaces: 2
- Parking features: Attached, Garage, Private, Storage
- Attached garage spaces: 2
Features
- Stories: 2
- Exterior features: None
- Fencing: Brick,Back Yard
Lot
- Size: 4,356 Square Feet
- Features: Sprinklers In Front, Landscaped, < 1/4 Acre
Details
- Parcel number: 17732110044
- Zoning description: Single Family
- Horse amenities: None
Construction
Type & style
- Home type: SingleFamily
- Architectural style: Two Story
- Property subtype: Single Family Residence
- Attached to another structure: Yes
Materials
- Roof: Tile
Condition
- Good Condition,Resale
- Year built: 2004
Utilities & green energy
- Electric: Photovoltaics None
- Sewer: Public Sewer
- Water: Public
- Utilities for property: Underground Utilities
Green energy
- Energy efficient items: Windows
Community & HOA
Community
- Security: Security System Leased
- Subdivision: Castellina
HOA
- Has HOA: Yes
- Services included: Maintenance Grounds
- HOA name: Castellina
- HOA phone: 702-795-3344
- Second HOA fee: $38 monthly
Location
- Region: Las Vegas
Financial & listing details
- Price per square foot: $203/sqft
- Tax assessed value: $407,840
- Annual tax amount: $1,842
- Date on market: 12/1/2023
- Listing agreement: Exclusive Right To Sell
- Listing terms: Cash,Conventional,FHA,VA Loan
- Ownership: Single Family Residential
Price history
| Date | Event | Price |
|---|---|---|
| 3/27/2024 | Sold | $515,000-2.6%$203/sqft |
Source:  LVR #2543520 Report a problem LVR #2543520 Report a problem | ||
| 2/28/2024 | Contingent | $529,000$209/sqft |
Source: LVR #2543520 Report a problem | ||
| 1/25/2024 | Price change | $529,000-2%$209/sqft |
Source: LVR #2543520 Report a problem | ||
| 1/4/2024 | Price change | $539,999-1.8%$213/sqft |
Source: LVR #2543520 Report a problem | ||
| 12/1/2023 | Listed for sale | $550,000+44.7%$217/sqft |
Source: LVR #2543520 Report a problem | ||
| 1/19/2021 | Sold | $380,000-1.3%$150/sqft |
Source: LVR #2239672 Report a problem | ||
| 12/31/2020 | Contingent | $385,000$152/sqft |
Source:  LVR #2239672 Report a problem LVR #2239672 Report a problem | ||
| 12/20/2020 | Pending sale | $385,000$152/sqft |
Source: Realty ONE Group, Inc #2239672 Report a problem | ||
| 11/3/2020 | Price change | $385,000-3.7%$152/sqft |
Source: Realty ONE Group, Inc #2239672 Report a problem | ||
| 10/15/2020 | Listed for sale | $399,995+1.3%$158/sqft |
Source: Realty ONE Group, Inc #2239672 Report a problem | ||
| 4/15/2005 | Sold | $394,900+74.4%$156/sqft |
Source: Public Record Report a problem | ||
| 10/5/2004 | Sold | $226,375$89/sqft |
Source: Public Record Report a problem | ||
Public tax history
| Year | Property taxes | Tax assessment |
|---|---|---|
| 2026 | $2,488 +25.1% | $142,744 -1.9% |
| 2025 | $1,988 +8% | $145,543 +15.7% |
| 2024 | $1,842 +3% | $125,839 +10.6% |
| 2023 | $1,788 +3% | $113,759 +4.4% |
| 2022 | $1,736 +3% | $108,934 +5.1% |
| 2021 | $1,685 +3% | $103,653 +2.5% |
| 2020 | $1,635 +3% | $101,091 +9.5% |
| 2019 | $1,588 +5.7% | $92,301 |
| 2018 | $1,503 | $92,301 +8.4% |
| 2017 | $1,503 | $85,164 +8% |
| 2016 | $1,503 +3.3% | $78,836 +30.4% |
| 2015 | $1,455 | $60,471 +18.9% |
| 2014 | $1,455 | $50,858 |
| 2013 | -- | $50,858 +8.8% |
| 2012 | -- | $46,741 -17.3% |
| 2011 | -- | $56,533 -11.4% |
| 2010 | -- | $63,806 -21.4% |
| 2009 | -- | $81,214 |
| 2008 | -- | $81,214 -41.1% |
| 2007 | -- | $137,790 +6.8% |
| 2006 | -- | $128,997 +51.1% |
| 2005 | -- | $85,386 |
Find assessor info on the county website
Neighborhood: Enterprise
Nearby homes
- $517,7004 bd3 ba2.8k sqft3491 Bella Valencia Ct, Las Vegas, NV 89141Off Market
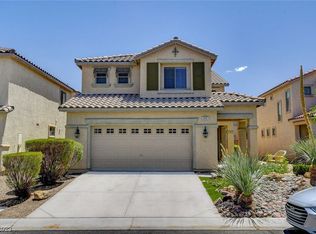
- $514,0004 bd3 ba2.7k sqft3463 Bella Valencia Ct, Las Vegas, NV 89141Off Market
- $517,7004 bd3 ba2.5k sqft3505 Bella Valencia Ct, Las Vegas, NV 89141Off Market
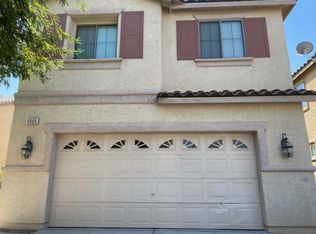
- $493,5004 bd3 ba2.5k sqft3449 Bella Valencia Ct, Las Vegas, NV 89141Off Market
- $481,4004 bd3 ba2.3k sqft3478 Bella Sovana Ct, Las Vegas, NV 89141Off Market
- $519,3005 bd3 ba2.7k sqft3492 Bella Sovana Ct, Las Vegas, NV 89141Off Market
- $523,7004 bd3 ba2.8k sqft3479 Bella Sovana Ct, Las Vegas, NV 89141Off Market
- $520,8004 bd3 ba2.7k sqft3464 Bella Sovana Ct, Las Vegas, NV 89141Off Market
Nearby schools
GreatSchools rating
- 7/10Dennis Ortwein ElementaryGrades: PK-5Distance: 0.5 mi
- 7/10Lois & Jerry Tarkanian Middle SchoolGrades: 6-8Distance: 2 mi
- 5/10Desert Oasis High SchoolGrades: 9-12Distance: 2.8 mi
Schools provided by the listing agent
- Elementary: Ortwein, Dennis,Ortwein, Dennis
- Middle: Tarkanian
- High: Desert Oasis
Source: LVR. This data may not be complete. We recommend contacting the local school district to confirm school assignments for this home.
Get a cash offer in 3 minutes
Find out how much your home could sell for in as little as 3 minutes with a no-obligation cash offer.
Estimated market value
$544,400
Get a cash offer in 3 minutes
Find out how much your home could sell for in as little as 3 minutes with a no-obligation cash offer.
Estimated market value
$544,400
- Nevada
- Clark County
- Las Vegas
- 89141
- Enterprise
- 3477 Bella Valencia Ct
Nearby cities
Nearby neighborhoods
Nearby zip codes
Other Las Vegas Topics
