Skip main navigation
Off market
  • $813,300

    3477 Braemar Ln, Corona, CA 92882

    3beds
    1,786sqft
    SingleFamily
    Built in 1988
    5,662 Square Feet Lot
    $813,300 Zestimate®
    $455/sqft
    $3,834 Estimated rent

    Home value

    $813,300

    $773,000 - $854,000

    $3,834/mo

    Zestimate® history
    Loading
    Loading...

    Owner options

    List your home for rent

    $3,834/mo

    Rent Zestimate®

    Find your next renter with Zillow Rental Manager. Plus, with online applications, you can quickly screen prospective tenants – for free.

    Learn more

    $3,834/mo

    Rent Zestimate®

    Refinance and save

    $5,073/mo

    Est. payment

    Refinancing to a lower rate could help reduce your monthly payments and save thousands over the life of the loan.

    See today's rates

    $5,073/mo

    Est. payment

    Explore your selling options

    Work with a Zillow partner agent

    Leverage their expertise and Zillow's premium Showcase listings to get your home seen by more buyers.

    Get started

    List with your own agent

    Get your home in front of millions of buyers by listing it on Zillow.

    Learn how to do it

    Sell it yourself

    Take full control of how buyers see your home on Zillow by listing For Sale by Owner (FSBO).

    List your home

    What's special

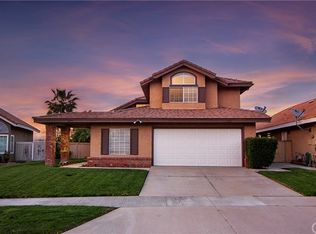
    Situated in the picturesque and highly-acclaimed community of Sierra Del Oro next to Yorba Linda, this turnkey 3-bedroom home features amazing views of the mountains and city lights in the Cucamonga valley, as well as energy-efficient improvements including heating and air, and dual pane windows throughout. You will love the openness of the living and dining area--featuring soaring ceilings, a sweeping staircase, and stacked windows that bring the outdoor views in. Interior improvements include Plantation shutters, custom window casings, a water filtration system, and newer pet-resistant carpet. The kitchen features granite countertops, recessed lighting, and views. A perfect place to unwind after long work hours is the family room, offering a cozy gas fireplace with diagonally laid tile floors that extend the length of the kitchen and lower halls. Privacy is paramount in the master suite--as there are no houses behind-- featuring suite-style amenities including vaulted ceilings, stacked windows, 2 closets (one of which is a walk-in), a private bath, and more amazing views. Explore all the possibilities of this pool-sized backyard where you can relax under the detached patio and enjoy the sweeping views and afternoon breeze. This home also features a new drip and sprinkler system in the front yard, smart watering system in the back, new fences, and a 2-car garage with built-in cabinets and WIFI-enabled door opener. With no HOA and no Mello Roos, what else could you ask for?

    This property is off market, which means it's not currently listed for sale or rent on Zillow. This may be different from what's available on other websites or public sources.

    Facts & features

    Interior

    Bedrooms & bathrooms
    • Bedrooms: 3
    • Bathrooms: 3
    • Full bathrooms: 2
    • 1/2 bathrooms: 1
    Heating
    • Forced air, Electric, Gas
    Cooling
    • Central
    Appliances
    • Included: Dishwasher, Garbage disposal, Microwave, Range / Oven
    • Laundry: Individual Room, Inside, Gas Dryer Hookup, Washer Hookup
    Features
    • Recessed Lighting, Granite Counters, Two Story Ceilings, Coffered Ceiling(s), Open Floorplan, Cathedral Ceiling(s), Ceiling Fan(s), High Ceilings
    • Flooring: Tile, Carpet
    • Doors: Panel Doors, Sliding Doors, Mirror Closet Door(s)
    • Windows: Blinds, Screens, Double Pane Windows, Casement Windows
    • Has fireplace: Yes
    • Fireplace features: Gas, Family Room
    • Common walls with other units/homes: No Common Walls
    Interior area
    • Total interior livable area: 1,786 sqft

    Property

    Parking
    • Total spaces: 4
    • Parking features: Garage - Attached
    Accessibility
    • Accessibility features: Entry Slope less than 1 foot
    Features
    • Levels: Two
    • Patio & porch: Slab, Patio Open, Patio, Cabana
    • Exterior features: Stucco
    • Fencing: Wrought Iron, Wood, Good Condition, Vinyl
    • Has view: Yes
    • View description: City, Mountain
    Lot
    • Size: 5,662 sqft
    • Features: Walkstreet, Back Yard, Sprinklers In Rear, Level with Street, Landscaped, Yard, Sprinkler System, Lawn, Sprinklers In Front, Park Nearby, Sprinklers Timer, Sprinklers Drip System, 0-1 Unit/Acre, Level
    Details
    • Additional structures: Gazebo
    • Parcel number: 102432004
    • Special conditions: Standard

    Construction

    Type & style
    • Home type: SingleFamily
    • Architectural style: Contemporary
    Materials
    • Roof: Tile
    Condition
    • Turnkey, Updated/Remodeled, Termite Clearance
    • Year built: 1988

    Utilities & green energy

    • Electric: Standard, Electricity - On Property
    • Sewer: Public Sewer
    • Water: Public
    • Utilities for property: Water Connected, Phone Connected, Sewer Connected, Electricity Connected, Natural Gas Connected, Cable Connected
    Green energy
    • Energy efficient items: HVAC, Windows

    Community & neighborhood

    Location
    • Region: Corona

    Other

    Other facts
    • ArchitecturalStyle: Contemporary
    • CommonWalls: No Common Walls
    • ConstructionMaterials: Stucco, Frame, Drywall Walls
    • PropertyType: Residential
    • StateOrProvince: CA
    • YearBuiltSource: Assessor
    • LaundryFeatures: Individual Room, Inside, Gas Dryer Hookup, Washer Hookup
    • LotFeatures: Walkstreet, Back Yard, Sprinklers In Rear, Level with Street, Landscaped, Yard, Sprinkler System, Lawn, Sprinklers In Front, Park Nearby, Sprinklers Timer, Sprinklers Drip System, 0-1 Unit/Acre, Level
    • ParkingFeatures: Garage, Direct Garage Access, Driveway, Built-In Storage, Garage Door Opener, Garage - Single Door, Driveway Level, Garage Faces Front, Concrete
    • PreviousStandardStatus: Active
    • StandardStatus: Pending
    • CommunityFeatures: Sidewalks, Suburban, Foothills, Curbs, BLM/National Forest, Street Lights, Biking, Golf, Hiking, Park, Fishing
    • CountyOrParish: Riverside
    • SpecialListingConditions: Standard
    • EatingArea: Breakfast Nook, Dining Room
    • FireplaceFeatures: Gas, Family Room
    • Roof: Tile
    • RoomType: Living Room, Master Suite, All Bedrooms Up, Family Room, Master Bedroom, Walk-In Closet, Entry, Attic, Master Bathroom, Kitchen, Laundry
    • InteriorFeatures: Recessed Lighting, Granite Counters, Two Story Ceilings, Coffered Ceiling(s), Open Floorplan, Cathedral Ceiling(s), Ceiling Fan(s), High Ceilings
    • PatioAndPorchFeatures: Slab, Patio Open, Patio, Cabana
    • PropertyCondition: Turnkey, Updated/Remodeled, Termite Clearance
    • WindowFeatures: Blinds, Screens, Double Pane Windows, Casement Windows
    • Appliances: Dishwasher, Microwave, Gas Oven, Gas Water Heater, Vented Exhaust Fan, Disposal, Gas Cooktop, Built-In Range
    • DoorFeatures: Panel Doors, Sliding Doors, Mirror Closet Door(s)
    • Fencing: Wrought Iron, Wood, Good Condition, Vinyl
    • View: City Lights, Panoramic, Mountain(s)
    • Heating: Forced Air, Natural Gas, Central, Fireplace(s)
    • StreetSuffix: Lane
    • OtherStructures: Gazebo
    • City: Corona
    • MLSAreaMajor: 248 - Corona
    • HighSchoolDistrict: Corona-Norco Unified
    • ExteriorFeatures: Lighting
    • Cooling: Electric, Central Air
    • AccessibilityFeatures: Entry Slope less than 1 foot
    • DirectionFaces: Southeast
    • GreenEnergyEfficient: HVAC, Windows
    • Electric: Standard, Electricity - On Property
    • Levels: Two
    • RoadSurfaceType: Paved
    • ElevationUnits: Feet
    • LivingAreaUnits: Square Feet
    • BelowGradeFinishedAreaUnits: Square Feet
    • WaterSource: Public
    • LotSizeSource: Assessor
    • FoundationDetails: Slab
    • RoadFrontageType: City Street
    • Utilities: Water Connected, Phone Connected, Sewer Connected, Electricity Connected, Natural Gas Connected, Cable Connected
    • LotDimensionsSource: Assessor
    • Flooring: Carpet, Tile
    • AttachedGarageYN: 1
    • CurrentFinancing: Conventional
    • Country: US
    • RoomKitchenFeatures: Kitchen Open to Family Room, Granite Counters, Utility sink
    • RoomBathroomFeatures: Shower in Tub, Bathtub, Shower, Double Sinks In Master Bath, Exhaust fan(s), Privacy toilet door
    • TaxTractNumber: 22070
    • Sewer: Public Sewer
    • SeniorCommunityYN: 0
    • ParcelNumber: 102432004
    • Road surface type: Paved

    Price history

    DateEventPrice
    11/16/2020Sold$602,500+2.1%$337/sqft
    Source: CRMLS #IG20202825 Report a problem
    10/16/2020Pending sale$589,900$330/sqft
    Source: First Team Real Estate #IG20202825 Report a problem
    10/9/2020Listed for sale$589,900-0.9%$330/sqft
    Source: First Team Real Estate #IG20202825 Report a problem
    1/12/2006Sold$595,000+5.7%$333/sqft
    Source: Public Record Report a problem
    4/4/2005Sold$563,000+90.8%$315/sqft
    Source: Public Record Report a problem
    8/29/2002Sold$295,000+31.1%$165/sqft
    Source: Public Record Report a problem
    5/19/2000Sold$225,000$126/sqft
    Source: Public Record Report a problem

    Public tax history

    YearProperty taxesTax assessment
    2025$8,022 +3.1%$652,164 +2%
    2024$7,779 +1.3%$639,377 +2%
    2023$7,682 +1.7%$626,841 +2%
    2022$7,553 +1.8%$614,550 +2%
    2021$7,417 +15.6%$602,500 +15.7%
    2020$6,418 +3.1%$520,604 +3%
    2019$6,228 +4.1%$505,440 +4%
    2018$5,983 +3%$486,000 +2.5%
    2017$5,810 $474,000 +3.7%
    2016$5,810 +3.7%$457,000 +0.2%
    2015$5,604 +2.8%$456,000 +1.1%
    2014$5,453 $451,000 +29.2%
    2013-- $349,000 +3.9%
    2012-- $336,000 -0.6%
    2011-- $338,000 -2.3%
    2010-- $346,000 +2.1%
    2009-- $339,000 -22.8%
    2008-- $439,000 -27.7%
    2007-- $606,900 +5.7%
    2006-- $574,260 +87.4%
    2005-- $306,516 +3.9%
    2003-- $295,000 +26%
    2002-- $234,090 +2%
    2001$3,455 +12.9%$229,500 +16.5%
    2000$3,060 $196,932

    Find assessor info on the county website

    Neighborhood: Sierra del Oro

    Nearby schools

    GreatSchools rating
    Schools provided by the listing agent
    • Elementary: Prado View
    • Middle: Cesar Chavez
    • High: Corona
    • District: Corona-Norco Unified

    Source: The MLS. This data may not be complete. We recommend contacting the local school district to confirm school assignments for this home.

    Get a cash offer in 3 minutes
    Find out how much your home could sell for in as little as 3 minutes with a no-obligation cash offer.
    Estimated market value
    $813,300
    Get a cash offer in 3 minutes
    Find out how much your home could sell for in as little as 3 minutes with a no-obligation cash offer.
    Estimated market value
    $813,300