Skip main navigation
Sold for $505,000
  • $505,000

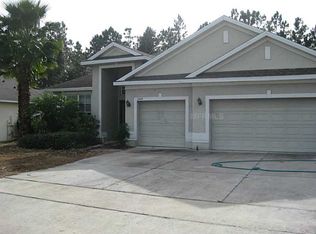
    3477 Bromfield Dr, Ocoee, FL 34761

    5beds
    2,859sqft
    Single Family Residence
    Built in 2005
    0.29 Acres Lot
    $536,800 Zestimate®
    $177/sqft
    $3,185 Estimated rent

    Home value

    $536,800

    $510,000 - $564,000

    $3,185/mo

    Zestimate® history
    Loading
    Loading...

    Owner options

    List your home for rent

    $3,185/mo

    Rent Zestimate®

    Find your next renter with Zillow Rental Manager. Plus, with online applications, you can quickly screen prospective tenants – for free.

    Learn more

    $3,185/mo

    Rent Zestimate®

    Refinance and save

    $3,706/mo

    Est. payment

    Refinancing to a lower rate could help reduce your monthly payments and save thousands over the life of the loan.

    See today's rates

    $3,706/mo

    Est. payment

    Explore your selling options

    Work with a Zillow partner agent

    Leverage their expertise and Zillow's premium Showcase listings to get your home seen by more buyers.

    Get started

    List with your own agent

    Get your home in front of millions of buyers by listing it on Zillow.

    Learn how to do it

    Sell it yourself

    Take full control of how buyers see your home on Zillow by listing For Sale by Owner (FSBO).

    List your home

    What's special

    FANTASTIC UPDATED 5 BEDROOM SINGLE STORY BEAUTY ON A LARGE CONSERVATION LOT! One of the nicest homes to hit the market in this area at this price point! The largest floor plan available on one of the largest lots in the community! Perfectly sited on a private oversized 1/4 acre plus conservation lot with expansive green space and pond view with access through fenced backyard gate! Incredible split floor plan and very high room count all exceptionally well laid out within almost 3000 sq ft on one level!!! Home boasts a dramatic entrance with volume and tray ceilings, an open kitchen/eat-in/family room combo, additional large dining/family room combo and an expansive private primary suite! This rare primary suite is a fantastic feature with soaring ceilings, a sitting area, generous primary bath with large walk-in closet. The north wing of the home houses 3 additional bedrooms and 2 more full baths. One bedroom is perfect for a guest bedroom with renovated guest bath. Additional front bedroom (#5) can easily be used as a bedroom/office/ or flex space! All main rooms including primary suite open perfectly to the rear screened lanai and out into the fully fenced backyard making this entire outdoor space a wonderful natural extension of the already large interior living space! This home and property are perfect for entertaining and family get-togethers! Just a fantastic house on one of the best lots in the area plus an oversized 3 CAR GARAGE!! Recent updates include wide plank floors throughout, stone tile, bathroom updates, many new fixtures. NEW ROOF (2024), NEW HOT WATER TANK (2024), NEW FENCE (2022), NEW HVAC (2019). Community offers a POOL, as well as EASY ACCESS to the 429, 414 and the Florida Turnpike. Short drive to the West Orange Trail and downtown Winter Garden and less than 30 minutes to Disney, Universal and Downtown Orlando. A great opportunity in a dynamic Central Florida location!

    Zillow last checked:

    Listing updated:

    Listed by:

    Robert Kurzreiter PA 407-476-4156,

    KELLER WILLIAMS REALTY AT THE PARKS 407-629-4420

    Bought with:

    Modler Antoine

    INTELLIGENCE CHOICE REALTY LLC

    Source: Stellar MLS,MLS#: O6199937MLS LogoOriginating MLS: Orlando Regional

    Facts & features

    Interior

    Bedrooms & bathrooms
    • Bedrooms: 5
    • Bathrooms: 3
    • Full bathrooms: 3
    Rooms
    • Room types: Family Room, Utility Room
    Primary bedroom
    • Features: Walk-In Closet(s)
    • Level: First
    • Dimensions: 27x13
    Bedroom 2
    • Features: Built-in Closet
    • Level: First
    • Dimensions: 12x12
    Bedroom 2
    • Features: Built-in Closet
    • Level: First
    • Dimensions: 14x13
    Bedroom 3
    • Features: Built-in Closet
    • Level: First
    • Dimensions: 12x12
    Bedroom 4
    • Features: Built-in Closet
    • Level: First
    • Dimensions: 15x12
    Primary bathroom
    • Level: First
    • Dimensions: 15x13
    Dining room
    • Level: First
    • Dimensions: 18x18
    Family room
    • Level: First
    • Dimensions: 20x17
    Kitchen
    • Level: First
    • Dimensions: 16x12
    Living room
    • Level: First
    • Dimensions: 20x16
    Heating
    • Central, Electric
    Cooling
    • Central Air
    Appliances
    • Included: Dishwasher, Disposal, Dryer, Electric Water Heater, Microwave, Range, Refrigerator, Washer
    • Laundry: Inside, Laundry Room
    Features
    • Ceiling Fan(s), Crown Molding, Eating Space In Kitchen, High Ceilings, Kitchen/Family Room Combo, Living Room/Dining Room Combo, Open Floorplan, Primary Bedroom Main Floor, Solid Surface Counters, Solid Wood Cabinets, Split Bedroom, Stone Counters, Tray Ceiling(s), Walk-In Closet(s)
    • Flooring: Laminate, Luxury Vinyl, Tile
    • Windows: Blinds, Shutters, Thermal Windows, Window Treatments
    • Has fireplace: No
    Interior area
    • Total structure area: 3,715
    • Total interior livable area: 2,859 sqft

    Property

    Parking
    • Total spaces: 3
    • Parking features: Garage Door Opener
    • Attached garage spaces: 3
    • Details: Garage Dimensions: 26x22
    Features
    • Levels: One
    • Stories: 1
    • Patio & porch: Enclosed, Rear Porch, Screened
    • Exterior features: Irrigation System, Lighting
    • Has view: Yes
    • View description: Park/Greenbelt, Trees/Woods, Pond
    • Has water view: Yes
    • Water view: Pond
    Lot
    • Size: 0.29 Acres
    • Features: Conservation Area, Oversized Lot
    • Residential vegetation: Mature Landscaping
    Details
    • Parcel number: 332128421600780
    • Zoning: R-1AA
    • Special conditions: None

    Construction

    Type & style
    • Home type: SingleFamily
    • Property subtype: Single Family Residence
    Materials
    • Block, Stucco
    • Foundation: Slab
    • Roof: Shingle
    Condition
    • New construction: No
    • Year built: 2005

    Utilities & green energy

    • Sewer: Public Sewer
    • Water: Public
    • Utilities for property: Cable Available, Public

    Community & HOA

    Community
    • Features: Pool
    • Pet fee: $0 monthly
    • Subdivision: KENSINGTON MANOR
    HOA
    • Has HOA: Yes
    • Services included: Community Pool
    • HOA fee: $87 monthly
    • HOA name: Southwest Property Management Ken Bracy
    • HOA phone: 407-656-1081
    Location
    • Region: Ocoee

    Financial & listing details

    • Price per square foot: $177/sqft
    • Tax assessed value: $459,618
    • Annual tax amount: $6,227
    • Date on market: 5/20/2024
    • Cumulative days on market: 16 days
    • Listing terms: Cash,Conventional,FHA,VA Loan
    • Ownership: Fee Simple
    • Total actual rent: 0
    • Road surface type: Paved, Asphalt

    Price history

    DateEventPrice
    12/23/2024Listing removed$489,000-3.2%$171/sqft
    Source: Stellar MLS #O5982326 Report a problem
    7/26/2024Sold$505,000-2.7%$177/sqft
    Source: Stellar MLS #O6199937 Report a problem
    6/20/2024Pending sale$519,000$182/sqft
    Source: Stellar MLS #O6199937 Report a problem
    6/3/2024Listed for sale$519,000$182/sqft
    Source: Stellar MLS #O6199937 Report a problem
    5/24/2024Pending sale$519,000$182/sqft
    Source: Stellar MLS #O6199937 Report a problem
    5/20/2024Listed for sale$519,000+10.4%$182/sqft
    Source: Stellar MLS #O6199937 Report a problem
    12/30/2021Sold$470,000-3.9%$164/sqft
    Source: Public Record Report a problem
    11/16/2021Pending sale$489,000$171/sqft
    Source: Stellar MLS #O5982326 Report a problem
    11/1/2021Listed for sale$489,000+157.4%$171/sqft
    Source: Stellar MLS #O5982326 Report a problem
    1/23/2013Listing removed$1,695$1/sqft
    Source: RE/MAX Properties SW Inc #O5137704 Report a problem
    1/12/2013Listed for rent$1,695-3.1%$1/sqft
    Source: RE/MAX Properties SW Inc #O5137704 Report a problem
    5/26/2011Listing removed--
    Source: RE/MAX Properties SW Inc. Dr.Phillips-Windermere #O5039149 Report a problem
    4/26/2011Listing removed$1,750$1/sqft
    Source: RE/MAX PROPERTIES SW INC #O5039149 Report a problem
    4/13/2011Listed for rent$1,750$1/sqft
    Source: RE/MAX PROPERTIES SW INC #O5039149 Report a problem
    4/12/2011Listed for sale--
    Source: RE/MAX Properties SW Inc. Dr.Phillips-Windermere #O5039149 Report a problem
    3/25/2011Sold$190,000-2.5%$66/sqft
    Source: Public Record Report a problem
    9/9/2010Listing removed$194,890$68/sqft
    Source: RE/MAX 200 Realty #O4996408 Report a problem
    8/18/2010Price change$194,890-2.5%$68/sqft
    Source: RE/MAX 200 Realty #O4996408 Report a problem
    7/30/2010Listed for sale$199,890-46.3%$70/sqft
    Source: RE/MAX 200 Realty #O4996408 Report a problem
    12/8/2005Sold$372,100$130/sqft
    Source: Public Record Report a problem

    Public tax history

    YearProperty taxesTax assessment
    2024$8,111 +30.2%$459,618 +19%
    2023$6,228 +3%$386,143 +3%
    2022$6,045 +3.6%$374,896 +21.4%
    2021$5,833 +9.5%$308,711 +10%
    2020$5,325 -2.4%$280,646 -0.6%
    2019$5,455 +5%$282,436 +8.1%
    2018$5,194 $261,307 +7.8%
    2017$5,194 +5.2%$242,294 +2.8%
    2016$4,937 +0.3%$235,595 +7.2%
    2015$4,921 +11.6%$219,796 +3.3%
    2014$4,408 +15.7%$212,688 +21.1%
    2013$3,811 +2.7%$175,655 +1.9%
    2012$3,712 -2.5%$172,386 -2.5%
    2011$3,809 +24.1%$176,762 -4.3%
    2010$3,070 $184,718 -16.2%
    2009-- $220,343 -28.7%
    2008$4,988 -5.7%$309,004 -15.2%
    2007$5,288 -3.9%$364,400 +15.5%
    2006$5,505 +571.9%$315,460 +617%
    2005$819 +95.9%$44,000 +91.3%
    2004$418 $23,000
    Find assessor info on the county website

    Neighborhood: 34761

    Nearby schools

    GreatSchools rating
    Schools provided by the listing agent
    • Elementary: Prairie Lake Elementary
    • Middle: Ocoee Middle
    • High: Wekiva High

    Source: Stellar MLS. This data may not be complete. We recommend contacting the local school district to confirm school assignments for this home.

    Get a cash offer in 3 minutes
    Find out how much your home could sell for in as little as 3 minutes with a no-obligation cash offer.
    Estimated market value
    $536,800
    Get a cash offer in 3 minutes
    Find out how much your home could sell for in as little as 3 minutes with a no-obligation cash offer.
    Estimated market value
    $536,800