Welcome to your dream home at 3477 E 108th Avenue! Nestled in the Fox Run community, this charming residence offers an unparalleled blend of comfort and convenience.
Step inside to discover an inviting atmosphere, with a layout that balances open-concept living with cozy, private spaces. The kitchen has been tastefully updated to include modern appliances and stylish finishes, making it a perfect gathering spot for meals and entertainment. With 4 bedrooms and 2.5 bathrooms, this home provides plenty of space for relaxation and entertainment.
One of the many highlights of this property is its proximity to the renowned Carpenter Recreation Center, just a short walk across the field from the backyard! Whether you're into fitness, swimming, or simply enjoying outdoor activities, this facility offers something for everyone, promising endless hours of fun and recreation right at your doorstep. Enjoy all the firework shows and festivals that Thornton hosts in the space without having to drive and park! Website: https://v6d.com/wjr
For those who value convenience, you'll be delighted to find that public transportation options are conveniently accessible from your new address. The light rail going downtown is just 6 blocks south and there is a covered parking garage available. Commuting to work or exploring the city has never been easier!
Outside, enjoy a fenced yard with a patio, perfect for hosting gatherings or simply enjoying a peaceful evening under the stars. Best of all? You get the benefits of maintaining and watering a small yard but you can easily access the park and walking trails directly without the extra mowing and upkeep!
Other nearby attractions included E.B. Rains Jr. Memorial Park, Northglenn Marketplace for Shopping and Dining, Rocky Mountain National Wildlife Refuge, and The Orchard Town Center.
Don't miss out on this incredible opportunity to call this home. Schedule your showing today and experience the best of Colorado living!
Sold for $582,000
$582,000
3477 E 108th Avenue, Northglenn, CO 80233
4beds
2,484sqft
Single Family Residence
Built in 1998
4,500 Square Feet Lot
$552,300 Zestimate®
$234/sqft
$3,128 Estimated rent
Home value
$552,300
$525,000 - $580,000
$3,128/mo
Zestimate® history
Owner options
List your home for rent
$3,128/mo
Rent Zestimate®
Find your next renter with Zillow Rental Manager. Plus, with online applications, you can quickly screen prospective tenants – for free.
$3,128/mo
Rent Zestimate®
Refinance and save
$2,846/mo
Est. payment
Refinancing to a lower rate could help reduce your monthly payments and save thousands over the life of the loan.
$2,846/mo
Est. payment
Explore your selling options
Work with a Zillow partner agent
Leverage their expertise and Zillow's premium Showcase listings to get your home seen by more buyers.
Get startedList with your own agent
Get your home in front of millions of buyers by listing it on Zillow.
Learn how to do itSell it yourself
Take full control of how buyers see your home on Zillow by listing For Sale by Owner (FSBO).
List your homeWhat's special
Modern appliancesLight rail going downtownOpen - concept livingSmall yardCovered parking garageOrchard town centerPrivate spaces
Zillow last checked:
Listing updated:
Listed by:
Erin Larkin listwithlarkin@gmail.com,
eXp Realty, LLC
Bought with:
Josh Saxton, 100066642
Keller Williams Integrity Real Estate LLC
Source: REcolorado as distributed by MLS GRID,MLS#: 3146574
Facts & features
Interior
Bedrooms & bathrooms
- Bedrooms: 4
- Bathrooms: 3
- Full bathrooms: 2
- 1/2 bathrooms: 1
- Main level bathrooms: 1
Primary bedroom
- Description: Southern Facing With Large Closet
- Level: Upper
- Area: 195 Square Feet
- Dimensions: 15 x 13
Bedroom
- Description: Bedroom 1
- Level: Upper
- Area: 169 Square Feet
- Dimensions: 13 x 13
Bedroom
- Description: Bedroom 2 - Very Spacious
- Level: Upper
- Area: 195 Square Feet
- Dimensions: 15 x 13
Bedroom
- Description: Direct Access To Upper Floor Bathroom
- Level: Upper
- Area: 182 Square Feet
- Dimensions: 13 x 14
Primary bathroom
- Description: Dual Sinks And Private Toilet/Tub Cubicle
- Level: Upper
- Area: 65 Square Feet
- Dimensions: 13 x 5
Bathroom
- Description: Updated Vanity
- Level: Main
- Area: 25 Square Feet
- Dimensions: 5 x 5
Bathroom
- Description: Separate Sink And Toilet/Tub Cubicle
- Level: Upper
- Area: 65 Square Feet
- Dimensions: 13 x 5
Dining room
- Description: Southern Facing With Laminate Floors And Cathedral Ceilings - Can Also Be A Living Room!
- Level: Main
- Area: 153 Square Feet
- Dimensions: 17 x 9
Family room
- Description: Gas Fireplace And Lots Of Light
- Level: Main
- Area: 182 Square Feet
- Dimensions: 13 x 14
Family room
- Description: Partial Basement Finished To Make Excellent Family Room Or Office Area
- Level: Basement
- Area: 264 Square Feet
- Dimensions: 11 x 24
Kitchen
- Description: Updated With Stainless Appliances
- Level: Main
- Area: 104 Square Feet
- Dimensions: 13 x 8
Laundry
- Description: Washer And Dryer Included In Sale
- Level: Basement
Heating
- Forced Air, Natural Gas
Cooling
- Central Air
Appliances
- Included: Dishwasher, Dryer, Gas Water Heater, Microwave, Oven, Range, Refrigerator, Washer
- Laundry: In Unit
Features
- Ceiling Fan(s), High Ceilings, Primary Suite, Quartz Counters, Smoke Free, Vaulted Ceiling(s), Walk-In Closet(s)
- Flooring: Carpet, Laminate
- Windows: Double Pane Windows
- Basement: Finished,Partial
- Number of fireplaces: 1
- Fireplace features: Family Room
- Common walls with other units/homes: No Common Walls
Interior area
- Total structure area: 2,484
- Total interior livable area: 2,484 sqft
- Finished area above ground: 2,008
- Finished area below ground: 203
Property
Parking
- Total spaces: 2
- Parking features: Concrete
- Attached garage spaces: 2
Features
- Levels: Two
- Stories: 2
- Entry location: Ground
- Patio & porch: Front Porch, Patio
- Exterior features: Private Yard
- Fencing: Full
- Has view: Yes
- View description: Plains
Lot
- Size: 4,500 Square Feet
- Features: Irrigated, Landscaped, Level, Near Public Transit, Open Space
- Residential vegetation: Grassed
Details
- Parcel number: R0109311
- Special conditions: Standard
Construction
Type & style
- Home type: SingleFamily
- Architectural style: Traditional
- Property subtype: Single Family Residence
Materials
- Frame
- Foundation: Concrete Perimeter
- Roof: Composition
Condition
- Updated/Remodeled
- Year built: 1998
Details
- Warranty included: Yes
Utilities & green energy
- Sewer: Public Sewer
- Water: Public
- Utilities for property: Cable Available, Electricity Connected, Natural Gas Connected, Phone Available
Community & HOA
Community
- Security: Carbon Monoxide Detector(s), Smoke Detector(s), Video Doorbell
- Subdivision: Fox Run
HOA
- Has HOA: Yes
- Services included: Irrigation, Maintenance Grounds
- HOA fee: $80 quarterly
- HOA name: Fox Run
- HOA phone: 303-429-2611
Location
- Region: Northglenn
Financial & listing details
- Price per square foot: $234/sqft
- Tax assessed value: $565,000
- Annual tax amount: $3,415
- Date on market: 4/12/2024
- Listing terms: Cash,Conventional,FHA,VA Loan
- Exclusions: Seller's Personal Property Although Many Things Are Available For Sale. Please See Broker Remarks
- Ownership: Individual
- Electric utility on property: Yes
- Road surface type: Paved
Price history
| Date | Event | Price |
|---|---|---|
| 5/22/2024 | Sold | $582,000+2.1%$234/sqft |
Source:  REcolorado as distributed by MLS GRID #3146574 Report a problem REcolorado as distributed by MLS GRID #3146574 Report a problem | ||
| 4/23/2024 | Pending sale | $570,000$229/sqft |
Source: REcolorado as distributed by MLS GRID #3146574 Report a problem | ||
| 4/17/2024 | Listed for sale | $570,000$229/sqft |
Source: REcolorado as distributed by MLS GRID #3146574 Report a problem | ||
| 4/15/2024 | Pending sale | $570,000$229/sqft |
Source: REcolorado as distributed by MLS GRID #3146574 Report a problem | ||
| 4/12/2024 | Listed for sale | $570,000+38.3%$229/sqft |
Source: REcolorado as distributed by MLS GRID #3146574 Report a problem | ||
| 3/9/2020 | Sold | $412,000-1.9%$166/sqft |
Source: Public Record Report a problem | ||
| 2/4/2020 | Pending sale | $420,000$169/sqft |
Source: HomeSmart #7963043 Report a problem | ||
| 1/30/2020 | Listed for sale | $420,000+50.5%$169/sqft |
Source: Opendoor #7963043 Report a problem | ||
| 9/23/2014 | Sold | $279,000-3.7%$112/sqft |
Source: Public Record Report a problem | ||
| 8/9/2014 | Pending sale | $289,750$117/sqft |
Source: RE/MAX ALLIANCE #5470861 Report a problem | ||
| 7/25/2014 | Listed for sale | $289,750+31.7%$117/sqft |
Source: RE/MAX Alliance #5470861 Report a problem | ||
| 12/22/2010 | Sold | $220,000-2.2%$89/sqft |
Source: Public Record Report a problem | ||
| 10/18/2010 | Listed for sale | $224,950+12.5%$91/sqft |
Source: RE/MAX Alliance #939821 Report a problem | ||
| 7/25/2008 | Sold | $200,000-12.9%$81/sqft |
Source: Public Record Report a problem | ||
| 9/24/2002 | Sold | $229,500+47.3%$92/sqft |
Source: Public Record Report a problem | ||
| 10/20/1998 | Sold | $155,825$63/sqft |
Source: Public Record Report a problem | ||
Public tax history
| Year | Property taxes | Tax assessment |
|---|---|---|
| 2025 | $4,428 +0.9% | $35,320 -13.4% |
| 2024 | $4,387 +28.5% | $40,790 |
| 2023 | $3,415 -3.1% | $40,790 +50.9% |
| 2022 | $3,524 | $27,040 -2.8% |
| 2021 | -- | $27,810 +2.2% |
| 2020 | $3,462 | $27,220 -0.2% |
| 2019 | $3,462 +16.8% | $27,270 +20.7% |
| 2018 | $2,965 | $22,600 |
| 2017 | $2,965 | $22,600 +13.1% |
| 2016 | -- | $19,990 |
| 2015 | $2,472 | $19,990 +19.3% |
| 2014 | -- | $16,750 |
| 2013 | -- | $16,750 +2.5% |
| 2012 | -- | $16,340 |
| 2011 | -- | $16,340 -3% |
| 2010 | -- | $16,840 |
| 2009 | -- | $16,840 -10.6% |
| 2008 | -- | $18,840 |
| 2007 | -- | $18,840 -0.7% |
| 2006 | -- | $18,970 |
| 2005 | -- | $18,970 +3.3% |
| 2004 | -- | $18,370 |
| 2003 | $1,789 +1.7% | $18,370 +14.7% |
| 2002 | $1,759 -2.1% | $16,020 +3% |
| 2001 | $1,797 | $15,560 |
| 2000 | -- | $15,560 |
Find assessor info on the county website
Neighborhood: 80233
Nearby homes
- $476,0003 bd2 ba1.6k sqft3489 E 108th Ave, Northglenn, CO 80233Off Market
- $426,1002 bd2 ba836 sqft3465 E 108th Ave, Northglenn, CO 80233Off Market
- $448,7003 bd2 ba1.7k sqft3495 E 108th Ave, Northglenn, CO 80233Off Market
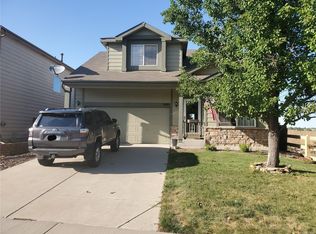
- $475,4004 bd2 ba2.5k sqft3453 E 108th Ave, Northglenn, CO 80233Off Market
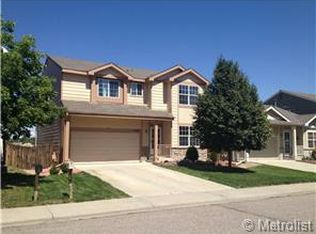
- $477,5003 bd2 ba1.6k sqft10778 Cook Ct, Northglenn, CO 80233Off Market
- $513,4003 bd3 ba2.3k sqft3441 E 108th Ave, Northglenn, CO 80233Off Market
- $483,9003 bd3 ba2.1k sqft10766 Cook Ct, Northglenn, CO 80233Off Market
- $504,5004 bd3 ba2.1k sqft10775 Cook Ct, Northglenn, CO 80233Off Market
Nearby schools
GreatSchools rating
- 6/10Stellar Elementary SchoolGrades: K-5Distance: 2.1 mi
- 4/10Northglenn Middle SchoolGrades: 6-8Distance: 1.4 mi
- 2/10Thornton High SchoolGrades: 9-12Distance: 2.5 mi
Schools provided by the listing agent
- Elementary: Stellar
- Middle: Northglenn
- High: Thornton
- District: Adams 12 5 Star Schl
Source: REcolorado as distributed by MLS GRID. This data may not be complete. We recommend contacting the local school district to confirm school assignments for this home.
Get a cash offer in 3 minutes
Find out how much your home could sell for in as little as 3 minutes with a no-obligation cash offer.
Estimated market value
$552,300
Get a cash offer in 3 minutes
Find out how much your home could sell for in as little as 3 minutes with a no-obligation cash offer.
Estimated market value
$552,300
- Colorado
- Adams County
- Northglenn
- 80233
- 3477 E 108th Avenue
Nearby cities
Nearby zip codes
Other Northglenn Topics
