Skip main navigation
Sold for $820,000
  • $820,000

    3477 Frances Berkeley, Williamsburg, VA 23188

    5beds
    4,915sqft
    Single Family Residence
    Built in 2000
    0.45 Acres Lot
    $821,000 Zestimate®
    $167/sqft
    $4,388 Estimated rent

    Home value

    $821,000

    $755,000 - $895,000

    $4,388/mo

    Zestimate® history
    Loading
    Loading...

    Owner options

    List your home for rent

    $4,388/mo

    Rent Zestimate®

    Find your next renter with Zillow Rental Manager. Plus, with online applications, you can quickly screen prospective tenants – for free.

    Learn more

    $4,388/mo

    Rent Zestimate®

    Refinance and save

    $4,829/mo

    Est. payment

    Refinancing to a lower rate could help reduce your monthly payments and save thousands over the life of the loan.

    See today's rates

    $4,829/mo

    Est. payment

    Explore your selling options

    Work with a Zillow partner agent

    Leverage their expertise and Zillow's premium Showcase listings to get your home seen by more buyers.

    Get started

    List with your own agent

    Get your home in front of millions of buyers by listing it on Zillow.

    Learn how to do it

    Sell it yourself

    Take full control of how buyers see your home on Zillow by listing For Sale by Owner (FSBO).

    List your home

    What's special

    Craft roomSpacious bathSpectacular bamboo flooringGranite countertopsRenovated bathroomAdditional storageWalk-in storage space
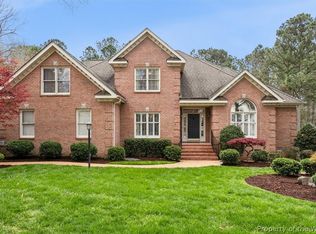
    Stunning Multi-generation home situated in the desirable Greensprings Plantation community. Primary suite is located on the first level featuring a spacious Bath and fabulous walk-in closet. First level also offers 2 additional Bedrooms with a shared bath, Formal Dining Room, Family Room with custom built-in shelving and gas fireplace. Kitchen features custom painted cabinets, granite countertops, subway tile backsplash and stainless-steel appliances. Second level features spectacular bamboo flooring throughout and allows the option for an in-law or guest suite. Offering a second Primary Bedroom as well as second bedroom or optional office, beautifully renovated Bathroom, Family/Living Room or den with a gorgeous custom kitchenette and walk-in storage space. Full finished walk-out lower level offers a spacious recreation area with custom wet bar, Bedroom with ensuite, Craft room, office and additional storage offering endless possibilities. Workshop/additional storage in rear works well for projects and lawn equipment storage. Located in the Matoaka/Jamestown school district. This home has it ALL!

    Zillow last checked:

    Listing updated:

    Listed by:

    Taryn DeRose 757-746-0089,

    Liz Moore & Associates,

    Gerald DeRose 757-645-6889,

    Liz Moore & Associates

    Bought with:

    Bradley Rosenberg, 0225220686

    Keller Williams Coastal Virginia Chesapeake

    Source: CVRMLS,MLS#: 2426495MLS LogoOriginating MLS: Central Virginia Regional MLS

    Facts & features

    Interior

    Bedrooms & bathrooms
    • Bedrooms: 5
    • Bathrooms: 5
    • Full bathrooms: 4
    • 1/2 bathrooms: 1
    Primary bedroom
    • Description: Spacious Bathroom & fabulous closet
    • Level: First
    • Dimensions: 0 x 0
    Bedroom 2
    • Description: ensuite Jack n Jill
    • Level: First
    • Dimensions: 0 x 0
    Bedroom 3
    • Description: ensuite Jack n Jill
    • Level: First
    • Dimensions: 0 x 0
    Bedroom 4
    • Description: Potential In-law/guest suite, bamboo flooring.
    • Level: Second
    • Dimensions: 0 x 0
    Bedroom 5
    • Description: private en suite
    • Level: Basement
    • Dimensions: 0 x 0
    Bedroom 5
    • Description: Bamboo flooring. Bedroom or optional office space.
    • Level: Second
    • Dimensions: 0 x 0
    Dining room
    • Description: Custom crown/chair molding. Directly off Kitchen.
    • Level: First
    • Dimensions: 0 x 0
    Family room
    • Description: Built-ins w/ gas fireplace. Open to Kitchen.
    • Level: First
    • Dimensions: 0 x 0
    Foyer
    • Description: Spacious entryway
    • Level: First
    • Dimensions: 0 x 0
    Other
    • Description: Tub & Shower
    • Level: Basement
    Other
    • Description: Tub & Shower
    • Level: First
    Other
    • Description: Shower
    • Level: Second
    Half bath
    • Level: First
    Kitchen
    • Description: Custom painted cabinets. Granite countertops.
    • Level: First
    • Dimensions: 0 x 0
    Laundry
    • Description: Stackable washer/dryer. Mud Room w/ built-in.
    • Level: First
    • Dimensions: 0 x 0
    Heating
    • Natural Gas, Zoned
    Cooling
    • Central Air, Electric, Zoned
    Appliances
    • Included: Dryer, Dishwasher, Exhaust Fan, Gas Cooking, Disposal, Gas Water Heater, Microwave, Refrigerator, Washer
    • Laundry: Washer Hookup, Dryer Hookup, Stacked
    Features
    • Wet Bar, Bookcases, Built-in Features, Bedroom on Main Level, Breakfast Area, Ceiling Fan(s), Dining Area, Separate/Formal Dining Room, Double Vanity, Eat-in Kitchen, Granite Counters, High Ceilings, Main Level Primary, Pantry, Recessed Lighting, Walk-In Closet(s), Workshop, Window Treatments
    • Flooring: Bamboo, Tile, Wood
    • Windows: Window Treatments
    • Basement: Full
    • Attic: Walk-In
    • Number of fireplaces: 1
    • Fireplace features: Gas
    Interior area
    • Total interior livable area: 4,915 sqft
    • Finished area above ground: 4,915

    Property

    Parking
    • Total spaces: 2
    • Parking features: Attached, Direct Access, Garage, Garage Door Opener
    • Attached garage spaces: 2
    Accessibility
    • Accessibility features: Accessibility Features, Accessible Full Bath, Accessible Bedroom, Accessible Kitchen
    Features
    • Levels: Three Or More
    • Stories: 3
    • Patio & porch: Rear Porch, Front Porch, Deck, Porch
    • Exterior features: Awning(s), Deck, Porch, Storage
    • Pool features: None, Community
    • Fencing: None
    Lot
    • Size: 0.45 Acres
    Details
    • Parcel number: 3640300067
    • Zoning description: R4

    Construction

    Type & style
    • Home type: SingleFamily
    • Architectural style: Transitional
    • Property subtype: Single Family Residence
    Materials
    • Brick, Block, Drywall, Frame, Vinyl Siding
    • Roof: Asphalt
    Condition
    • Resale
    • New construction: No
    • Year built: 2000

    Utilities & green energy

    • Sewer: Public Sewer
    • Water: Public

    Community & neighborhood

    Security
    • Security features: Smoke Detector(s)
    Community
    • Community features: Common Grounds/Area, Clubhouse, Community Pool, Golf, Home Owners Association, Lake, Playground, Park, Pond, Pool, Tennis Court(s), Trails/Paths
    Location
    • Region: Williamsburg
    • Subdivision: Greensprings Plantation

    HOA & financial

    HOA
    • Has HOA: Yes
    • HOA fee: $100 monthly
    • Amenities included: Management
    • Services included: Association Management, Clubhouse, Common Areas, Pool(s), Recreation Facilities

    Other

    Other facts
    • Ownership: Individuals
    • Ownership type: Sole Proprietor

    Price history

    DateEventPrice
    3/3/2025Sold$820,000-3.5%$167/sqft
    Source: CVRMLS #2426495 Report a problem
    1/27/2025Pending sale$850,000$173/sqft
    Source: WMLS #2403078 Report a problem
    10/10/2024Listed for sale$850,000+49.1%$173/sqft
    Source: WMLS #2403078 Report a problem
    6/24/2016Sold$570,000-2.6%$116/sqft
    Source: WMLS #1610013 Report a problem
    3/31/2016Listed for sale$585,000$119/sqft
    Source: Liz Moore & Associates LLC #1615111 Report a problem

    Public tax history

    YearProperty taxesTax assessment
    2025$6,097 $734,600
    2024$6,097 +13.8%$734,600 +13.8%
    2023$5,358 $645,500
    2022$5,358 +9.2%$645,500 +10.5%
    2021$4,908 $584,300
    2020$4,908 +2.7%$584,300 +2.7%
    2019$4,780 +10.7%$569,000 +10.7%
    2017$4,317 $513,900
    2016-- $513,900 -0.1%
    2015-- $514,500
    2014-- $514,500 +1.2%
    2013-- $508,400
    2012-- $508,400 -10.2%
    2011-- $566,000
    2010-- $566,000 -3.4%
    2009-- $585,900
    2008-- --
    2007-- --
    2005-- --
    2004-- --
    2003-- --
    2002-- --
    2001-- --

    Find assessor info on the county website

    Neighborhood: 23188

    Nearby schools

    GreatSchools rating
    Schools provided by the listing agent
    • Elementary: Matoaka
    • Middle: Lois Hornsby
    • High: Jamestown

    Source: CVRMLS. This data may not be complete. We recommend contacting the local school district to confirm school assignments for this home.

    Get pre-qualified for a loan
    At Zillow Home Loans, we can pre-qualify you in as little as 5 minutes with no impact to your credit score.

    An equal housing lender. NMLS #10287.

    Sell for more on Zillow
    Get a Zillow Showcase℠ listing at no additional cost and you could sell for .
    $821,000
    2% more
    +$16,420
    With Zillow Showcase(estimated)
    $837,420