You must see 3477 Hadley Ave, Liberty, OH, with its classic brick exterior. The durable and attractive brick construction ensures low maintenance and enduring curb appeal. Enjoy a paved driveway, a one-car oversized garage, and a covered back patio to relax on after a long day. Step inside the home to a well-designed floor plan with an eat-in kitchen, three spacious bedrooms, formal dining, and a formal living room. But that's not all! A finished basement with a kitchenette, living room, bedroom, flex room, utility room, and full bath nearly doubles your living space. While the home does require some improvements, this property presents the perfect chance to customize and bring your vision to life. Whether you're an investor, a first-time buyer, or someone wanting to add personal touches, this home has potential written all over it. Updated roof (4-5 years old), most windows replaced in 2024. Don't miss this opportunity. Schedule your showing today! In this prime location, you'll appreciate the convenience of Liberty's amenities, including schools, shopping, dining, and highway access, all within easy reach. This home is ready for its next chapter.
Closed
$123,000
3477 Hadley Ave, Youngstown, OH 44505
4beds
2,440sqft
Single Family Residence
Built in 1946
7,840 Square Feet Lot
$127,600 Zestimate®
$50/sqft
$1,941 Estimated rent
Home value
$127,600
$101,000 - $161,000
$1,941/mo
Zestimate® history
Owner options
List your home for rent
$1,941/mo
Rent Zestimate®
Find your next renter with Zillow Rental Manager. Plus, with online applications, you can quickly screen prospective tenants – for free.
$1,941/mo
Rent Zestimate®
Refinance and save
$642/mo
Est. payment
Refinancing to a lower rate could help reduce your monthly payments and save thousands over the life of the loan.
$642/mo
Est. payment
Explore your selling options
Work with a Zillow partner agent
Leverage their expertise and Zillow's premium Showcase listings to get your home seen by more buyers.
Get startedList with your own agent
Get your home in front of millions of buyers by listing it on Zillow.
Learn how to do itSell it yourself
Take full control of how buyers see your home on Zillow by listing For Sale by Owner (FSBO).
List your homeWhat's special
Classic brick exteriorSpacious bedroomsFinished basementFlex roomWell-designed floor planUtility roomPaved driveway
Zillow last checked:
Listing updated:
Listed by:
Beth Sanders 330-369-3385 bethsanders@stoufferrealty.com,
Berkshire Hathaway HomeServices Stouffer Realty
Bought with:
Tyler L Obradovich, 2015002473
Keller Williams Chervenic Realty
Source: MLS Now,MLS#: 5134734 Originating MLS: Stark Trumbull Area REALTORS
Originating MLS: Stark Trumbull Area REALTORSFacts & features
Interior
Bedrooms & bathrooms
- Bedrooms: 4
- Bathrooms: 2
- Full bathrooms: 2
- Main level bathrooms: 1
- Main level bedrooms: 3
Primary bedroom
- Description: Ceiling Fan,Flooring: Carpet
- Level: First
- Dimensions: 11.00 x 12.00
Bedroom
- Description: Ceiling Fan,Flooring: Carpet
- Level: First
- Dimensions: 11.00 x 12.00
Bedroom
- Description: Ceiling Fan,Flooring: Carpet
- Level: First
- Dimensions: 10.00 x 12.00
Bedroom
- Level: Basement
Bathroom
- Level: Basement
Bathroom
- Description: Flooring: Ceramic Tile
- Level: First
Bonus room
- Level: Basement
Dining room
- Description: Flooring: Hardwood
- Level: First
- Dimensions: 11.00 x 12.00
Eat in kitchen
- Level: Basement
- Dimensions: 11.00 x 15.00
Kitchen
- Description: Flooring: Linoleum
- Level: First
- Dimensions: 11.00 x 16.00
Living room
- Description: Flooring: Hardwood
- Features: Fireplace
- Level: First
- Dimensions: 17.00 x 23.00
Living room
- Description: Flooring: Carpet
- Features: Fireplace
- Level: Basement
- Dimensions: 15.00 x 17.00
Utility room
- Level: Basement
Heating
- Forced Air
Cooling
- Central Air, None
Appliances
- Included: Built-In Oven, Cooktop, Dryer, Refrigerator, Washer
- Laundry: In Basement
Features
- Eat-in Kitchen
- Windows: Double Pane Windows, Triple Pane Windows, Wood Frames
- Basement: Full
- Number of fireplaces: 2
- Fireplace features: Gas
Interior area
- Total structure area: 2,440
- Total interior livable area: 2,440 sqft
- Finished area above ground: 1,256
- Finished area below ground: 1,184
Property
Parking
- Total spaces: 1
- Parking features: Detached, Garage, Paved
- Garage spaces: 1
Features
- Levels: One
- Stories: 1
- Patio & porch: Covered, Patio, Side Porch
- Exterior features: Private Yard
- Fencing: Other
Lot
- Size: 7,840 Square Feet
- Dimensions: 60 x 131.9
- Features: Back Yard, Front Yard, Other
Details
- Parcel number: 12679400
Construction
Type & style
- Home type: SingleFamily
- Architectural style: Conventional
- Property subtype: Single Family Residence
Materials
- Brick
- Foundation: Block
- Roof: Asphalt,Fiberglass
Condition
- Year built: 1946
Utilities & green energy
- Sewer: Public Sewer
- Water: Public
Community & HOA
HOA
- Has HOA: No
Location
- Region: Youngstown
Financial & listing details
- Price per square foot: $50/sqft
- Tax assessed value: $66,900
- Annual tax amount: $1,902
- Date on market: 6/30/2025
- Cumulative days on market: 66 days
Price history
| Date | Event | Price |
|---|---|---|
| 9/4/2025 | Sold | $123,000-4.7%$50/sqft |
Source:  MLS Now #5134734 Report a problem MLS Now #5134734 Report a problem | ||
| 9/4/2025 | Pending sale | $129,000$53/sqft |
Source: MLS Now #5134734 Report a problem | ||
| 8/3/2025 | Contingent | $129,000$53/sqft |
Source: MLS Now #5134734 Report a problem | ||
| 7/25/2025 | Listed for sale | $129,000$53/sqft |
Source: MLS Now #5134734 Report a problem | ||
| 7/5/2025 | Contingent | $129,000$53/sqft |
Source: MLS Now #5134734 Report a problem | ||
| 6/30/2025 | Listed for sale | $129,000+98.5%$53/sqft |
Source: MLS Now #5134734 Report a problem | ||
| 9/12/1997 | Sold | $65,000$27/sqft |
Source: Public Record Report a problem | ||
Public tax history
| Year | Property taxes | Tax assessment |
|---|---|---|
| 2025 | $1,230 +0.4% | $23,420 |
| 2024 | $1,225 -0.4% | $23,420 |
| 2023 | $1,231 +14.3% | $23,420 +42% |
| 2022 | $1,076 -0.2% | $16,490 |
| 2021 | $1,078 -0.2% | $16,490 |
| 2020 | $1,081 -11.7% | $16,490 |
| 2019 | $1,223 +0.6% | $16,490 |
| 2018 | $1,216 +2.8% | $16,490 |
| 2017 | $1,183 -10.5% | $16,490 -9.9% |
| 2016 | $1,321 -1% | $18,310 |
| 2015 | $1,335 +1.3% | $18,310 |
| 2014 | $1,317 -15.9% | $18,310 -5.1% |
| 2013 | $1,566 +16.1% | $19,290 |
| 2012 | $1,348 -1.2% | $19,290 +0% |
| 2011 | $1,364 -8.1% | $19,285 -13.8% |
| 2010 | $1,484 +0.2% | $22,365 |
| 2009 | $1,480 +0.1% | $22,365 |
| 2008 | $1,480 +4.1% | -- |
| 2007 | $1,421 +2.7% | -- |
| 2006 | $1,384 -3.7% | -- |
| 2005 | $1,437 +12% | $22,365 |
| 2004 | $1,283 +5.3% | -- |
| 2003 | $1,218 -5.3% | -- |
| 2002 | $1,287 +14.9% | -- |
| 2001 | $1,120 +6.7% | -- |
| 2000 | $1,050 | -- |
Find assessor info on the county website
Neighborhood: 44505
Nearby homes
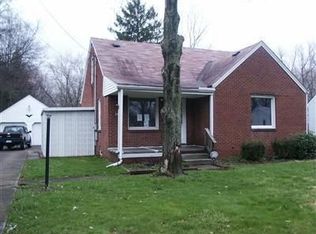
- $123,6003 bd2 ba1.2k sqft3471 Hadley Ave, Youngstown, OH 44505Off Market
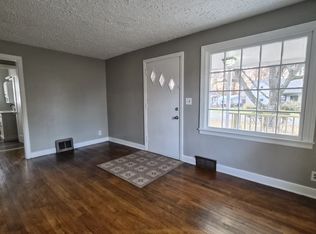
- $91,0003 bd1 ba1.5k sqft3483 Hadley Ave, Youngstown, OH 44505Off Market
- $102,3003 bd1 ba1.1k sqft3465 Hadley Ave, Youngstown, OH 44505Off Market
- $135,6003 bd2 ba1.1k sqft3476 Hadley Ave, Youngstown, OH 44505Off Market
- $109,8003 bd1 ba828 sqft3482 Hadley Ave, Youngstown, OH 44505Off Market
- $117,2004 bd1 ba656 sqft3459 Hadley Ave, Youngstown, OH 44505Off Market
- $97,9002 bd1 ba720 sqft3464 Hadley Ave, Youngstown, OH 44505Off Market
- $95,0002 bd1 ba972 sqft3470 Hadley Ave, Youngstown, OH 44505For Sale
Nearby schools
GreatSchools rating
- 3/10E J Blott Elementary SchoolGrades: PK-3Distance: 0.9 mi
- 4/10Liberty High SchoolGrades: 7-12Distance: 0.8 mi
- 5/10William S Guy Middle SchoolGrades: 4-6Distance: 0.9 mi
Schools provided by the listing agent
- District: Liberty LSD - 7813
Source: MLS Now. This data may not be complete. We recommend contacting the local school district to confirm school assignments for this home.


Get pre-qualified for a loan
At Zillow Home Loans, we can pre-qualify you in as little as 5 minutes with no impact to your credit score.An equal housing lender. NMLS #10287.
Sell for more on Zillow
Get a Zillow Showcase℠ listing at no additional cost and you could sell for .
$127,600
2% more
+$2,552
With Zillow Showcase(estimated)
$130,152
- Ohio
- Trumbull County
- Youngstown
- 44505
- 3477 Hadley Ave
Nearby cities
Nearby neighborhoods
Nearby zip codes
Other Youngstown Topics
