Discover the epitome of convenience and comfort with this exceptional real estate offering. Nestled in a prime location, this home not only boasts proximity to Mill Creek High School, but also offers the luxury of being within walking distance to the esteemed Middle and Elementary Schools. Positioned for unparalleled accessibility, the residence provides effortless ingress and egress with its strategic location near I-85 at Hamilton Mill Rd. Commuting and daily travel become a breeze, ensuring you're always well-connected to your desired destinations. Step inside to a world of refined elegance. The meticulously designed layout features distinct areas for every facet of your lifestyle. Greeted by a separate and spacious formal living room, as well as a dining room adorned with gleaming hardwood floors, you'll instantly sense the quality and sophistication this home exudes. The heart of the home, the family room, offers not only a cozy fireplace to gather around but also showcases a tasteful tile floor, adding to the aesthetic appeal. The kitchen seamlessly integrates style and functionality, featuring a pantry and tile-floored powder and laundry rooms, catering to your daily needs without compromise. Unveil the sleeping quarters, where every bedroom is generously sized and graced with luxurious LVP floors. The master bedroom stands as a testament to comfort, adorned with a ceiling fan to ensure your tranquility. The master bath emanates a spa-like aura, complete with a double vanity, a separate inviting garden tub, and an elegant shower. Your storage needs are met by the expansive walk-in closet, enhancing the overall convenience of the space. Savor the great outdoors in your level lot, accentuated by a sprawling and inviting backyard that offers endless possibilities for outdoor activities, relaxation, and entertainment. The double garage, equipped with openers, guarantees both security and convenience for your vehicles. In summary, this real estate gem presents an exceptional opportunity to embrace a lifestyle of convenience, elegance, and comfort. Don't miss your chance to own a residence that combines thoughtful design with a strategic location, creating the perfect haven to call home. Schedule your private viewing today and experience firsthand the allure and charm of this remarkable property. Your dream home awaits.
Closed
$452,500
3477 Hill Pond Dr, Buford, GA 30519
4beds
3,208sqft
Single Family Residence, Residential
Built in 2002
0.32 Acres Lot
$467,500 Zestimate®
$141/sqft
$2,928 Estimated rent
Home value
$467,500
$444,000 - $491,000
$2,928/mo
Zestimate® history
Owner options
List your home for rent
$2,928/mo
Rent Zestimate®
Find your next renter with Zillow Rental Manager. Plus, with online applications, you can quickly screen prospective tenants – for free.
$2,928/mo
Rent Zestimate®
Refinance and save
$3,027/mo
Est. payment
Refinancing to a lower rate could help reduce your monthly payments and save thousands over the life of the loan.
$3,027/mo
Est. payment
Explore your selling options
Work with a Zillow partner agent
Leverage their expertise and Zillow's premium Showcase listings to get your home seen by more buyers.
Get startedList with your own agent
Get your home in front of millions of buyers by listing it on Zillow.
Learn how to do itSell it yourself
Take full control of how buyers see your home on Zillow by listing For Sale by Owner (FSBO).
List your homeWhat's special
Cozy fireplaceDouble garageMaster bedroomMaster bathDouble vanityGleaming hardwood floorsSeparate inviting garden tub
Zillow last checked:
Listing updated:
Listed by:
EARNEST HEARING,
America Realty Center, Inc.
Bought with:
Terry Chambers, 420625
RE/MAX Center
Source: FMLS GA,MLS#: 7283129
Facts & features
Interior
Bedrooms & bathrooms
- Bedrooms: 4
- Bathrooms: 4
- Full bathrooms: 3
- 1/2 bathrooms: 1
Rooms
- Room types: Other
Primary bedroom
- Features: None
- Level: None
Bedroom
- Features: None
Primary bathroom
- Features: Double Vanity, Separate Tub/Shower, Soaking Tub
Dining room
- Features: Separate Dining Room
Kitchen
- Features: Eat-in Kitchen, Kitchen Island, Pantry Walk-In, View to Family Room
Heating
- Central
Cooling
- Ceiling Fan(s), Central Air
Appliances
- Included: Gas Range, Microwave, Refrigerator
- Laundry: In Hall, Laundry Room, Main Level
Features
- Double Vanity, Entrance Foyer 2 Story, Walk-In Closet(s)
- Flooring: Ceramic Tile, Hardwood
- Basement: None
- Number of fireplaces: 1
- Fireplace features: Factory Built, Family Room
- Common walls with other units/homes: No Common Walls
Interior area
- Total structure area: 3,208
- Total interior livable area: 3,208 sqft
Property
Parking
- Total spaces: 2
- Parking features: Covered, Garage
- Garage spaces: 2
Accessibility
- Accessibility features: None
Features
- Levels: Two
- Stories: 2
- Patio & porch: None
- Exterior features: Private Yard
- Pool features: None
- Spa features: None
- Fencing: Back Yard,Fenced,Privacy
- Has view: Yes
- View description: Other
- Waterfront features: None
- Body of water: None
Lot
- Size: 0.32 Acres
- Features: Back Yard, Front Yard, Landscaped, Level
Details
- Additional structures: None
- Parcel number: R1003 329
- Other equipment: None
- Horse amenities: None
Construction
Type & style
- Home type: SingleFamily
- Architectural style: Traditional
- Property subtype: Single Family Residence, Residential
Materials
- Aluminum Siding, Brick Front
- Foundation: Slab
- Roof: Shingle
Condition
- Resale
- New construction: No
- Year built: 2002
Utilities & green energy
- Electric: 110 Volts, 220 Volts in Garage
- Sewer: Public Sewer
- Water: Public
- Utilities for property: Cable Available, Electricity Available, Natural Gas Available
Green energy
- Energy efficient items: None
- Energy generation: None
Community & HOA
Community
- Features: Homeowners Assoc
- Security: Carbon Monoxide Detector(s)
- Subdivision: Pucketts Crossing
HOA
- Has HOA: Yes
- HOA fee: $200 annually
Location
- Region: Buford
Financial & listing details
- Price per square foot: $141/sqft
- Tax assessed value: $483,000
- Annual tax amount: $5,934
- Date on market: 9/30/2023
- Cumulative days on market: 12 days
- Electric utility on property: Yes
- Road surface type: Paved
Price history
| Date | Event | Price |
|---|---|---|
| 11/9/2023 | Sold | $452,500-1.6%$141/sqft |
Source:  FMLS GA #7283129 Report a problem FMLS GA #7283129 Report a problem | ||
| 10/20/2023 | Pending sale | $460,000$143/sqft |
Source: FMLS GA #7283129 Report a problem | ||
| 9/30/2023 | Listed for sale | $460,000+119%$143/sqft |
Source: FMLS GA #7283129 Report a problem | ||
| 9/28/2023 | Listing removed | -- |
Source: FMLS GA #7256657 Report a problem | ||
| 9/8/2023 | Price change | $2,550-1.9%$1/sqft |
Source: Zillow Rentals Report a problem | ||
| 8/10/2023 | Price change | $2,600-8.8%$1/sqft |
Source: FMLS GA #7256657 Report a problem | ||
| 8/4/2023 | Listed for rent | $2,850+14%$1/sqft |
Source: FMLS GA #7256657 Report a problem | ||
| 10/8/2022 | Listing removed | -- |
Source: Zillow Rental Manager Report a problem | ||
| 9/19/2022 | Price change | $2,500-5.7%$1/sqft |
Source: Local MLS #7106161 Report a problem | ||
| 8/27/2022 | Listed for rent | $2,650+55.9%$1/sqft |
Source: Zillow Rental Network_1 #7106161 Report a problem | ||
| 9/22/2018 | Listing removed | $1,700$1/sqft |
Source: America Realty Center Inc #6067421 Report a problem | ||
| 9/5/2018 | Listed for rent | $1,700$1/sqft |
Source: America Realty Center Inc #6067421 Report a problem | ||
| 7/26/2018 | Sold | $210,000-2.3%$65/sqft |
Source:  FMLS GA #6036081 Report a problem FMLS GA #6036081 Report a problem | ||
| 7/20/2018 | Pending sale | $214,900$67/sqft |
Source: RE/MAX Legends #8410643 Report a problem | ||
| 6/30/2018 | Listed for sale | $214,900+21.5%$67/sqft |
Source: REMAX LEGENDS #6036081 Report a problem | ||
| 6/11/2002 | Sold | $176,900$55/sqft |
Source: Public Record Report a problem | ||
Public tax history
| Year | Property taxes | Tax assessment |
|---|---|---|
| 2025 | $6,723 +2.2% | $193,200 +6.7% |
| 2024 | $6,576 -6.7% | $181,000 -3.7% |
| 2023 | $7,046 +18.7% | $188,000 +19.4% |
| 2022 | $5,934 +35.6% | $157,480 +40.8% |
| 2021 | $4,375 -0.6% | $111,840 |
| 2020 | $4,401 +34.7% | $111,840 +33.1% |
| 2019 | $3,266 | $84,000 -18.9% |
| 2018 | $3,266 +8.6% | $103,560 +18.9% |
| 2016 | $3,009 +4.8% | $87,120 +9.5% |
| 2015 | $2,871 | $79,560 +12.6% |
| 2014 | $2,871 +8.6% | $70,640 |
| 2013 | $2,643 | $70,640 -9.2% |
| 2012 | -- | $77,760 |
| 2011 | -- | $77,760 -13.5% |
| 2010 | -- | $89,880 |
| 2009 | -- | $89,880 +21.3% |
| 2007 | -- | $74,080 |
| 2006 | -- | $74,080 |
| 2005 | -- | $74,080 |
| 2004 | $1,008 | $74,080 |
| 2003 | -- | $74,080 +400.5% |
| 2002 | $507 | $14,800 |
Find assessor info on the county website
Neighborhood: 30519
Nearby homes
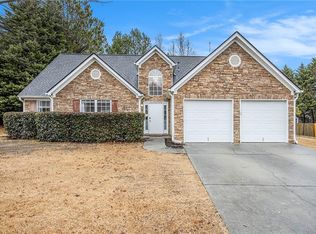
- $400,0004 bd2 ba1.8k sqft3467 Hill Pond Dr, Buford, GA 30519Sold
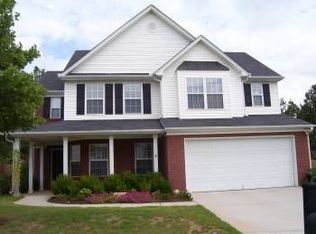
- $391,7004 bd2 ba2.3k sqft3487 Hill Pond Dr, Buford, GA 30519Off Market
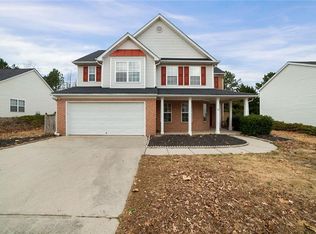
- $425,5004 bd3 ba2.2k sqft3457 Hill Pond Dr, Buford, GA 30519Off Market
- $426,6004 bd2 ba2.1k sqft3457 Hill Pond Dr #2, Buford, GA 30519Off Market
- $423,9004 bd3 ba2.5k sqft3497 Hill Pond Dr, Buford, GA 30519Off Market
- $460,1004 bd4 ba3k sqft3447 Hill Pond Dr, Buford, GA 30519Off Market
- $391,3004 bd2 ba2.2k sqft3507 Hill Pond Dr, Buford, GA 30519Off Market
- $439,8004 bd3 ba2.5k sqft3478 Hill Pond Dr, Buford, GA 30519Off Market
Nearby schools
GreatSchools rating
- 10/10Ivy Creek Elementary SchoolGrades: PK-5Distance: 0.5 mi
- 9/10Glenn C. Jones Middle SchoolGrades: 6-8Distance: 0.3 mi
- 9/10Seckinger High SchoolGrades: 9-12Distance: 2 mi
Schools provided by the listing agent
- Elementary: Ivy Creek
- Middle: Jones
- High: Mill Creek
Source: FMLS GA. This data may not be complete. We recommend contacting the local school district to confirm school assignments for this home.
Get a cash offer in 3 minutes
Find out how much your home could sell for in as little as 3 minutes with a no-obligation cash offer.
Estimated market value
$467,500
Get a cash offer in 3 minutes
Find out how much your home could sell for in as little as 3 minutes with a no-obligation cash offer.
Estimated market value
$467,500
- Georgia
- Gwinnett County
- Buford
- 30519
- 3477 Hill Pond Dr
Nearby cities
Nearby zip codes
Other Buford Topics
