Las Vegas Gem! Ѕіnglе-storу 2BR/2ΒA Townhomes loсatеd in a gated community. Great open floor plan with attached 2 car garage. Inside boast an open kitchen with ample oak finished cabinetry. refrigerator, built-in oven, microwave and dishwasher. Seperate laundry room includes washer/dryer. The dining room is off the kitchen which flows to the open patio that includes spa and shower which can be an outside oasis. Well establised community with beautiful landscaping, multiple pools community recreation room and secured gated entry. In proximity of the Las Vegas strip, airport, retail centers, public transportation and Major freeways. Make this your pride of ownership.
Active
Price cut: $25K (8/11)
$250,000
3477 Kensbrook St, Las Vegas, NV 89121
2beds
1,294sqft
Townhouse
Built in 1978
3,484 Square Feet Lot
$-- Zestimate®
$193/sqft
$200/mo HOA
What's special
Multiple poolsSecured gated entryOpen patioOpen kitchenBeautiful landscapingOpen floor planAmple oak finished cabinetry
- 103 days
- 948
- 56
Zillow last checked:
Listing updated:
Listed by:
Leanne M. Moore S.0070088 (702)302-4141,
Key Realty
Source: LVR,MLS#: 2786376 Originating MLS: Greater Las Vegas Association of Realtors Inc
Originating MLS: Greater Las Vegas Association of Realtors IncFacts & features
Interior
Bedrooms & bathrooms
- Bedrooms: 2
- Bathrooms: 2
- Full bathrooms: 1
- 3/4 bathrooms: 1
Primary bedroom
- Description: Downstairs,Walk-In Closet(s)
- Dimensions: 16x15
Bedroom 2
- Description: Closet
- Dimensions: 15x12
Dining room
- Description: Dining Area
- Dimensions: 10x11
Kitchen
- Description: Breakfast Nook/Eating Area,Carpet Flooring
- Dimensions: 14x21
Living room
- Description: Front
- Dimensions: 14x21
Heating
- Central, Gas
Cooling
- Central Air, Electric
Appliances
- Included: Built-In Gas Oven, Dryer, Dishwasher, Disposal, Microwave, Refrigerator, Washer
- Laundry: Gas Dryer Hookup, Laundry Room
Features
- Bedroom on Main Level, Primary Downstairs, Window Treatments
- Flooring: Carpet, Linoleum, Vinyl
- Windows: Blinds, Drapes, Window Treatments
- Has fireplace: No
Interior area
- Total structure area: 1,294
- Total interior livable area: 1,294 sqft
Video & virtual tour
Property
Parking
- Total spaces: 2
- Parking features: Attached, Garage, Garage Door Opener, Private
- Attached garage spaces: 2
Features
- Stories: 1
- Patio & porch: Enclosed, Patio
- Exterior features: Private Yard
- Has spa: Yes
- Spa features: Above Ground
- Fencing: Block,Back Yard
- Has view: Yes
- View description: None
Lot
- Size: 3,484 Square Feet
- Features: Desert Landscaping, Landscaped, < 1/4 Acre
Details
- Parcel number: 16213512015
- Zoning description: Single Family
- Horse amenities: None
Construction
Type & style
- Home type: Townhouse
- Architectural style: One Story
- Property subtype: Townhouse
- Attached to another structure: Yes
Materials
- Frame, Stucco, Drywall
- Roof: Tile
Condition
- Resale
- Year built: 1978
Utilities & green energy
- Electric: Photovoltaics None
- Sewer: Public Sewer
- Water: Public
- Utilities for property: Electricity Available
Community & HOA
Community
- Security: Gated Community
- Subdivision: Braewood Heritage
HOA
- Has HOA: Yes
- Amenities included: Barbecue
- Services included: Association Management, Maintenance Grounds, Recreation Facilities
- HOA fee: $200 monthly
- HOA name: Braewood Heritage
- HOA phone: 702-733-6615
Location
- Region: Las Vegas
Financial & listing details
- Price per square foot: $193/sqft
- Tax assessed value: $142,777
- Annual tax amount: $1,072
- Date on market: 5/27/2026
- Listing agreement: Exclusive Right To Sell
- Listing terms: Cash,Conventional
- Electric utility on property: Yes
Estimated market value
Not available
Estimated sales range
Not available
Not available
Price history
| Date | Event | Price |
|---|---|---|
| 8/11/2026 | Price change | $250,000-9.1%$193/sqft |
Source:  LVR #2786376 Report a problem LVR #2786376 Report a problem | ||
| 5/27/2026 | Listed for sale | $275,000$213/sqft |
Source: LVR #2786376 Report a problem | ||
| 5/24/2026 | Listing removed | $275,000$213/sqft |
Source: LVR #2729613 Report a problem | ||
| 5/12/2026 | Price change | $275,000-6.8%$213/sqft |
Source: LVR #2729613 Report a problem | ||
| 1/24/2026 | Price change | $295,000-1.7%$228/sqft |
Source: LVR #2729613 Report a problem | ||
| 10/24/2025 | Listed for sale | $300,000+195.6%$232/sqft |
Source: LVR #2729613 Report a problem | ||
| 12/30/1994 | Sold | $101,500$78/sqft |
Source: Public Record Report a problem | ||
Public tax history
| Year | Property taxes | Tax assessment |
|---|---|---|
| 2026 | $1,157 +8% | $49,972 -3.2% |
| 2025 | $1,072 +7.9% | $51,631 +0.6% |
| 2024 | $993 +8% | $51,334 +12.9% |
| 2023 | $920 +8% | $45,481 +19.5% |
| 2022 | $852 +7.8% | $38,049 +0.2% |
| 2021 | $790 +6.8% | $37,971 +5.2% |
| 2020 | $740 +4.8% | $36,077 +1.5% |
| 2019 | $706 +6.9% | $35,549 |
| 2018 | $661 | $35,549 +9.9% |
| 2017 | $661 | $32,341 +14% |
| 2016 | $661 +3.4% | $28,378 +0.1% |
| 2015 | $639 | $28,343 +36.9% |
| 2014 | $639 | $20,697 |
| 2013 | -- | $20,697 -4% |
| 2012 | -- | $21,552 -12% |
| 2011 | -- | $24,489 +28% |
| 2010 | -- | $19,128 -52% |
| 2009 | -- | $39,841 |
| 2008 | -- | $39,841 -31.5% |
| 2007 | -- | $58,192 +28.7% |
| 2006 | -- | $45,220 +40.3% |
| 2005 | -- | $32,242 +11.4% |
| 2004 | -- | $28,952 +6.4% |
| 2003 | -- | $27,223 -1.9% |
| 2002 | -- | $27,760 +4.3% |
| 2001 | -- | $26,610 |
Find assessor info on the county website
Monthly payment
Est. payment
Payment breakdown
Explore the cost of this home by adjusting the details. Changes won't be saved.Climate risks
Neighborhood: Paradise
Nearby schools
Schools provided by the listing agent
- Elementary: Harris, George E.,Harris, George E.
- Middle: Woodbury C. W.
- High: Chaparral
Source: LVR. This data may not be complete. We recommend contacting the local school district to confirm school assignments for this home.


Similar homes
- $259,9002 bd2 ba1.3k sqft3688 Garden South Dr, Las Vegas, NV 89121For Sale
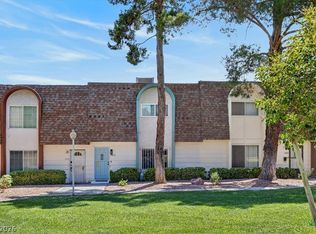 MLS ID #2807222, Timea Szepesi, Realty ONE Group, Inc. LVR
 - $280,0003 bd2 ba1.4k sqft3355 Racquet St, Las Vegas, NV 89121For Sale
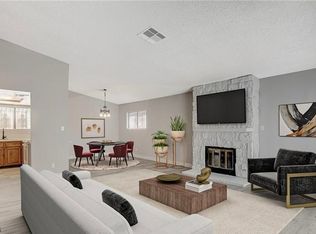 MLS ID #2784954, Steven Carter, eXp Realty. LVR
 - $274,9003 bd2 ba1.2k sqft532 Greenbriar Townhouse Way, Las Vegas, NV 89121For Sale
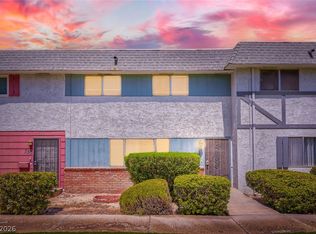 MLS ID #2804593, Robert E. Salmons Jr, Entera Realty LLC. LVR
 - $265,0003 bd2 ba1.4k sqft1882 Camino Verde Ln, Las Vegas, NV 89119For Sale
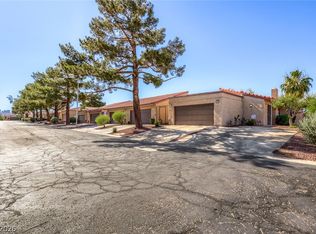 MLS ID #2787801, Richard J. Brenkus, Keller Williams MarketPlace. LVR
