Pride of Ownership, Upgrades Galore and Location say it all! On the edge of Windermere, this gated community remains one of the most popular communities in the area. Within walking distance to A-rated Thornebrooke Elementary, Windsor Landing connects with a bike path to the school and playground. Also, within the zones of the popular Gotha Middle and the coveted Olympia High School, you’ll find value and peace of mind that your investment is in a location that can’t be beat. The backdrop of conservation coupled with an updated resort style pool, rebuilt pool cage featuring expansive, unobstructed panels and a freshly enhanced brick paver lanai give this home a location on one of the most gorgeous sites in the neighborhood! The open floor plan of this well maintained 4 bedroom / 3 bath home is sure to impress. The current owners have taken great care in upgrading all of the doors and windows to Low “E” double hung, double pane windows. Plus, let’s not forget the whole home solar system that makes you wonder how you lived without such a luxury; a whole home generator offers added peace of mind during hurricane season! With annual electric bills of less than $700 you’ll forget about Duke in your life. This flexible floor plan offers space for everyone. A formal living room could double as a spacious office while the formal dining, currently set as an art studio will be the perfect venue for family gatherings. An open kitchen offers leathered granite counters, 42” white enamel painted cabinets, a wine fridge, stainless steel appliances and a large island that is big enough for everyone to help the cook. The family room boasts views of the pool and conservation area beyond. When the day is done, retire to the master suite which offers a completely renovated and upgraded spacious bath offering a double vanity with quartz counters, Alexa controlled mirrors, updated shower, and stand-alone bathtub; all of this boasting Kohler bath and shower products. A walk-in closet with custom built-ins is surely icing on the cake. The master bedroom offers a spacious yet intimate space that will invite with a certain peacefulness. With plenty of room to roam, the 3-way split plan gives everyone in the family their own privacy. A custom extended secondary bedroom with an ensuite bath and walk in closet offer the flexible privacy of a second master suite. The 3-car garage is certainly a plus. Now, last but certainly not least, let’s meander out back to the lanai that emulates a fancy resort. Beyond a retaining wall, a moveable fire pit vignette and vegetable garden border on the conservation creating an entertainer’s dream! Add the cocktails and enjoy! The functionality of this home is only out done by the tranquility and serenity of this gem. This home is a must see! Full list of upgrades is available. Please visit the attached virtual tours for a video walkthrough and Matterport floor plan.
Sold for $830,000
$830,000
3477 Kentshire Blvd, Ocoee, FL 34761
4beds
2,689sqft
Single Family Residence
Built in 2004
0.26 Acres Lot
$825,100 Zestimate®
$309/sqft
$3,531 Estimated rent
Home value
$825,100
$784,000 - $866,000
$3,531/mo
Zestimate® history
Owner options
List your home for rent
$3,531/mo
Rent Zestimate®
Find your next renter with Zillow Rental Manager. Plus, with online applications, you can quickly screen prospective tenants – for free.
$3,531/mo
Rent Zestimate®
Refinance and save
$5,979/mo
Est. payment
Refinancing to a lower rate could help reduce your monthly payments and save thousands over the life of the loan.
$5,979/mo
Est. payment
Explore your selling options
Work with a Zillow partner agent
Leverage their expertise and Zillow's premium Showcase listings to get your home seen by more buyers.
Get startedList with your own agent
Get your home in front of millions of buyers by listing it on Zillow.
Learn how to do itSell it yourself
Take full control of how buyers see your home on Zillow by listing For Sale by Owner (FSBO).
List your homeWhat's special
Flexible floor planCustom built-insSpacious officeMoveable fire pit vignetteUnobstructed panelsUpgrades galoreOpen floor plan
Zillow last checked:
Listing updated:
Listed by:
Rita Phillips 407-928-0573,
FLORIDA REALTY INVESTMENTS 407-207-2220
Bought with:
Kelsie Lee, LLC
BLUE CHIP INTERNATIONAL REALTY LLC
Source: Stellar MLS,MLS#: O6143148 Originating MLS: Orlando Regional
Originating MLS: Orlando Regional
Facts & features
Interior
Bedrooms & bathrooms
- Bedrooms: 4
- Bathrooms: 3
- Full bathrooms: 3
Rooms
- Room types: Dining Room, Living Room, Great Room, Utility Room
Primary bedroom
- Description: Room6
- Features: Ceiling Fan(s), Stone Counters, Walk-In Closet(s)
- Level: First
- Dimensions: 20x18
Bedroom 2
- Description: Room8
- Features: Ceiling Fan(s), En Suite Bathroom, Tub With Shower, Walk-In Closet(s)
- Level: First
- Dimensions: 11x15
Bedroom 3
- Description: Room9
- Features: Ceiling Fan(s), Built-in Closet
- Level: First
- Dimensions: 11x15
Bedroom 4
- Description: Room10
- Features: Ceiling Fan(s), Built-in Closet
- Level: First
- Dimensions: 11x11
Primary bathroom
- Description: Room7
- Features: Dual Sinks, En Suite Bathroom, Exhaust Fan, Multiple Shower Heads, Stone Counters, Tall Countertops, Tub with Separate Shower Stall, Water Closet/Priv Toilet, Window/Skylight in Bath
- Level: First
- Dimensions: 12x11
Bathroom 2
- Description: Room11
- Features: Tub With Shower
- Level: First
Bathroom 3
- Description: Room12
- Features: Tub With Shower
- Level: First
- Dimensions: 8x6
Balcony porch lanai
- Features: Ceiling Fan(s)
- Level: First
- Dimensions: 25x10
Dinette
- Description: Room5
- Level: First
- Dimensions: 9x9
Dining room
- Description: Room2
- Level: First
- Dimensions: 12x12
Family room
- Description: Room3
- Level: First
- Dimensions: 16x22
Kitchen
- Description: Room4
- Features: Pantry, Granite Counters, Kitchen Island
- Level: First
- Dimensions: 14x14
Laundry
- Description: Room13
- Features: Pantry
- Level: First
- Dimensions: 8x8
Living room
- Description: Room1
- Level: First
- Dimensions: 16x12
Heating
- Central, Electric
Cooling
- Central Air, Other
Appliances
- Included: Bar Fridge, Dishwasher, Disposal, Dryer, Electric Water Heater, Exhaust Fan, Microwave, Refrigerator, Washer
- Laundry: Inside, Laundry Room
Features
- Ceiling Fan(s), Crown Molding, Eating Space In Kitchen, High Ceilings, Kitchen/Family Room Combo, Primary Bedroom Main Floor, Open Floorplan, Pest Guard System, Solid Surface Counters, Split Bedroom, Stone Counters, Thermostat, Tray Ceiling(s), Walk-In Closet(s)
- Flooring: Bamboo, Ceramic Tile
- Doors: French Doors
- Windows: Blinds, ENERGY STAR Qualified Windows, Insulated Windows, Low Emissivity Windows, Shades, Window Treatments
- Has fireplace: No
Interior area
- Total structure area: 3,485
- Total interior livable area: 2,689 sqft
Property
Parking
- Total spaces: 3
- Parking features: Driveway, Garage Door Opener
- Attached garage spaces: 3
- Has uncovered spaces: Yes
Features
- Levels: One
- Stories: 1
- Patio & porch: Covered, Rear Porch, Screened
- Exterior features: Irrigation System, Lighting, Private Mailbox, Rain Gutters, Sidewalk, Sprinkler Metered
- Has private pool: Yes
- Pool features: Gunite, In Ground, Lighting, Salt Water, Screen Enclosure
- Has view: Yes
- View description: Garden, Trees/Woods
- Waterfront features: Lake
Lot
- Size: 0.26 Acres
- Dimensions: 72 x 147
- Features: Conservation Area, Greenbelt, Landscaped, Level, Sidewalk, Sloped
- Residential vegetation: Mature Landscaping
Details
- Parcel number: 322228262102000
- Zoning: R-1AA
- Special conditions: None
Construction
Type & style
- Home type: SingleFamily
- Architectural style: Florida,Traditional
- Property subtype: Single Family Residence
Materials
- Block, Stucco
- Foundation: Slab
- Roof: Tile
Condition
- New construction: No
- Year built: 2004
Details
- Builder model: The Stone Creek
- Builder name: Beazer Homes
Utilities & green energy
- Electric: Photovoltaics Seller Owned
- Sewer: Public Sewer
- Water: Public
- Utilities for property: Cable Connected, Electricity Connected, Public, Sewer Connected, Solar, Sprinkler Meter, Sprinkler Recycled, Street Lights, Water Connected
Green energy
- Water conservation: Irrigation-Reclaimed Water
Community & HOA
Community
- Features: Fishing, Lake, Association Recreation - Owned, Deed Restrictions, Gated Community - No Guard, Irrigation-Reclaimed Water, Park, Sidewalks
- Security: Fire Alarm, Gated Community, Security System, Security System Owned, Smoke Detector(s)
- Pet fee: $0 monthly
- Subdivision: WINDSOR LANDING
HOA
- Has HOA: Yes
- Amenities included: Fence Restrictions, Gated, Park, Playground
- Services included: Common Area Taxes, Reserve Fund, Manager, Private Road, Recreational Facilities
- HOA fee: $98 monthly
- HOA name: Kaley Celentano
- HOA phone: 352-366-0234
Location
- Region: Ocoee
Financial & listing details
- Price per square foot: $309/sqft
- Tax assessed value: $562,160
- Annual tax amount: $5,000
- Date on market: 10/11/2023
- Cumulative days on market: 35 days
- Listing terms: Cash,Conventional
- Ownership: Fee Simple
- Total actual rent: 0
- Electric utility on property: Yes
- Road surface type: Paved
Price history
| Date | Event | Price |
|---|---|---|
| 2/2/2024 | Sold | $830,000-2.2%$309/sqft |
Source:  Stellar MLS #O6143148 Report a problem Stellar MLS #O6143148 Report a problem | ||
| 11/19/2023 | Pending sale | $849,000$316/sqft |
Source: Stellar MLS #O6143148 Report a problem | ||
| 10/11/2023 | Listed for sale | $849,000+165.4%$316/sqft |
Source: Stellar MLS #O6143148 Report a problem | ||
| 2/4/2004 | Sold | $319,900$119/sqft |
Source: Public Record Report a problem | ||
Public tax history
| Year | Property taxes | Tax assessment |
|---|---|---|
| 2024 | $5,335 +3.4% | $329,659 +3% |
| 2023 | $5,160 +3.2% | $320,057 +3% |
| 2022 | $5,000 +0.9% | $310,735 +3% |
| 2021 | $4,956 -25.5% | $301,684 -15.7% |
| 2020 | $6,655 +35.3% | $357,827 +23% |
| 2019 | $4,918 +1.7% | $290,830 +3.7% |
| 2018 | $4,835 +0% | $280,500 -13.1% |
| 2017 | $4,835 +0.5% | $322,905 +2.1% |
| 2016 | $4,813 -0.5% | $316,172 +3.8% |
| 2015 | $4,836 -1.1% | $304,557 +2.4% |
| 2014 | $4,890 +3.5% | $297,402 +13.9% |
| 2013 | $4,723 +2.3% | $261,171 +1.6% |
| 2012 | $4,618 -2.3% | $256,998 -1.8% |
| 2011 | $4,729 +1.6% | $261,758 -2% |
| 2010 | $4,655 | $267,165 -7.9% |
| 2009 | -- | $290,238 -25.2% |
| 2008 | $5,226 +1.9% | $388,109 -14.3% |
| 2007 | $5,130 -4% | $453,039 +26.1% |
| 2006 | $5,343 +5.4% | $359,334 +22.3% |
| 2005 | $5,071 +400.7% | $293,922 +434.4% |
| 2004 | $1,013 -1.9% | $55,000 |
| 2003 | $1,032 +0.1% | $55,000 |
| 2002 | $1,032 | $55,000 |
Find assessor info on the county website
Neighborhood: 34761
Nearby homes
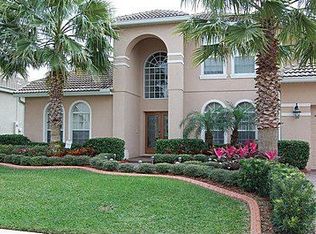
- $898,6005 bd4 ba3.8k sqft3463 Kentshire Blvd, Ocoee, FL 34761Off Market
- $1,040,0005 bd5 ba4.1k sqft3361 Tabreeze Ct, Ocoee, FL 34761Off Market
- $722,4004 bd3 ba3.1k sqft3377 Tabreeze Ct, Ocoee, FL 34761Off Market
- $813,1004 bd3 ba3.1k sqft3447 Kentshire Blvd, Ocoee, FL 34761Off Market

- $393,6885 bd4 ba3.6k sqft3484 Kentshire Blvd, Ocoee, FL 34761Off Market
- $898,100-- bd-- ba-- sqft3484 Kentshire Blvd, Ocoee, FL 34761Off Market
- $787,9004 bd3 ba3.1k sqft3470 Kentshire Blvd, Ocoee, FL 34761Off Market
- $909,0005 bd4 ba3.8k sqft3502 Kentshire Blvd, Ocoee, FL 34761Off Market
Nearby schools
GreatSchools rating
- 10/10Thornebrooke Elementary SchoolGrades: PK-5Distance: 0.4 mi
- 6/10Gotha Middle SchoolGrades: 6-8Distance: 1.7 mi
- 5/10Olympia High SchoolGrades: 9-12Distance: 2.5 mi
Schools provided by the listing agent
- Elementary: Thornebrooke Elem
- Middle: Gotha Middle
- High: Olympia High
Source: Stellar MLS. This data may not be complete. We recommend contacting the local school district to confirm school assignments for this home.
Get a cash offer in 3 minutes
Find out how much your home could sell for in as little as 3 minutes with a no-obligation cash offer.
Estimated market value
$825,100
Get a cash offer in 3 minutes
Find out how much your home could sell for in as little as 3 minutes with a no-obligation cash offer.
Estimated market value
$825,100
- Florida
- Orange County
- Ocoee
- 34761
- 3477 Kentshire Blvd
Nearby cities
Nearby zip codes
Other Ocoee Topics
