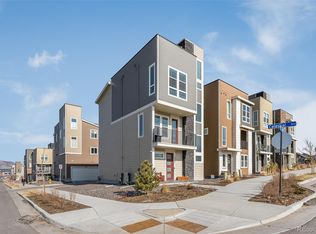
Intelligent and Elegant Colorado Living at its Finest, in The Meadows of Castle Rock! Fantastic opportunity to own this Gorgeous 3 Story home ideally located on a Corner Site & on a Quiet Interior Street across from a Park. Previous Model home with Upgrades throughout. Features a Huge 554 SqFt Rooftop Terrace with Mountain Views & overlooks a Park; perfect for Entertaining & Relaxing in those incredible Mountain Sunsets. Offering 3 Bedrooms (3rd Bed is non-conforming) 3 Baths & attached Oversized 2 Car Garage. Curb appeal & very Low Exterior Maintenance-Lock and Leave. Begin with a Covered Entry to a Foyer, a Sunlit Office/Bonus Room & Storage area. Step upstairs to the Stunning Main Level. Enjoy Bright Open Concept Living and Spacious Living Room opens to a Balcony & adjacent Storage Room. Informal Dining area is ideal for Entertaining. Gourmet Kitchen is a Chef’s delight. Quartz countertops, Island with Breakfast Bar Seating, SS Appliances, includes a 5-Burner Gas Cooktop & Range Hood. Plenty of storage in White Cabinetry with Soft-close Drawers & Pantry. Upper 3rd Level Spacious Primary Suite complete with Floor to Ceiling Windows framing relaxing Park views, Ceiling Fan & Large Walk-in Custom California Closet. Luxurious 4-Piece Primary Bath boasts a Large Shower, Double Shower Heads & Built-in Bench, Double Sinks, Herringbone Tile. There's a 2nd Bedroom w Walk-in Closet & a Full Bath. Main Level Powder Room has Wood Paneled Accent Walls. A/C, Ceiling Fans, Remote controlled Blinds and Wood Laminate Flooring. Solar lights & Gas valve on Rooftop Deck. 454 SqFt Garage is Drywalled with Epoxy Floor. Great location! Southwest Facing. Steps to Park & Taft House Pool, Sand Volleyball Court & Firepit. Walk to Trails/Open Space & Dining. Minutes to Entertainment, Schools & more Restaurant choices. Close to Shopping & Retail. Quick, Easy access to I-25. See Virtual Tour
Sold for $575,000
$575,000
3477 Mykonos Dr, Castle Rock, CO 80109
3beds
2,071sqft
Single Family Residence
Built in 2020
2,352 Square Feet Lot
$568,800 Zestimate®
$278/sqft
$3,222 Estimated rent
Home value
$568,800
$540,000 - $597,000
$3,222/mo
Zestimate® history
Owner options
List your home for rent
$3,222/mo
Rent Zestimate®
Find your next renter with Zillow Rental Manager. Plus, with online applications, you can quickly screen prospective tenants – for free.
$3,222/mo
Rent Zestimate®
Refinance and save
$3,866/mo
Est. payment
Refinancing to a lower rate could help reduce your monthly payments and save thousands over the life of the loan.
$3,866/mo
Est. payment
Explore your selling options
Work with a Zillow partner agent
Leverage their expertise and Zillow's premium Showcase listings to get your home seen by more buyers.
Get startedList with your own agent
Get your home in front of millions of buyers by listing it on Zillow.
Learn how to do itSell it yourself
Take full control of how buyers see your home on Zillow by listing For Sale by Owner (FSBO).
List your homeWhat's special
Storage areaCorner siteQuiet interior streetSouthwest facingQuartz countertopsDouble sinksAcross from a park
Zillow last checked:
Listing updated:
Listed by:
James Vasquez 719-244-0158,
HomeSmart
Bought with:
Non Member
Non Member
Source: elevateMLS,MLS#: 2556770
Facts & features
Interior
Bedrooms & bathrooms
- Bedrooms: 3
- Bathrooms: 3
- Full bathrooms: 2
- 1/2 bathrooms: 1
Other
- Level: Upper
- Area: 204 Square Feet
- Dimensions: 17 x 12
Heating
- Forced Air, Natural Gas
Cooling
- Ceiling Fan(s), Central Air
Appliances
- Included: Dishwasher, Disposal, Double Oven, Down Draft, Dryer, Indoor Grill, Gas in Kitchen, Exhaust Fan, Microwave, Oven, Range, Refrigerator, Self Cleaning Oven, Washer
- Laundry: Electric Hook-up, Upper Level
Features
- 5-Pc Bath, 9Ft + Ceilings, Crown Molding, Great Room, Vaulted Ceiling(s), Breakfast Bar, High Speed Internet, Pantry
- Flooring: Carpet, Ceramic Tile, Tile, Vinyl/Linoleum, Luxury Vinyl
- Windows: Window Coverings
- Has basement: No
Interior area
- Total structure area: 2,071
- Total interior livable area: 2,071 sqft
- Finished area above ground: 2,071
- Finished area below ground: 0
Property
Parking
- Total spaces: 2
- Parking features: Attached, Even with Main Level, Garage Door Opener, Oversized, Concrete Driveway
- Attached garage spaces: 2
Features
- Levels: 3 Story
- Stories: 3
- Patio & porch: Concrete, Covered
- Exterior features: Auto Sprinkler System, Tennis Court(s)
- Pool features: Pool
- Fencing: None
- Has view: Yes
- View description: Panoramic, City, Mountain(s)
Lot
- Size: 2,352 Square Feet
- Features: Backs to Open Space, Corner Lot, Foothill, Level, Meadow, Hiking Trail, Near Fire Station, Near Hospital, Near Park, Near Schools, Near Shopping Center, HOA Required $, Landscaped
Details
- Parcel number: 235133103005
Construction
Type & style
- Home type: SingleFamily
- Property subtype: Single Family Residence
Materials
- Alum/Vinyl/Steel, Frame
- Foundation: Slab
- Roof: Tile
Condition
- Existing Home
- New construction: No
- Year built: 2020
Utilities & green energy
- Water: Municipal
- Utilities for property: Cable Available, Cable Connected, Electricity Available, Electricity Connected, Natural Gas Available, Natural Gas Connected, Phone Available
Green energy
- Indoor air quality: Radon System
Community & HOA
Community
- Features: Clubhouse, Dog Park, Garden Area, Hiking or Biking Trails, Parks or Open Space, Playground, Pool, Tennis Court(s), Green Areas, Lake/Pond, Landscape Maintenance
HOA
- Has HOA: Yes
- Services included: Covenant Enforcement, Maintenance Grounds, Management, Snow Removal, Trash Removal
- HOA fee: $432 quarterly
Location
- Region: Castle Rock
Financial & listing details
- Price per square foot: $278/sqft
- Tax assessed value: $588,967
- Annual tax amount: $4,074
- Date on market: 3/12/2026
- Listing terms: Cash,Conventional,FHA,VA Loan
- Electric utility on property: Yes
Price history
| Date | Event | Price |
|---|---|---|
| 6/8/2026 | Sold | $575,000-4.2%$278/sqft |
Source:  elevateMLS #2556770 Report a problem elevateMLS #2556770 Report a problem | ||
| 5/1/2026 | Pending sale | $599,900$290/sqft |
Source:  REcolorado as distributed by MLS GRID #7019923 Report a problem REcolorado as distributed by MLS GRID #7019923 Report a problem | ||
| 5/1/2026 | Contingent | $599,900$290/sqft |
Source: elevateMLS #2556770 Report a problem | ||
| 4/15/2026 | Price change | $599,900-3.2%$290/sqft |
Source: elevateMLS #2556770 Report a problem | ||
| 3/11/2026 | Listed for sale | $620,000+0%$299/sqft |
Source: REcolorado as distributed by MLS GRID #7019923 Report a problem | ||
| 3/26/2024 | Sold | $619,900-0.6%$299/sqft |
Source: Public Record Report a problem | ||
| 2/28/2024 | Pending sale | $623,900$301/sqft |
Source: REcolorado as distributed by MLS GRID #5365954 Report a problem | ||
| 2/15/2024 | Listed for sale | $623,900+9.5%$301/sqft |
Source: REcolorado as distributed by MLS GRID #5365954 Report a problem | ||
| 9/25/2023 | Listing removed | -- |
Source: Zillow Rentals Report a problem | ||
| 8/27/2023 | Listed for rent | $3,195$2/sqft |
Source: Zillow Rentals Report a problem | ||
| 11/4/2022 | Listing removed | -- |
Source: Zillow Rental Manager Report a problem | ||
| 10/7/2022 | Price change | $3,195-3%$2/sqft |
Source: Zillow Rental Manager Report a problem | ||
| 10/5/2022 | Sold | $570,000-4.8%$275/sqft |
Source: Public Record Report a problem | ||
| 10/5/2022 | Listed for rent | $3,295$2/sqft |
Source: Zillow Rental Manager Report a problem | ||
| 9/20/2022 | Pending sale | $599,000$289/sqft |
Source:  RE/MAX International #3428563 Report a problem RE/MAX International #3428563 Report a problem | ||
| 9/15/2022 | Listed for sale | $599,000-5.7%$289/sqft |
Source: RE/MAX International #3428563 Report a problem | ||
| 5/20/2022 | Sold | $635,000-0.8%$307/sqft |
Source: Public Record Report a problem | ||
| 4/21/2022 | Price change | $639,900-0.8%$309/sqft |
Source: elevateMLS #8745521 Report a problem | ||
| 4/15/2022 | Listed for sale | $645,000+24.5%$311/sqft |
Source: elevateMLS #8745521 Report a problem | ||
| 10/22/2020 | Sold | $517,900$250/sqft |
Source: Public Record Report a problem | ||
Public tax history
| Year | Property taxes | Tax assessment |
|---|---|---|
| 2025 | $3,953 -0.9% | $36,810 -11.5% |
| 2024 | $3,990 +28.8% | $41,590 -1% |
| 2023 | $3,099 -3.7% | $41,990 +37.7% |
| 2022 | $3,219 | $30,490 -2.8% |
| 2021 | -- | $31,370 +129.6% |
| 2020 | $1,409 +17.7% | $13,660 +101.8% |
| 2019 | $1,196 | $6,770 -40.5% |
| 2018 | $1,196 | $11,370 |
Find assessor info on the county website
Neighborhood: The Meadows
Nearby homes
- $517,6003 bd3 ba1.9k sqft3485 Mykonos Dr, Castle Rock, CO 80109Off Market
- $569,8002 bd3 ba1.9k sqft3493 Mykonos Dr, Castle Rock, CO 80109Off Market

- $533,5002 bd4 ba1.9k sqft3492 Corsica Way, Castle Rock, CO 80109Off Market
- $535,0003 bd3 ba1.7k sqft3467 Mykonos Dr, Castle Rock, CO 80109Off Market
- $520,8003 bd3 ba1.9k sqft3507 Mykonos Dr, Castle Rock, CO 80109Off Market
- $518,2002 bd3 ba1.9k sqft3504 Corsica Way, Castle Rock, CO 80109Off Market
- $589,3002 bd3 ba2k sqft3495 Corsica Way, Castle Rock, CO 80109Off Market
- $544,1002 bd3 ba1.8k sqft3468 Mykonos Dr, Castle Rock, CO 80109Off Market
Nearby schools
GreatSchools rating
- 6/10Meadow View Elementary SchoolGrades: PK-6Distance: 1.1 mi
- 5/10Castle Rock Middle SchoolGrades: 7-8Distance: 0.8 mi
- 8/10Castle View High SchoolGrades: 9-12Distance: 1 mi
Schools provided by the listing agent
- Elementary: Clear Sky
- Middle: Castle Rock
- High: Castle View
- District: Douglas RE1
Source: elevateMLS. This data may not be complete. We recommend contacting the local school district to confirm school assignments for this home.
Get a cash offer in 3 minutes
Find out how much your home could sell for in as little as 3 minutes with a no-obligation cash offer.
Estimated market value
$568,800
Get a cash offer in 3 minutes
Find out how much your home could sell for in as little as 3 minutes with a no-obligation cash offer.
Estimated market value
$568,800
- Colorado
- Douglas County
- Castle Rock
- 80109
- The Meadows
- 3477 Mykonos Dr
Nearby cities
Nearby neighborhoods
Nearby zip codes
Other Castle Rock Topics
