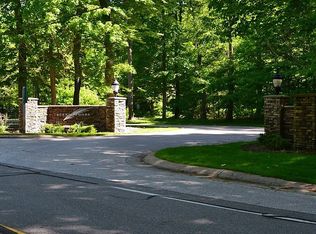
Don't miss out on this rare chance to live across the street from Lake Michigan in the highly sought out Scenic Woods association on just under 4 acres of beautiful wooded land. This home was custom designed and built from the architecture down to every single finish. Eco-friendly and non-toxic options were also considered when choosing materials, such as eco friendly paint and the addition of an air purifying HRV unit that brings fresh air from the outside. The air is then filtered with a HEPA filter, and then circulated through the house for new fresh air every hour throughout the whole house. When the windows are open you can enjoy the sounds of the lake right from inside the home. You'll love looking out the huge picture windows overlooking the sunsets coming from the lake as you eat eat dinner or spend time on the large patio off the walkout basement. This home has 4,430 square feet of finished space with 5 bedrooms and 3 and a half bathrooms. 3 bedrooms on the main floor with a huge master suit and master bathroom featuring a stand alone jetted tub, separate toilet room, and a floor to ceiling tile shower. Did I forget to mention the heated bathroom floor and huge master closet? Also on the main level is two additional bedrooms next to a full bathroom and an additional 1/2 bathroom next to the garage. Main floor laundry, mud room and office are also on the main level. No expense was spared in the kitchen with cabinetry to the ceiling, large pantry, and high end Jen air appliances. The kitchen also features granite countertops and porcelain waterfall island and backsplash. The main floor also has 10 ft ceilings and 12 foot in the dining and living space. The entire main level has solid hardwood floors and the basement has vinyl plank flooring. The basement has two additional bedrooms, one full bathroom, and a living room. Even the basement has been upgraded to 9 foot ceiling's. It is also plumbed and ready to add a kitchen. In addition, there is a huge finished area that has endless possibilities such as a pool table, sauna, movie theatre, etc. Yard has been newly hydroseeded. Association fees are $875 annually and includes: snow removal, common areas mowed and maintained, & front entrance upkeep.
Call today to set up a private walk through.
Sold
$762,000
3477 Scenic Woods Cir, Muskegon, MI 49445
5beds
4,435sqft
Single Family Residence
Built in 2023
3.86 Acres Lot
$852,800 Zestimate®
$172/sqft
$5,278 Estimated rent
Home value
$852,800
$802,000 - $912,000
$5,278/mo
Zestimate® history
Owner options
List your home for rent
$5,278/mo
Rent Zestimate®
Find your next renter with Zillow Rental Manager. Plus, with online applications, you can quickly screen prospective tenants – for free.
$5,278/mo
Rent Zestimate®
Refinance and save
$4,856/mo
Est. payment
Refinancing to a lower rate could help reduce your monthly payments and save thousands over the life of the loan.
$4,856/mo
Est. payment
Explore your selling options
Work with a Zillow partner agent
Leverage their expertise and Zillow's premium Showcase listings to get your home seen by more buyers.
Get startedList with your own agent
Get your home in front of millions of buyers by listing it on Zillow.
Learn how to do itSell it yourself
Take full control of how buyers see your home on Zillow by listing For Sale by Owner (FSBO).
List your homeWhat's special
Zillow last checked:
Listing updated:
Listed by:
Kayleigh Hoppus 231-740-6811,
Five Star Real Estate,
Rachel Ulfsax 616-212-9417,
Five Star Real Estate
Bought with:
Samuel Greenstein, 6506047371
Coldwell Banker Woodland Schmidt
Amanda Zandstra, 6506048998
Source: MichRIC,MLS#: 24020862
Facts & features
Interior
Bedrooms & bathrooms
- Bedrooms: 5
- Bathrooms: 4
- Full bathrooms: 3
- 1/2 bathrooms: 1
- Main level bedrooms: 3
Primary bedroom
- Level: Main
- Area: 210
- Dimensions: 15.00 x 14.00
Bedroom 2
- Level: Main
- Area: 143
- Dimensions: 11.00 x 13.00
Bedroom 3
- Level: Main
- Area: 156
- Dimensions: 12.00 x 13.00
Bedroom 4
- Level: Basement
- Area: 132
- Dimensions: 12.00 x 11.00
Bedroom 5
- Level: Basement
- Area: 165
- Dimensions: 11.00 x 15.00
Primary bathroom
- Level: Main
- Area: 140
- Dimensions: 10.00 x 14.00
Bathroom 2
- Level: Main
- Area: 50
- Dimensions: 10.00 x 5.00
Bathroom 3
- Level: Main
- Area: 30
- Dimensions: 5.00 x 6.00
Bathroom 4
- Level: Basement
- Area: 55
- Dimensions: 5.00 x 11.00
Dining area
- Level: Main
- Area: 140
- Dimensions: 10.00 x 14.00
Family room
- Level: Basement
- Area: 728
- Dimensions: 28.00 x 26.00
Kitchen
- Level: Main
- Area: 196
- Dimensions: 14.00 x 14.00
Laundry
- Level: Main
- Area: 72
- Dimensions: 8.00 x 9.00
Living room
- Level: Main
- Area: 437
- Dimensions: 23.00 x 19.00
Office
- Level: Main
- Area: 81
- Dimensions: 9.00 x 9.00
Recreation
- Level: Basement
- Area: 759
- Dimensions: 33.00 x 23.00
Heating
- Forced Air
Cooling
- Central Air
Appliances
- Included: Dishwasher, Dryer, Microwave, Range, Refrigerator, Washer
- Laundry: Laundry Room, Main Level
Features
- Center Island, Pantry
- Basement: Full,Walk-Out Access
- Number of fireplaces: 1
- Fireplace features: Living Room
Interior area
- Total structure area: 2,300
- Total interior livable area: 4,435 sqft
- Finished area below ground: 2,135
Property
Parking
- Total spaces: 2
- Parking features: Attached
- Garage spaces: 2
Features
- Stories: 2
Lot
- Size: 3.86 Acres
- Dimensions: 130.72 x 450.26 x 737 x 466.92
- Features: Wooded
Details
- Parcel number: 06556000003300
Construction
Type & style
- Home type: SingleFamily
- Architectural style: Ranch
- Property subtype: Single Family Residence
Materials
- Vinyl Siding
- Roof: Composition
Condition
- New construction: No
- Year built: 2023
Utilities & green energy
- Sewer: Septic Tank
- Water: Well
- Utilities for property: Natural Gas Connected
Community & HOA
Location
- Region: Muskegon
Financial & listing details
- Price per square foot: $172/sqft
- Tax assessed value: $261,765
- Annual tax amount: $2,135
- Date on market: 4/30/2024
- Listing terms: Cash,FHA,VA Loan,Conventional
- Road surface type: Paved
Price history
| Date | Event | Price |
|---|---|---|
| 7/19/2024 | Sold | $762,000+1.6%$172/sqft |
Source:  MichRIC #24020862 Report a problem MichRIC #24020862 Report a problem | ||
| 6/23/2024 | Pending sale | $749,900$169/sqft |
Source: MichRIC #24020862 Report a problem | ||
| 6/17/2024 | Price change | $749,900-6.3%$169/sqft |
Source: MichRIC #24020862 Report a problem | ||
| 5/23/2024 | Price change | $799,900-3.6%$180/sqft |
Source: MichRIC #24020862 Report a problem | ||
| 5/13/2024 | Price change | $829,900-2.4%$187/sqft |
Source: MichRIC #24020862 Report a problem | ||
| 4/30/2024 | Listed for sale | $849,900+2079.2%$192/sqft |
Source: MichRIC #24020862 Report a problem | ||
| 10/6/2021 | Sold | $39,000-4.9%$9/sqft |
Source: Public Record Report a problem | ||
| 8/26/2021 | Listed for sale | $41,000+7.9%$9/sqft |
Source:  AAABOR #M20034107 Report a problem AAABOR #M20034107 Report a problem | ||
| 6/16/2020 | Sold | $38,000+91%$9/sqft |
Source: Public Record Report a problem | ||
| 1/25/2014 | Listing removed | $19,900$4/sqft |
Source: Chrystal-Anderson Realtors Inc #2334440 Report a problem | ||
| 8/17/2013 | Price change | $19,900-20.1%$4/sqft |
Source: Chrystal-Anderson Realtors Inc #2334440 Report a problem | ||
| 7/31/2013 | Price change | $24,900-11.1%$6/sqft |
Source: Chrystal-Anderson Realtors Inc #2334440 Report a problem | ||
| 7/12/2013 | Price change | $28,000-14.9%$6/sqft |
Source: Chrystal-Anderson Realtors Inc #2334440 Report a problem | ||
| 5/31/2013 | Price change | $32,900-17.5%$7/sqft |
Source: Chrystal-Anderson Realtors Inc #2334440 Report a problem | ||
| 9/2/2011 | Price change | $39,900-19.4%$9/sqft |
Source: Chrystal-Anderson Realtors Inc #2334440 Report a problem | ||
| 4/22/2011 | Listed for sale | $49,500-9.2%$11/sqft |
Source: Weichert Chrystal Anderson #2334440 Report a problem | ||
| 2/17/2011 | Listing removed | $54,500$12/sqft |
Source: Weichert Chrystal Anderson #2334440 Report a problem | ||
| 10/29/2010 | Listed for sale | $54,500$12/sqft |
Source: Weichert Chrystal Anderson #2334440 Report a problem | ||
Public tax history
| Year | Property taxes | Tax assessment |
|---|---|---|
| 2025 | $4,219 +102% | $314,100 +13.4% |
| 2024 | $2,089 +109.6% | $277,000 +539.7% |
| 2023 | $996 | $43,300 +118.7% |
| 2022 | -- | $19,800 |
| 2021 | $1,002 | $19,800 |
| 2020 | $1,002 +328.2% | $19,800 |
| 2018 | $234 | $19,800 |
| 2017 | -- | $19,800 |
| 2016 | -- | $19,800 |
| 2015 | -- | $19,800 -11.2% |
| 2014 | -- | $22,300 |
| 2013 | -- | $22,300 +0.5% |
| 2012 | -- | $22,200 -20.1% |
| 2011 | -- | $27,800 |
| 2010 | -- | $27,800 |
| 2009 | -- | $27,800 -13.1% |
| 2008 | -- | $32,000 |
| 2007 | -- | $32,000 -6.7% |
| 2004 | -- | $34,300 |
Find assessor info on the county website
Neighborhood: 49445
Nearby homes
- $882,8005 bd4 ba4.2k sqft6223 S Scenic Woods Cir, Muskegon, MI 49445Off Market
- $554,7003 bd2 ba2.1k sqft3525 Scenic Woods Cir W, Muskegon, MI 49445Off Market
- $83,6503.07 Acres6187 Scenic Woods Cir, Muskegon, MI 49445Sold

- $--3.14 Acres6138 S. Scenic Woods Circle #39, North Muskegon, MI 49445Off Market
- $1,486,2003 bd3 ba2.4k sqft3489 Scenic Dr, Muskegon, MI 49445Off Market
- $1,450,0004 bd3 ba2.5k sqft3515 N Scenic Dr, Muskegon, MI 49445Sold
- $2,188,3003 bd3 ba3.6k sqft3475 Scenic Dr, Muskegon, MI 49445Off Market
- $1,570,2002 bd2 ba2k sqft3503 Scenic Dr, Muskegon, MI 49445Off Market
Nearby schools
GreatSchools rating
- NAShoreline Elementary SchoolGrades: PK-2Distance: 5.7 mi
- 7/10Whitehall Middle SchoolGrades: 6-8Distance: 6.4 mi
- 6/10Whitehall Senior High SchoolGrades: 9-12Distance: 5.9 mi
Get a cash offer in 3 minutes
Find out how much your home could sell for in as little as 3 minutes with a no-obligation cash offer.
Estimated market value
$852,800
Get a cash offer in 3 minutes
Find out how much your home could sell for in as little as 3 minutes with a no-obligation cash offer.
Estimated market value
$852,800
- Michigan
- Muskegon County
- Whitehall
- 49445
- 3477 Scenic Woods Cir
Nearby cities
Nearby zip codes
Other Whitehall Topics
