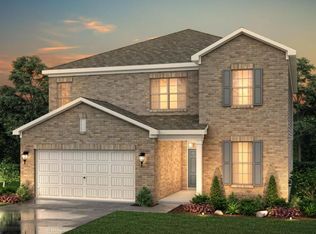
Welcome home to this beautifully designed new construction residence built in 2023, offering the perfect blend of modern comfort, space, and functionality. Featuring 5 bedrooms, 4 full bathrooms, and a versatile upstairs loft, this home provides plenty of room for living, entertaining, and working from home.The open-concept main floor creates a bright and inviting atmosphere, seamlessly connecting the living, dining, and kitchen areas ideal for gatherings and everyday living. The kitchen is complemented by a huge walk-in pantry, providing exceptional storage for groceries, appliances, and organization.Upstairs, the spacious loft area offers flexible use as a second living room, media space, playroom, or home office. In addition to the master suite with a soaking tub and huge walk-in closet, there are 3 additional bedrooms, with one of the bedrooms featuring its own private bathroom, perfect for overnight guests, and an additional hall bathroom for the two other rooms to share.Step outside to enjoy an impressive backyard designed for relaxation and entertainment. The fully fenced, flat yard includes:A concrete patio spanning the entire length of the homeA beautiful wooden pergola providing shade and weather protectionA children's swing setTwo gated entries for convenienceA dedicated sidewalk connecting the backyard directly to the front driveway.This thoughtfully designed outdoor space makes entertaining effortless while offering privacy and functionality for everyday living.Renter is responsible for water, electric and gas bills. ADT security is optional, house is already wired for it, with a Ring doorbell. 12 month minimum lease. Parking should be in garage or driveway.
House for rent
$3,950/moFees may apply
3477 Spruce Way, Atlanta, GA 30349
5beds
3,021sqft
Price may not include required fees and charges. Price shown reflects the lease term provided. Learn more|
Single family residence
Available now
No pets
Air conditioner, central air
In unit laundry
1 Parking space parking
Central, fireplace
What's special
Versatile upstairs loftBright and inviting atmosphereHuge walk-in pantryOpen-concept main floorHuge walk-in closet
- 5 days |
- -- |
- -- |
Zillow last checked:
Listing updated:
Travel times

Let’s turn your rent into credit progress
Build credit history with every on-time payment and get credit for the payment you’re already making.
Facts & features
Interior
Bedrooms & bathrooms
- Bedrooms: 5
- Bathrooms: 4
- Full bathrooms: 4
Heating
- Central, Fireplace
Cooling
- Air Conditioner, Central Air
Appliances
- Included: Dishwasher
- Laundry: In Unit, Shared
Features
- Storage
- Flooring: Carpet, Hardwood, Tile
- Has fireplace: Yes
Interior area
- Total interior livable area: 3,021 sqft
Property
Parking
- Total spaces: 1
- Details: Contact manager
Features
- Patio & porch: Deck
- Exterior features: Balcony, Playground, Tennis Court(s)
- Has private pool: Yes
- Pool features: Pool
- Fencing: Fenced Yard
Construction
Type & style
- Home type: SingleFamily
- Property subtype: Single Family Residence
Condition
- Year built: 2023
Community & HOA
Community
- Features: Park, Playground, Pool, Tennis Court(s)
HOA
- Amenities included: Dog Park, Laundry, Park, Playground, Pool, Tennis Court(s)
Location
- Region: Atlanta
Financial & listing details
- Lease term: 1 Year
Price history
| Date | Event | Price |
|---|---|---|
| 8/4/2026 | Listed for rent | $3,950$1/sqft |
Source: Zillow Rentals Report a problem | ||
| 5/28/2026 | Listing removed | $3,950$1/sqft |
Source: Zillow Rentals Report a problem | ||
| 4/22/2026 | Listed for rent | $3,950$1/sqft |
Source: Zillow Rentals Report a problem | ||
| 8/29/2022 | Listing removed | -- |
Source: | ||
| 8/16/2022 | Price change | $469,185+0.2%$155/sqft |
Source: | ||
| 7/29/2022 | Listed for sale | $468,195$155/sqft |
Source: | ||
Neighborhood: 30349
Nearby schools
GreatSchools rating
- 7/10Bethune Elementary SchoolGrades: PK-5Distance: 0.5 mi
- 4/10Mcnair Middle SchoolGrades: 6-8Distance: 0.4 mi
- 2/10Banneker High SchoolGrades: 9-12Distance: 1.7 mi