Skip main navigation
Pending
  • $335,000

    3477 W Edgewood Street, Springfield, MO 65807

    4beds
    2,224sqft
    : 
    $2,194/mo
    Get pre-qualified
    Single Family Residence
    Built in 1994
    0.28 Acres Lot
    $329,700 Zestimate®
    $151/sqft
    $-- HOA

    What's special

    Gas fireplaceOne-owner all-brick homeKitchen offers granite countertopsGenerously sized backyardReal hardwood flooringStorage shedSpacious primary suite
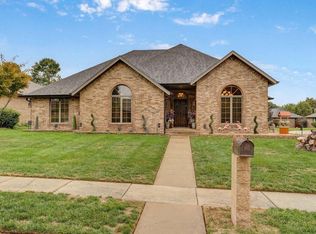
    Beautifully maintained one-owner all-brick home situated on a corner lot in the desirable Marlborough Manor community with 4 bedrooms and 2 1/2 bathrooms. The landscaped exterior provides wonderful curb appeal, while the inviting entry welcomes you with real hardwood flooring.The spacious living room features a gas fireplace, and the formal dining room is perfect for hosting family and friends. The kitchen offers granite countertops, stainless steel appliances, a breakfast bar, and a bright informal dining area.The desirable split-bedroom floor plan provides privacy for the spacious primary suite, complete with a walk-in closet and an en-suite bath featuring dual vanities, a walk-in shower, and a jetted tub. The additional bedrooms are located on the opposite side of the home and share a full hall bath, while a convenient powder room is available for guests.Additional highlights include a separate laundry room with a utility sink and pantry area, as well as both covered and uncovered patio spaces overlooking the generously sized backyard with a storage shed. Major updates include a 40 year roof that is only a few years old, tankless water heater and a brand-new AC system. This exceptional home combines quality construction, thoughtful design, and an outstanding location.
    25 days
    |
    1,250
    |
    90
    |

    Likely to sell faster than

    Zillow last checked:

    Listing updated:

    Listed by:

    Team Serrano 417-889-7000,

    Assist 2 Sell

    Source: SOMOMLS as distributed by MLS GRID,MLS#: 60329233MLS Logo

      Facts & features

      Interior

      Bedrooms & bathrooms
      • Bedrooms: 4
      • Bathrooms: 3
      • Full bathrooms: 2
      • 1/2 bathrooms: 1
      Heating
      • Forced Air, Natural Gas
      Cooling
      • Central Air
      Appliances
      • Included: Gas Cooktop, Microwave, Tankless Water Heater, Disposal, Dishwasher
      Features
      • Granite Counters
      • Flooring: Carpet, Tile, Hardwood
      • Has basement: No
      • Has fireplace: Yes
      • Fireplace features: Living Room
      Interior area
      • Total structure area: 2,224
      • Total interior livable area: 2,224 sqft
      • Finished area above ground: 2,224
      • Finished area below ground: 0

      Property

      Parking
      • Total spaces: 2
      • Parking features: Driveway, Garage Faces Side
      • Attached garage spaces: 2
      • Has uncovered spaces: Yes
      Features
      • Levels: One
      • Stories: 1
      • Patio & porch: Patio, Covered
      • Fencing: Privacy,Wood
      Lot
      • Size: 0.28 Acres
      • Features: Sprinklers In Front, Corner Lot, Sprinklers In Rear, Level, Landscaped
      Details
      • Additional structures: Shed(s)
      • Parcel number: 1804201014

      Construction

      Type & style
      • Home type: SingleFamily
      • Architectural style: Traditional
      • Property subtype: Single Family Residence
      Materials
      • Brick
      • Roof: Composition
      Condition
      • Year built: 1994

      Utilities & green energy

      • Sewer: Public Sewer
      • Water: Public

      Community & HOA

      Community
      • Subdivision: Marlborough Manor
      Location
      • Region: Springfield

      Financial & listing details

      • Price per square foot: $151/sqft
      • Tax assessed value: $261,700
      • Annual tax amount: $2,466
      • Date on market: 7/20/2026
      • Listing terms: Cash,VA Loan,FHA,Conventional

        Estimated market value

        $329,700

        $313,000 - $346,000

        $2,181/mo

        Price history

        DateEventPrice
        7/27/2026Pending sale$335,000$151/sqft
        Source: SOMOMLS as distributed by MLS GRID #60329233 Report a problem
        7/20/2026Listed for sale$335,000$151/sqft
        Source: SOMOMLS as distributed by MLS GRID #60329233 Report a problem

        Public tax history

        YearProperty taxesTax assessment
        2025$2,467 $49,720 +11.6%
        2024$2,467 +0.5%$44,540
        2023$2,454 +25.1%$44,540 +22%
        2022$1,962 +0%$36,500
        2021$1,961 -5.2%$36,500
        2020$2,068 +17.5%$36,500 +14.3%
        2018$1,761 +2.4%$31,920 +1.4%
        2017$1,720 $31,480
        2016$1,720 $31,480
        2015$1,720 +0.8%$31,480 +2.3%
        2014$1,706 $30,780 -6.8%
        2012-- $33,020
        2011-- $33,020 +8.5%
        2010-- $30,420 +0.1%
        2006$1,471 $30,400
        2005$1,471 +5.4%$30,400 -8.7%
        2004$1,395 +0.4%$33,310
        2003$1,389 +1.6%$33,310
        2002$1,367 +17.8%$33,310
        2001$1,161 $33,310
        Find assessor info on the county website

        Monthly payment

        Est. payment

        Payment breakdown

        Explore the cost of this home by adjusting the details. Changes won't be saved.
        All calculations are estimates and provided by Zillow, Inc. for informational purposes only. Actual amounts may vary.
        HOA fees may include property taxes on listings classified as Co-Ops. Contact the listing agent and/or owner for fee details.
        See how much you could borrow to make a competitive offer.

        Climate risks

        Neighborhood: Sherwood

        Getting around

        3 / 100
        Car-Dependent
        39 / 100
        Somewhat Bikeable

        Nearby schools

        GreatSchools rating
        Schools provided by the listing agent
        • Elementary: SGF-Sherwood
        • Middle: SGF-Carver
        • High: SGF-Parkview

        Source: SOMOMLS as distributed by MLS GRID. This data may not be complete. We recommend contacting the local school district to confirm school assignments for this home.

        A local agent can set up tours, give advice and negotiate with sellers.

        Browse local experts

        Similar homes