Welcome to this beautifully updated one-and-a-half-story home in guard-gated Heritage Lakes, offering 3 bedrooms, a private study, 3 full baths, and a large upstairs game room with full bath. Generous room sizes, abundant natural light, hardwood flooring, and thoughtful updates make the home comfortable and move-in ready.
The kitchen opens to the breakfast area and family room with fireplace and built-ins. The private primary suite features a spacious bedroom, walk-in closet, dual vanities, soaking tub, and renovated shower. Secondary bedrooms are well separated for added privacy.
Upstairs, the game room offers flexible space for a media room, guest retreat, fitness area, or second living room.
Recent updates include a 2024 microwave and range hood, 2025 primary shower remodel, 2026 dual water heaters, and an EV-ready 240V garage outlet.
Heritage Lakes offers pools, hot tubs, a lazy river, clubhouse, fitness center, playgrounds, scenic ponds, and a 9-hole par-3 golf course. Conveniently located near DNT, The Star, Legacy West, Grandscape, shopping, dining, and major employment centers.
Sold
Price Unknown
3477 Washington Dr, Frisco, TX 75034
3beds
2,704sqft
Single Family Residence
Built in 2004
6,316 Square Feet Lot
$520,200 Zestimate®
$--/sqft
$3,061 Estimated rent
Home value
$520,200
$494,000 - $546,000
$3,061/mo
Zestimate® history
Owner options
List your home for rent
$3,061/mo
Rent Zestimate®
Find your next renter with Zillow Rental Manager. Plus, with online applications, you can quickly screen prospective tenants – for free.
$3,061/mo
Rent Zestimate®
Refinance and save
$240/mo
Est. payment
Refinancing to a lower rate could help reduce your monthly payments and save thousands over the life of the loan.
$240/mo
Est. payment
Explore your selling options
Work with a Zillow partner agent
Leverage their expertise and Zillow's premium Showcase listings to get your home seen by more buyers.
Get startedList with your own agent
Get your home in front of millions of buyers by listing it on Zillow.
Learn how to do itSell it yourself
Take full control of how buyers see your home on Zillow by listing For Sale by Owner (FSBO).
List your homeWhat's special
Fireplace and built-insHardwood flooringAbundant natural lightBeautifully updated one-and-a-half-story homeSpacious bedroomGenerous room sizesSoaking tub
Zillow last checked:
Listing updated:
Listed by:
Sean Li 0830348 469-268-4503,
Everbright Realty LLC 469-879-8570
Bought with:
Shannon Haury, 0535037
Coldwell Banker Apex, REALTORS
Source: NTREIS,MLS#: 21274793
Facts & features
Interior
Bedrooms & bathrooms
- Bedrooms: 3
- Bathrooms: 3
- Full bathrooms: 3
Primary bedroom
- Features: Closet Cabinetry, Ceiling Fan(s), Dual Sinks, Jetted Tub, Walk-In Closet(s)
- Level: First
- Dimensions: 14 x 14
Bedroom
- Features: Ceiling Fan(s)
- Level: First
- Dimensions: 11 x 10
Bedroom
- Features: Walk-In Closet(s)
- Level: First
- Dimensions: 11 x 9
Primary bathroom
- Features: Jetted Tub, Stone Counters, Separate Shower
- Level: First
- Dimensions: 14 x 10
Dining room
- Level: First
- Dimensions: 11 x 11
Family room
- Features: Built-in Features, Ceiling Fan(s), Fireplace
- Level: First
- Dimensions: 17 x 17
Other
- Features: Dual Sinks, Granite Counters
- Level: First
- Dimensions: 10 x 8
Other
- Level: Second
- Dimensions: 10 x 8
Game room
- Features: Built-in Features, Ceiling Fan(s), Other
- Level: Second
- Dimensions: 24 x 12
Living room
- Level: First
- Dimensions: 13 x 11
Appliances
- Included: Convection Oven, Dishwasher, Gas Cooktop, Disposal, Microwave
- Laundry: Washer Hookup, Electric Dryer Hookup
Features
- Eat-in Kitchen, Granite Counters, High Speed Internet, Kitchen Island, Walk-In Closet(s)
- Flooring: Hardwood
- Has basement: No
- Number of fireplaces: 1
- Fireplace features: Gas
Interior area
- Total interior livable area: 2,704 sqft
Property
Parking
- Total spaces: 2
- Parking features: Electric Vehicle Charging Station(s), Garage, Garage Door Opener
- Attached garage spaces: 2
Features
- Levels: One and One Half
- Pool features: None, Community
Lot
- Size: 6,316 Square Feet
Details
- Parcel number: R237238
Construction
Type & style
- Home type: SingleFamily
- Architectural style: Detached
- Property subtype: Single Family Residence
Condition
- Year built: 2004
Utilities & green energy
- Sewer: Public Sewer
- Utilities for property: Cable Available, Natural Gas Available, Sewer Available, Separate Meters, Water Available
Community & HOA
Community
- Features: Clubhouse, Fitness Center, Fishing, Golf, Gated, Lake, Playground, Pool, Tennis Court(s), Trails/Paths, Sidewalks
- Security: Carbon Monoxide Detector(s), Gated with Guard
- Subdivision: Heritage Lakes Ph 1 & 3
HOA
- Has HOA: Yes
- Services included: All Facilities, Association Management, Maintenance Structure, Security
- HOA fee: $240 monthly
- HOA name: Heritage Lakes Homeowners Association, Inc.
- HOA phone: 972-668-2929
Location
- Region: Frisco
Financial & listing details
- Tax assessed value: $534,000
- Annual tax amount: $5,387
- Date on market: 5/19/2026
- Cumulative days on market: 14 days
- Road surface type: Asphalt
Price history
| Date | Event | Price |
|---|---|---|
| 8/13/2026 | Sold | -- |
Source: NTREIS #21274793 Report a problem | ||
| 8/4/2026 | Pending sale | $549,900$203/sqft |
Source: NTREIS #21274793 Report a problem | ||
| 7/15/2026 | Price change | $549,900-3.4%$203/sqft |
Source: NTREIS #21274793 Report a problem | ||
| 6/2/2026 | Listed for sale | $569,000$210/sqft |
Source: NTREIS #21274793 Report a problem | ||
| 5/26/2026 | Contingent | $569,000$210/sqft |
Source: NTREIS #21274793 Report a problem | ||
| 5/19/2026 | Listed for sale | $569,000+53.8%$210/sqft |
Source: NTREIS #21274793 Report a problem | ||
| 6/7/2019 | Listing removed | $369,900$137/sqft |
Source: RE/MAX DFW Associates V #14036077 Report a problem | ||
| 4/20/2019 | Pending sale | $369,900$137/sqft |
Source: RE/MAX DFW Associates #14036077 Report a problem | ||
| 3/13/2019 | Listed for sale | $369,900$137/sqft |
Source: RE/MAX DFW Associates #14036077 Report a problem | ||
Public tax history
| Year | Property taxes | Tax assessment |
|---|---|---|
| 2025 | $5,387 +0.3% | $534,000 +7.3% |
| 2024 | $5,371 +11.2% | $497,794 +10% |
| 2023 | $4,831 -11.8% | $452,540 +10% |
| 2022 | $5,478 +0.9% | $411,400 +6.5% |
| 2021 | $5,427 +1.6% | $386,128 +6.7% |
| 2020 | $5,344 +1.3% | $362,000 +0.8% |
| 2019 | $5,277 -6.4% | $359,046 -2.1% |
| 2018 | $5,636 -9.7% | $366,678 +7.1% |
| 2017 | $6,239 | $342,421 +10% |
| 2016 | $6,239 +6.8% | $311,292 +10% |
| 2015 | $5,843 | $282,993 +3.1% |
| 2014 | $5,843 | $274,530 +4.6% |
| 2013 | $5,843 | $262,554 +5.6% |
| 2012 | -- | $248,551 +1.4% |
| 2011 | -- | $245,004 +5.4% |
| 2010 | -- | $232,368 -9.3% |
| 2009 | -- | $256,133 -0.3% |
| 2007 | -- | $257,000 +6% |
| 2006 | $4,624 -5.3% | $242,500 -4.7% |
| 2005 | $4,884 | $254,333 +625.9% |
| 2004 | -- | $35,035 +5.5% |
| 2002 | -- | $33,193 |
Find assessor info on the county website
Neighborhood: Heritage Lakes
Nearby homes
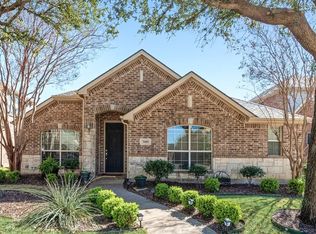
- $--4 bd2 ba2.1k sqft3489 Washington Dr, Frisco, TX 75034Sold
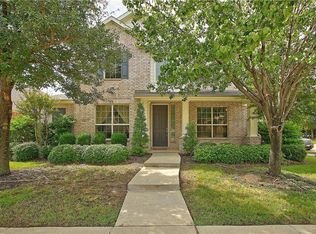
- $579,7004 bd3 ba2.9k sqft3465 Washington Dr, Frisco, TX 75034Off Market
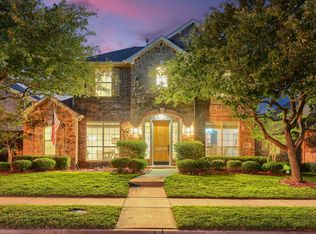
- $--4 bd3 ba2.5k sqft3501 Washington Dr, Frisco, TX 75034Sold
- $538,8004 bd3 ba2.7k sqft3438 Jefferson Dr, Frisco, TX 75034Off Market

- $540,200-- bd2 ba2.6k sqft3456 Jefferson Dr, Frisco, TX 75034Off Market
- $--3 bd3 ba2.4k sqft3420 Jefferson Dr, Frisco, TX 75034Sold
- $640,6004 bd4 ba3.3k sqft3513 Washington Dr, Frisco, TX 75034Off Market
- $--4 bd4 ba3.2k sqft3478 Washington Dr, Frisco, TX 75034Sold
Nearby schools
GreatSchools rating
- 9/10Tom Hicks Elementary SchoolGrades: PK-5Distance: 0.8 mi
- 8/10Arbor Creek Middle SchoolGrades: 6-8Distance: 5.5 mi
- 7/10Hebron High SchoolGrades: 9-12Distance: 5.5 mi
Schools provided by the listing agent
- Elementary: Hicks
- Middle: Arbor Creek
- High: Hebron
- District: Lewisville ISD
Source: NTREIS. This data may not be complete. We recommend contacting the local school district to confirm school assignments for this home.
Get a cash offer in 3 minutes
Find out how much your home could sell for in as little as 3 minutes with a no-obligation cash offer.
Estimated market value
$520,200
Get a cash offer in 3 minutes
Find out how much your home could sell for in as little as 3 minutes with a no-obligation cash offer.
Estimated market value
$520,200
- Texas
- Denton County
- Frisco
- 75034
- Heritage Lakes
- 3477 Washington Dr
