Skip main navigation
Closed
  • $198,500

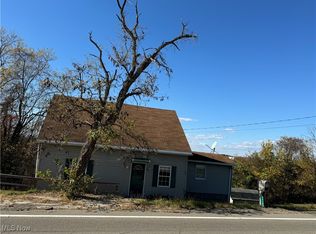
    34770 Cadiz Piedmont Rd, Cadiz, OH 43907

    4beds
    1,736sqft
    Single Family Residence
    Built in 1940
    0.38 Acres Lot
    $209,300 Zestimate®
    $114/sqft
    $1,444 Estimated rent

    Home value

    $209,300

    $195,000 - $222,000

    $1,444/mo

    Zestimate® history
    Loading
    Loading...

    Owner options

    List your home for rent

    $1,444/mo

    Rent Zestimate®

    Find your next renter with Zillow Rental Manager. Plus, with online applications, you can quickly screen prospective tenants – for free.

    Learn more

    $1,444/mo

    Rent Zestimate®

    Refinance and save

    $1,305/mo

    Est. payment

    Refinancing to a lower rate could help reduce your monthly payments and save thousands over the life of the loan.

    See today's rates

    $1,305/mo

    Est. payment

    Explore your selling options

    Work with a Zillow partner agent

    Leverage their expertise and Zillow's premium Showcase listings to get your home seen by more buyers.

    Get started

    List with your own agent

    Get your home in front of millions of buyers by listing it on Zillow.

    Learn how to do it

    Sell it yourself

    Take full control of how buyers see your home on Zillow by listing For Sale by Owner (FSBO).

    List your home

    What's special

    MUST SEE THIS BEAUTY TO APPRECIATE!!! This 1940, 4 bdrm, 2 bath home has beautiful, original woodwork, doors and Red Oak/Yellow Pine floors throughout. EVERYTHING HAS been remodeled. All Floors have all been refinished throughout. The chefs kitchen has been fully refurbished with walk in pantry, new lighting, cabinets, counters, backsplash and appliances. Original cabinetry has kept the unique charm of this home. Both baths have been redone. The dining room has original built in cabinetry, original woodwork and yellow pine floors. The large living room with its original woodwork, refinished Red Oak floors and electric fireplace is the place you will want to be to relax. There are 3 large bdrms with refinished flooring and large closets. The 4th bdrm is a bit smaller but would make a wonderful, private office. Full bath has been remodeled with all new fixtures. And if this isn't enough, there's a great front porch to enjoy and a private rear deck, recently added where you can spend your evenings and enjoy the beautiful view. All of this can be yours and is within 3-15 miles of Tappan, Piedmont and Clendening Lakes. A new septic is in process of being installed, newer roof and vinyl siding were added in 2015, all plumbing done in 2024 and hot water heater added in 2024. Propane furnaceis approx 20 years old. 200 Amp breaker box. Call today for your private showing.

    Zillow last checked:

    Listing updated:

    Listing Provided by:

    Raye Ann Campbell rayeanncampbell13@gmail.com740-391-8347,

    Sulek & Experts Real Estate

    Bought with:

    Steven C Dailey, 2017001677

    Leonard and Newland Real Estate Services

    Source: MLS Now,MLS#: 5058134MLS LogoOriginating MLS: East Central Association of REALTORS

    Facts & features

    Interior

    Bedrooms & bathrooms
    • Bedrooms: 4
    • Bathrooms: 2
    • Full bathrooms: 1
    • 1/2 bathrooms: 1
    • Main level bathrooms: 1
    Bedroom
    • Description: original woodwork, yellow pine floors, large closets,Flooring: Hardwood
    • Level: Second
    • Dimensions: 15 x 10
    Bedroom
    • Description: hardwood floors, original woodwork, large closet,Flooring: Hardwood
    • Level: Second
    • Dimensions: 12 x 10
    Bedroom
    • Description: Flooring: Hardwood
    • Level: Second
    • Dimensions: 15 x 10
    Bedroom
    • Description: Flooring: Hardwood
    • Level: Second
    • Dimensions: 12 x 9
    Bathroom
    • Description: 1/2 bath and full, main floor laundry,Flooring: Laminate
    • Level: First
    • Dimensions: 9 x 7
    Bathroom
    • Description: fully remodled bath,Flooring: Laminate
    • Level: Second
    • Dimensions: 12 x 9
    Dining room
    • Description: Original woodwork and red oak floors,Flooring: Hardwood
    • Features: Built-in Features
    • Level: First
    • Dimensions: 15 x 15
    Kitchen
    • Description: Fully remodled, refurbished and additional cabinets, walk in pantry, new counters, lighting, backsplash, appliances,Flooring: Hardwood
    • Features: Granite Counters, Track Lighting
    • Level: First
    • Dimensions: 12 x 9
    Living room
    • Description: Original wood work, red oak floors, electric fireplace dual heat/color,Flooring: Hardwood
    • Features: Fireplace
    • Level: First
    • Dimensions: 14 x 24
    Pantry
    • Description: Walk in pantry
    • Level: First
    • Dimensions: 3 x 4
    Heating
    • Forced Air, Propane
    Cooling
    • None
    Appliances
    • Included: Dryer, Dishwasher, Microwave, Range, Refrigerator, Washer
    • Laundry: Main Level
    Features
    • Built-in Features, Granite Counters
    • Windows: Storm Window(s)
    • Basement: Full,Sump Pump,Unfinished
    • Number of fireplaces: 1
    • Fireplace features: Electric, Living Room
    Interior area
    • Total structure area: 1,736
    • Total interior livable area: 1,736 sqft
    • Finished area above ground: 1,736

    Property

    Parking
    • Parking features: Driveway
    Features
    • Levels: Two
    • Stories: 2
    • Patio & porch: Deck, Front Porch
    • Has view: Yes
    • View description: Pasture, Trees/Woods
    Lot
    • Size: 0.38 Acres
    Details
    • Additional structures: Shed(s)
    • Parcel number: 170000515.000
    • Special conditions: Standard

    Construction

    Type & style
    • Home type: SingleFamily
    • Architectural style: Conventional
    • Property subtype: Single Family Residence
    Materials
    • Vinyl Siding
    • Roof: Asphalt,Fiberglass
    Condition
    • Year built: 1940

    Utilities & green energy

    • Sewer: Septic Tank
    • Water: Public

    Community & neighborhood

    Location
    • Region: Cadiz

    Price history

    DateEventPrice
    9/27/2024Sold$198,500$114/sqft
    Source: MLS Now #5058134 Report a problem
    9/25/2024Pending sale$198,500$114/sqft
    Source: MLS Now #5058134 Report a problem
    8/20/2024Contingent$198,500$114/sqft
    Source: MLS Now #5058134 Report a problem
    7/30/2024Listed for sale$198,500+230.8%$114/sqft
    Source: MLS Now #5058134 Report a problem
    6/16/2023Sold$60,000+242.9%$35/sqft
    Source: Public Record Report a problem
    3/22/2005Sold$17,500$10/sqft
    Source: Public Record Report a problem

    Public tax history

    YearProperty taxesTax assessment
    2024$1,010 +1.9%$15,800
    2023$991 +18.3%$15,800 +18.3%
    2022$838 $13,360
    2021$838 $13,360
    2020$838 +7%$13,360 +12.1%
    2019$783 +70.9%$11,920
    2018$458 +82.3%$11,920
    2017$251 $11,920 +2.5%
    2016$251 -48.3%$11,630
    2015$487 +18.6%$11,630 +3.7%
    2014$410 $11,210
    2013$410 +0%$11,210
    2012$410 -17.6%$11,210 -18.4%
    2010$498 $13,730

    Find assessor info on the county website

    Neighborhood: 43907

    Nearby schools

    GreatSchools rating
    Schools provided by the listing agent
    • District: Harrison Hills CSD - 3402

    Source: MLS Now. This data may not be complete. We recommend contacting the local school district to confirm school assignments for this home.

    Get pre-qualified for a loan
    At Zillow Home Loans, we can pre-qualify you in as little as 5 minutes with no impact to your credit score.

    An equal housing lender. NMLS #10287.