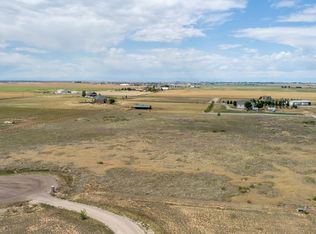
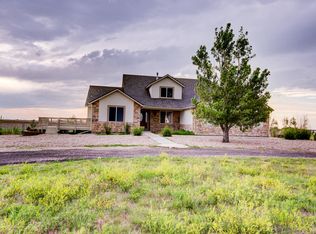
***An offer has been received on the property and the scheduled open house has been cancelled. Thank you to everyone who expressed interest. ***A rare opportunity awaits in this expansive ranch-style residence set on 11+ acres, where wide-open spaces meet refined living. Thoughtfully designed with cathedral ceilings and walls of windows, the home is filled with natural light. A sun-drenched living room, anchored by a gas fireplace and custom built-ins, flows seamlessly into a kitchen with stainless steel appliances, generous cabinetry, and a bright dining nook. A formal dining room offers an elegant setting for memorable gatherings. The primary suite is a retreat unto itself, boasting over 250 square feet, dual closets - including a walk-in - soaring ceilings and a spa-inspired 5-piece bath. The finished garden-level basement, with new luxury vinyl plank flooring, extends the living space with a full bar, expansive great room, and additional bedroom, ideal for entertaining or multi-generational living. Outdoors, fully fenced acreage, several producing apple trees, and horse-ready grounds highlight the property's versatility. A new Class 4 roof (2024), oversized three-car garage, and community well water supplying water to the house and property, included in HOA dues, offers peace of mind and convenience. Blending function, comfort, and endless potential - with tranquil reservoir views - this home is truly one of a kind.
Sold for $850,000
Street View
$850,000
34771 E 153rd Ct, Hudson, CO 80642
4beds
3,934sqft
Single Family Residence
Built in 2003
11.31 Acres Lot
$833,300 Zestimate®
$216/sqft
$4,943 Estimated rent
Home value
$833,300
$775,000 - $892,000
$4,943/mo
Zestimate® history
Owner options
List your home for rent
$4,943/mo
Rent Zestimate®
Find your next renter with Zillow Rental Manager. Plus, with online applications, you can quickly screen prospective tenants – for free.
$4,943/mo
Rent Zestimate®
Refinance and save
$4,365/mo
Est. payment
Refinancing to a lower rate could help reduce your monthly payments and save thousands over the life of the loan.
$4,365/mo
Est. payment
Explore your selling options
Work with a Zillow partner agent
Leverage their expertise and Zillow's premium Showcase listings to get your home seen by more buyers.
Get startedList with your own agent
Get your home in front of millions of buyers by listing it on Zillow.
Learn how to do itSell it yourself
Take full control of how buyers see your home on Zillow by listing For Sale by Owner (FSBO).
List your homeWhat's special
Zillow last checked:
Listing updated:
Listed by:
Terri Gray 720-323-8460,
milehimodern - Boulder
Bought with:
Diane Kreider, 040009155
RE/MAX of Cherry Creek
Source: IRES as distributed by MLS GRID,MLS#: 1044772
Facts & features
Interior
Bedrooms & bathrooms
- Bedrooms: 4
- Bathrooms: 4
- Full bathrooms: 2
- 3/4 bathrooms: 1
- 1/2 bathrooms: 1
- Main level bathrooms: 3
Primary bedroom
- Description: Carpet
- Features: 5 Piece Primary Bath
- Level: Main
- Area: 238 Square Feet
- Dimensions: 14 x 17
Bedroom 2
- Description: Carpet
- Level: Main
- Area: 140 Square Feet
- Dimensions: 10 x 14
Bedroom 3
- Description: Carpet
- Level: Main
- Area: 132 Square Feet
- Dimensions: 11 x 12
Bedroom 4
- Description: Carpet
- Level: Basement
- Area: 144 Square Feet
- Dimensions: 12 x 12
Dining room
- Description: Carpet
- Level: Main
- Area: 143 Square Feet
- Dimensions: 11 x 13
Great room
- Description: Luxury Vinyl
- Level: Basement
- Area: 713 Square Feet
- Dimensions: 23 x 31
Kitchen
- Description: Wood
- Level: Main
- Area: 315 Square Feet
- Dimensions: 15 x 21
Laundry
- Description: Linoleum
- Level: Main
- Area: 24 Square Feet
- Dimensions: 6 x 4
Living room
- Description: Carpet
- Level: Main
- Area: 460 Square Feet
- Dimensions: 20 x 23
Heating
- Forced Air
Cooling
- Central Air, Ceiling Fan(s)
Appliances
- Included: Electric Range, Dishwasher, Refrigerator, Washer, Dryer, Microwave
Features
- Eat-in Kitchen, Separate Dining Room, Cathedral Ceiling(s), Open Floorplan, Walk-In Closet(s), Wet Bar, High Ceilings
- Flooring: Wood
- Windows: Window Coverings
- Basement: Full,Partially Finished,Daylight
- Has fireplace: Yes
- Fireplace features: Gas, Living Room
Interior area
- Total structure area: 1,967
- Total interior livable area: 3,934 sqft
- Finished area above ground: 1,967
Property
Parking
- Total spaces: 3
- Parking features: Garage - Attached
- Attached garage spaces: 3
- Details: Attached
Accessibility
- Accessibility features: Main Floor Bath, Accessible Bedroom, Stall Shower, Main Level Laundry
Features
- Levels: One
- Stories: 1
- Patio & porch: Patio, Deck
- Fencing: Fenced,Wood
- Has view: Yes
- View description: Plains View, Water, Panoramic
- Has water view: Yes
- Water view: Water
Lot
- Size: 11.31 Acres
- Features: Deciduous Trees
Details
- Additional structures: Storage
- Parcel number: R0141188
- Zoning: R-E
- Special conditions: Private Owner
- Horses can be raised: Yes
- Horse amenities: Horse(s) Allowed
Construction
Type & style
- Home type: SingleFamily
- Property subtype: Single Family Residence
Materials
- Frame, Stone, Stucco
- Roof: Composition
Condition
- New construction: No
- Year built: 2003
Utilities & green energy
- Sewer: Septic Tank
- Water: Well
- Utilities for property: Electricity Available, Propane
Green energy
- Energy efficient items: Southern Exposure
Community & HOA
Community
- Subdivision: The Estates At Bromley North
HOA
- Has HOA: Yes
- HOA fee: $325 quarterly
- HOA name: Estates at Bromley
- HOA phone: 720-242-7169
Location
- Region: Hudson
Financial & listing details
- Price per square foot: $216/sqft
- Tax assessed value: $744,000
- Annual tax amount: $4,093
- Date on market: 10/1/2025
- Listing terms: Cash,Conventional,FHA,VA Loan
- Exclusions: Seller's Personal Property.
- Electric utility on property: Yes
- Road surface type: Gravel
Price history
| Date | Event | Price |
|---|---|---|
| 11/26/2025 | Sold | $850,000-5.6%$216/sqft |
Source:  IRES as distributed by MLS GRID #1044772 Report a problem IRES as distributed by MLS GRID #1044772 Report a problem | ||
| 11/3/2025 | Pending sale | $900,000$229/sqft |
Source:  REcolorado as distributed by MLS GRID #IR1044772 Report a problem REcolorado as distributed by MLS GRID #IR1044772 Report a problem | ||
| 10/3/2025 | Listed for sale | $900,000+23.3%$229/sqft |
Source: IRES as distributed by MLS GRID #1044772 Report a problem | ||
| 7/7/2023 | Sold | $730,000+89.6%$186/sqft |
Source: Public Record Report a problem | ||
| 8/4/2003 | Sold | $385,000+246.8%$98/sqft |
Source: Public Record Report a problem | ||
| 1/3/2003 | Sold | $111,000$28/sqft |
Source: Public Record Report a problem | ||
Public tax history
| Year | Property taxes | Tax assessment |
|---|---|---|
| 2025 | $4,093 +0.5% | $48,310 +12.2% |
| 2024 | $4,072 +7% | $43,040 |
| 2023 | $3,806 +7% | $43,040 -1.8% |
| 2022 | $3,556 | $43,830 -2.5% |
| 2021 | -- | $44,960 |
| 2020 | $3,486 | $44,960 -0.7% |
| 2019 | $3,486 +22.1% | $45,270 +18.6% |
| 2018 | $2,856 | $38,160 |
| 2017 | $2,856 | $38,160 +2769.2% |
| 2016 | -- | $1,330 |
| 2015 | $2,148 | $1,330 -93.7% |
| 2014 | -- | $21,150 -27.3% |
| 2013 | -- | $29,110 -17.5% |
| 2012 | -- | $35,280 |
| 2011 | -- | $35,280 -7.3% |
| 2010 | -- | $38,050 |
| 2009 | -- | $38,050 -15.5% |
| 2008 | -- | $45,030 |
| 2007 | -- | $45,030 +10.5% |
| 2006 | -- | $40,760 |
| 2005 | -- | $40,760 +5.1% |
| 2004 | -- | $38,790 +103.9% |
| 2003 | $25 | $19,020 +6458.6% |
| 2002 | -- | $290 |
Find assessor info on the county website
Neighborhood: 80642
Nearby homes
- $853,0003 bd3 ba2.2k sqft34591 E 153rd Ct, Hudson, CO 80642Off Market
- $918,5005 bd4 ba3.2k sqft15371 Kirby St, Hudson, CO 80642Off Market
- $894,7004 bd2 ba2k sqft34700 E 153rd Ct, Hudson, CO 80642Off Market
- $953,6006 bd4 ba4k sqft34580 E 153rd Ct, Hudson, CO 80642Off Market
- $947,5003 bd2 ba3.6k sqft15251 Kirby St, Hudson, CO 80642Off Market
- $1,447,9006 bd6 ba6.5k sqft34800 E 156th Ct, Hudson, CO 80642Off Market
- $1,529,6003 bd3 ba6.6k sqft34600 E 156th Ct, Hudson, CO 80642Off Market
- $1,033,6004 bd3 ba2.7k sqft15380 Kirby St, Hudson, CO 80642Off Market
Nearby schools
GreatSchools rating
- 3/10Bromley East Charter SchoolGrades: PK-8Distance: 8.7 mi
- 2/10Overland Trail Middle SchoolGrades: 6-8Distance: 11.7 mi
- 5/10Brighton High SchoolGrades: 9-12Distance: 12.2 mi
Schools provided by the listing agent
- Elementary: Padilla
- Middle: Overland Trail
- High: Brighton
Source: IRES as distributed by MLS GRID. This data may not be complete. We recommend contacting the local school district to confirm school assignments for this home.
Get a cash offer in 3 minutes
Find out how much your home could sell for in as little as 3 minutes with a no-obligation cash offer.
Estimated market value
$833,300
Get a cash offer in 3 minutes
Find out how much your home could sell for in as little as 3 minutes with a no-obligation cash offer.
Estimated market value
$833,300
- Colorado
- Adams County
- Hudson
- 80642
- 34771 E 153rd Ct
Nearby cities
Nearby zip codes
Other Hudson Topics
