Skip main navigation
Sold
  • Price Unknown

    34772 CASITA CREEK, Bulverde, TX 78163

    4beds
    3,921sqft
    Single Family Residence
    Built in 2022
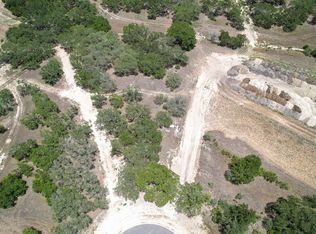
    1.01 Acres Lot
    $1,210,500 Zestimate®
    $--/sqft
    $4,962 Estimated rent

    Home value

    $1,210,500

    $1.11M - $1.31M

    $4,962/mo

    Zestimate® history
    Loading
    Loading...

    Owner options

    List your home for rent

    $4,962/mo

    Rent Zestimate®

    Find your next renter with Zillow Rental Manager. Plus, with online applications, you can quickly screen prospective tenants – for free.

    Learn more

    $4,962/mo

    Rent Zestimate®

    Refinance and save

    $975/mo

    Est. payment

    Refinancing to a lower rate could help reduce your monthly payments and save thousands over the life of the loan.

    See today's rates

    $975/mo

    Est. payment

    Explore your selling options

    Work with a Zillow partner agent

    Leverage their expertise and Zillow's premium Showcase listings to get your home seen by more buyers.

    Get started

    List with your own agent

    Get your home in front of millions of buyers by listing it on Zillow.

    Learn how to do it

    Sell it yourself

    Take full control of how buyers see your home on Zillow by listing For Sale by Owner (FSBO).

    List your home

    What's special

    Stone fireplaceModern elementsWarm tonesHigh ceilingsAbundance of windowsSpacious yardSeparate office space
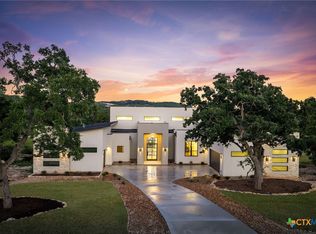
    Immaculate! This like new one-story home is perfectly situated on a corner cul-de-sac lot in the highly sought-after Belle Oaks community. Step inside to discover the warm tones, modern elements, and spacious open floor plan. High ceilings and an abundance of windows enhance the sense of space and light throughout the home. Highlighted by a designer kitchen equipped with state-of-the-art Thermador appliances, exquisite quartzite countertops, dual sinks, gas cooking, and pot filler; it also is adjacent to butler's pantry and walk-in pantry boasting custom-built ins for optimal storage and convenience. The family room is show stopping with its soaring 22-foot ceilings, a stunning stone fireplace, and a wall to wall sliding doors that effortlessly merges the indoor and outdoor living areas. A dedicated game room and separate office space provides ample room for work and play. The primary suite is a private oasis, featuring a spa-like bathroom with a freestanding tub, a walk-in shower with multiple shower heads, and luxurious finishes throughout. Each secondary bedroom offers the ultimate in comfort and privacy, with its en-suite bath. A well-appointed mud area is adjacent to the spacious laundry room, which includes room for an extra refrigerator, ample storage, and a utility sink. Seamless transition from living to outdoor space invites you to enjoy the expansive covered patio, perfect for entertaining, complete with its own stone fireplace, overlooking a spacious yard with ample room for a pool offering endless possibilities for outdoor recreation and relaxation. The vast garage is designed to accommodate all your needs, including high ceilings, oversized doors and space for RV parking. This exceptional property is conveniently located near the top-of-class Belle Oaks amenity center, which features a pool, clubhouse, playground, tennis court, pickleball court, and a basketball court. Experience luxury and tranquility in this stunning Hill Country home, designed for the discerning homeowner who values both elegance and functionality.

    Zillow last checked:

    Listing updated:

    Listed by:

    Matthew Resnick TREC #561533 (210) 849-8837,

    Kuper Sotheby's Int'l Realty

    Source: LERA MLS,MLS#: 1781912MLS Logo

    Facts & features

    Interior

    Bedrooms & bathrooms
    • Bedrooms: 4
    • Bathrooms: 5
    • Full bathrooms: 4
    • 1/2 bathrooms: 1
    Primary bedroom
    • Features: Split, Outside Access, Walk-In Closet(s), Ceiling Fan(s), Full Bath
    • Area: 340
    • Dimensions: 20 x 17
    Bedroom 2
    • Area: 156
    • Dimensions: 13 x 12
    Bedroom 3
    • Area: 156
    • Dimensions: 13 x 12
    Bedroom 4
    • Area: 169
    • Dimensions: 13 x 13
    Primary bathroom
    • Features: Tub/Shower Separate, Single Vanity, Separate Vanity
    • Area: 340
    • Dimensions: 20 x 17
    Dining room
    • Area: 143
    • Dimensions: 13 x 11
    Family room
    • Area: 528
    • Dimensions: 22 x 24
    Kitchen
    • Area: 252
    • Dimensions: 18 x 14
    Office
    • Area: 143
    • Dimensions: 13 x 11
    Heating
    • Central, 2 Units, Natural Gas
    Cooling
    • Ceiling Fan(s), Two Central
    Appliances
    • Included: Cooktop, Built-In Oven, Microwave, Gas Cooktop, Refrigerator, Disposal, Dishwasher, Double Oven, 2+ Water Heater Units
    • Laundry: Main Level, Laundry Room, Washer Hookup, Dryer Connection
    Features
    • Two Living Area, Separate Dining Room, Two Eating Areas, Kitchen Island, Breakfast Bar, Pantry, Study/Library, Game Room, Media Room, Utility Room Inside, Secondary Bedroom Down, 1st Floor Lvl/No Steps, High Ceilings, Open Floorplan, All Bedrooms Downstairs, Master Downstairs, Ceiling Fan(s), Chandelier, Solid Counter Tops
    • Flooring: Ceramic Tile, Wood
    • Windows: Double Pane Windows
    • Has basement: No
    • Number of fireplaces: 2
    • Fireplace features: Two, Family Room, Wood Burning, Gas
    Interior area
    • Total structure area: 3,921
    • Total interior livable area: 3,921 sqft

    Property

    Parking
    • Total spaces: 3
    • Parking features: Three Car Garage, Attached, Garage Faces Rear, Oversized, Garage Door Opener, Circular Driveway, Open
    • Attached garage spaces: 3
    • Has uncovered spaces: Yes
    Accessibility
    • Accessibility features: Level Lot, Level Drive, No Stairs, First Floor Bath, Full Bath/Bed on 1st Flr, First Floor Bedroom, Stall Shower
    Features
    • Levels: One
    • Stories: 1
    • Patio & porch: Patio, Covered
    • Exterior features: Sprinkler System, Rain Gutters, Other
    • Pool features: None, Community
    Lot
    • Size: 1.01 Acres
    • Features: Corner Lot, 1 - 2 Acres, Secluded, Level, Fire Hydrant w/in 500'
    • Residential vegetation: Mature Trees, Mature Trees (ext feat)
    Details
    • Parcel number: 100073026900

    Construction

    Type & style
    • Home type: SingleFamily
    • Architectural style: Contemporary,Traditional
    • Property subtype: Single Family Residence
    Materials
    • 4 Sides Masonry, Stone, Stucco, Foam Insulation
    • Foundation: Slab
    • Roof: Metal
    Condition
    • Pre-Owned
    • New construction: No
    • Year built: 2022
    Details
    • Builder name: Hilltop Custom Homes

    Utilities & green energy

    • Electric: PEDERNALES
    • Gas: UNIGAS
    • Sewer: SEPTIC, Septic, Aerobic Septic
    • Water: CANYON LAKE, Water System

    Community & HOA

    Community
    • Features: Tennis Court(s), Clubhouse, Sports Court, Basketball Court
    • Security: Controlled Access
    • Subdivision: Belle Oaks Ranch
    HOA
    • Has HOA: Yes
    • HOA fee: $975 annually
    • HOA name: BELLE OAKS RANCH
    Location
    • Region: Bulverde

    Financial & listing details

    • Tax assessed value: $1,243,140
    • Annual tax amount: $14,439
    • Date on market: 9/11/2025
    • Cumulative days on market: 172 days
    • Listing terms: Conventional,VA Loan,Cash
    • Road surface type: Paved, Asphalt

    Price history

    DateEventPrice
    1/14/2025Sold--
    Source: LERA MLS #1781912 Report a problem
    11/12/2024Pending sale$1,345,000$343/sqft
    Source: Kuper Sotheby's International Realty #1781912 Report a problem
    11/11/2024Contingent$1,345,000$343/sqft
    Source: LERA MLS #1781912 Report a problem
    10/23/2024Price change$1,345,000-0.7%$343/sqft
    Source: LERA MLS #1781912 Report a problem
    9/9/2024Price change$1,355,000-0.7%$346/sqft
    Source: LERA MLS #1781912 Report a problem
    7/23/2024Price change$1,365,000-0.7%$348/sqft
    Source: LERA MLS #1781912 Report a problem
    6/6/2024Listed for sale$1,375,000$351/sqft
    Source: LERA MLS #1781912 Report a problem

    Public tax history

    YearProperty taxesTax assessment
    2025$17,871 +17.6%$1,243,140 +12.1%
    2024$15,193 +5.2%$1,108,530 +3%
    2023$14,440 +298.6%$1,075,840 +462.4%
    2022$3,622 +31.1%$191,290 +38.3%
    2021$2,762 $138,360
    Find assessor info on the county website

    Neighborhood: 78163

    Nearby schools

    GreatSchools rating
    Schools provided by the listing agent
    • Elementary: Rahe Bulverde Elementary
    • Middle: Spring Branch
    • High: Smithson Valley
    • District: Comal

    Source: LERA MLS. This data may not be complete. We recommend contacting the local school district to confirm school assignments for this home.

    Get a cash offer in 3 minutes
    Find out how much your home could sell for in as little as 3 minutes with a no-obligation cash offer.
    Estimated market value
    $1,210,500
    Get a cash offer in 3 minutes
    Find out how much your home could sell for in as little as 3 minutes with a no-obligation cash offer.
    Estimated market value
    $1,210,500