Skip main navigation
Sold for $381,000
  • $381,000

    34778 Telluride Ln, Zephyrhills, FL 33541

    3beds
    1,964sqft
    Single Family Residence
    Built in 2022
    4,400 Square Feet Lot
    $316,400 Zestimate®
    $194/sqft
    $2,343 Estimated rent

    Home value

    $316,400

    $297,000 - $335,000

    $2,343/mo

    Zestimate® history
    Loading
    Loading...

    Owner options

    List your home for rent

    $2,343/mo

    Rent Zestimate®

    Find your next renter with Zillow Rental Manager. Plus, with online applications, you can quickly screen prospective tenants – for free.

    Learn more

    $2,343/mo

    Rent Zestimate®

    Refinance and save

    $2,721/mo

    Est. payment

    Refinancing to a lower rate could help reduce your monthly payments and save thousands over the life of the loan.

    See today's rates

    $2,721/mo

    Est. payment

    Explore your selling options

    Work with a Zillow partner agent

    Leverage their expertise and Zillow's premium Showcase listings to get your home seen by more buyers.

    Get started

    List with your own agent

    Get your home in front of millions of buyers by listing it on Zillow.

    Learn how to do it

    Sell it yourself

    Take full control of how buyers see your home on Zillow by listing For Sale by Owner (FSBO).

    List your home

    What's special

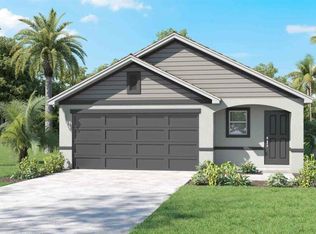
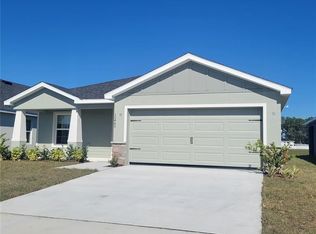

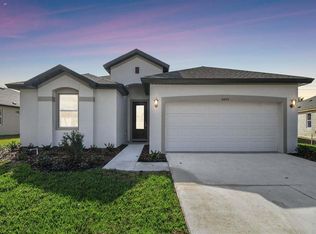
    THIS LISTING HAS AN ASSUMABLE MORTGATE with an INTEREST RATE OF 5.5%. Welcome to your dream home on the edge of Wesley Chapel, a meticulously maintained and inviting residence that is only 2 years old. This contemporary 3-bedroom, 2.5-bathroom haven offers a perfect blend of modern living and convenience. As you approach, you'll be greeted by the charming front screened-in patio, providing a cozy space to relax and enjoy the Florida breeze. The seller has thoughtfully added this feature, enhancing the curb appeal and offering an ideal spot for morning coffee or evening conversations. Step inside to discover a bright and open floor plan with tasteful finishes throughout. The spacious living areas seamlessly flow from room to room, creating an inviting atmosphere for both everyday living and entertaining. The kitchen is equipped with modern appliances, sleek countertops, and ample storage space, making it a culinary enthusiast's delight. One of the notable features of this home is the large deck out back, perfect for hosting barbecues, gatherings, or simply unwinding in the privacy of your own outdoor oasis. The deck extends the living space outdoors, allowing you to enjoy the beautiful Florida weather year-round. All bedrooms are conveniently located upstairs, offering privacy and separation from the living areas. The master suite is a retreat in itself, boasting a well-appointed ensuite bathroom and generous closet space. The additional bedrooms are spacious and bright, accommodating various needs and preferences. Upstairs, you'll also find a versatile loft space, providing an additional area that can be customized to suit your lifestyle. Whether it's a home office, a playroom, or a cozy reading nook, the loft adds to the flexibility and functionality of the home. Located just 6.8 miles from Wiregrass Mall and 8 short miles from Tampa Premium Outlet Mall, this home offers proximity to shopping, dining, and entertainment options. The vibrant community of Wesley Chapel provides a welcoming environment, and the convenient location ensures easy access to major highways for commuting. Don't miss the opportunity to make this modern, well-appointed home yours – where comfort, style, and convenience come together in perfect harmony. Seller is open to lease with option to buy.

    Zillow last checked:

    Listing updated:

    Listed by:

    Yhotzmine Fields 813-613-0411,

    BHHS FLORIDA PROPERTIES GROUP 813-908-8788

    Bought with:

    Yhotzmine Fields, 3525266

    BHHS FLORIDA PROPERTIES GROUP

    Source: Stellar MLS,MLS#: T3497690MLS LogoOriginating MLS: Tampa

    Facts & features

    Interior

    Bedrooms & bathrooms
    • Bedrooms: 3
    • Bathrooms: 3
    • Full bathrooms: 2
    • 1/2 bathrooms: 1
    Primary bedroom
    • Features: Walk-In Closet(s)
    • Level: Second
    • Dimensions: 14x14
    Bedroom 2
    • Features: Built-in Closet
    • Level: Second
    • Dimensions: 10x12
    Primary bathroom
    • Level: Second
    • Dimensions: 10x8
    Bathroom 3
    • Level: Second
    • Dimensions: 10x12
    Kitchen
    • Features: Pantry
    • Level: First
    • Dimensions: 15x18
    Living room
    • Level: First
    • Dimensions: 13x18
    Heating
    • Central, Electric
    Cooling
    • Central Air
    Appliances
    • Included: Dishwasher, Disposal, Dryer, Microwave, Range, Washer
    • Laundry: Laundry Room
    Features
    • Open Floorplan, Pest Guard System, PrimaryBedroom Upstairs, Thermostat
    • Flooring: Carpet, Ceramic Tile
    • Doors: Sliding Doors
    • Windows: Window Treatments
    • Has fireplace: No
    Interior area
    • Total structure area: 2,168
    • Total interior livable area: 1,964 sqft

    Property

    Parking
    • Total spaces: 2
    • Parking features: Garage - Attached
    • Attached garage spaces: 2
    • Details: Garage Dimensions: 21x18
    Features
    • Levels: Two
    • Stories: 2
    • Patio & porch: Covered, Front Porch, Screened
    • Exterior features: Sidewalk, Sprinkler Metered
    Lot
    • Size: 4,400 Square Feet
    • Features: Landscaped
    • Residential vegetation: Trees/Landscaped
    Details
    • Parcel number: 212619009.0000.00045.0
    • Zoning: RMH
    • Special conditions: None

    Construction

    Type & style
    • Home type: SingleFamily
    • Property subtype: Single Family Residence
    Materials
    • Stucco
    • Foundation: Slab
    • Roof: Shingle
    Condition
    • Completed
    • New construction: No
    • Year built: 2022

    Utilities & green energy

    • Sewer: Public Sewer
    • Water: Public
    • Utilities for property: Cable Connected, Electricity Connected, Fire Hydrant, Phone Available, Public, Sewer Connected, Water Connected

    Community & HOA

    Community
    • Features: Clubhouse, Community Mailbox, Pool
    • Pet fee: $0 monthly
    • Subdivision: MONROE MDWS
    HOA
    • Has HOA: Yes
    • Amenities included: Clubhouse, Pool
    • Services included: Community Pool, Maintenance Grounds, Pool Maintenance
    • HOA fee: $128 monthly
    • HOA name: HomeRiver Property Management Group
    • HOA phone: 813-600-5090
    Location
    • Region: Zephyrhills

    Financial & listing details

    • Price per square foot: $194/sqft
    • Tax assessed value: $311,679
    • Annual tax amount: $759
    • Date on market: 1/17/2024
    • Cumulative days on market: 102 days
    • Listing terms: Assumable,Cash,Conventional,FHA,USDA Loan,VA Loan
    • Ownership: Fee Simple
    • Total actual rent: 0
    • Electric utility on property: Yes
    • Road surface type: Paved

    Price history

    DateEventPrice
    7/2/2024Sold$381,000-1%$194/sqft
    Source: Stellar MLS #T3497690 Report a problem
    5/25/2024Pending sale$385,000$196/sqft
    Source: Stellar MLS #T3497690 Report a problem
    4/22/2024Listed for sale$385,000-0.3%$196/sqft
    Source: Stellar MLS #T3497690 Report a problem
    4/17/2024Listing removed--
    Source: Stellar MLS #T3516088 Report a problem
    4/5/2024Listed for sale$386,000-7.9%$197/sqft
    Source: Stellar MLS #T3516088 Report a problem
    3/27/2024Listing removed--
    Source: Stellar MLS #T3497690 Report a problem
    3/11/2024Price change$419,000-2.1%$213/sqft
    Source: Stellar MLS #T3497690 Report a problem
    2/20/2024Price change$427,999-1.8%$218/sqft
    Source: Stellar MLS #T3497690 Report a problem
    1/24/2024Price change$435,999-0.9%$222/sqft
    Source: Stellar MLS #T3497690 Report a problem
    1/17/2024Listed for sale$440,000+10.8%$224/sqft
    Source: Stellar MLS #T3497690 Report a problem
    10/14/2022Sold$397,100$202/sqft
    Source: Public Record Report a problem

    Public tax history

    YearProperty taxesTax assessment
    2024$3,598 +4%$246,680
    2023$3,459 +355.5%$246,680 +409.7%
    2022$759 $48,400
    Find assessor info on the county website

    Neighborhood: Zephyrhills West

    Nearby schools

    GreatSchools rating
    Schools provided by the listing agent
    • Elementary: Chester W Taylor Elemen-PO
    • Middle: Raymond B Stewart Middle-PO
    • High: Zephryhills High School-PO

    Source: Stellar MLS. This data may not be complete. We recommend contacting the local school district to confirm school assignments for this home.

    Get a cash offer in 3 minutes
    Find out how much your home could sell for in as little as 3 minutes with a no-obligation cash offer.
    Estimated market value
    $316,400
    Get a cash offer in 3 minutes
    Find out how much your home could sell for in as little as 3 minutes with a no-obligation cash offer.
    Estimated market value
    $316,400