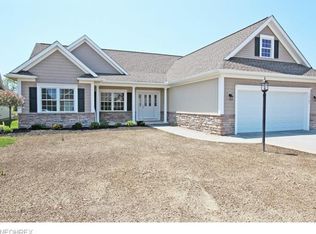
Enjoy low-maintenance living, picturesque pond views and Midview LSD in Mallards Edge, where golf cart paths connect directly to Mallard Creek and Bootleggers Bar/Grille. This move-in-ready 1.5-story home offers quality construction by Ron Palmer, including 2x6 exterior walls w cellulose insulation, Andersen 200 windows, and solid-core doors. An extended front porch welcomes guests to a modern open-concept living w new LVP flooring, spacious rooms and volume ceilings. The versatile flex room has endless possibilities to suit your needs. The oversized 17' x 20' vaulted great room impresses w a stone-faced fireplace and built-in entertainment unit. A cathedral ceiling spans the dining area and sunroom, creating an intimate light-filled space for gatherings. Your kitchen includes updates (granite countertops, sink/faucet, hardware), ample cabinetry w pullouts, an extended island w seating for five, and an external vented stainless-steel hood. A mudroom and a well-appointed laundry room w a sink, cabinets and drying space add everyday convenience. Offering scenic backyard views, your owner’s suite has a vaulted ceiling, WIC, and an ensuite w elongated dual vanities (one w makeup station) and a beautifully tiled walk-in shower. Down its own hall is a generously sized guest bedroom and a full bath. A spacious loft and finished bonus room provide ideal space for crafting, exercise, play and storage. Enjoy tranquil fountained pond views and stunning sunsets, your southwest-facing backyard features an open-air patio w gas line and a covered patio w ceiling fan. From hosting gatherings to sipping your morning coffee or relaxing after a long day, this tranquil backdrop offers an enviable escape. 3-car garage (third bay tandem) includes space for a golf cart, fully insulated, hot/cold water, and gas line for heater. UPDATES: whole-house generator, HVAC, hot water tank, LVP, granite counters, spindles! NO flood hazard! A trifecta of craftsmanship, comfort and lifestyle!
Closed
Zillow last checked:
Listing updated:
Bought with:
Sylvia Incorvaia, 411497
EXP Realty, LLC.
Source: MLS Now,MLS#: 5218036 Originating MLS: Akron Cleveland Association of REALTORS
Originating MLS: Akron Cleveland Association of REALTORSPrice history
| Date | Event | Price |
|---|---|---|
| 8/13/2026 | Sold | $515,000$191/sqft |
Source:  MLS Now #5218036 Report a problem MLS Now #5218036 Report a problem | ||
| 7/3/2026 | Pending sale | $515,000$191/sqft |
Source: MLS Now #5218036 Report a problem | ||
| 6/14/2026 | Contingent | $515,000$191/sqft |
Source: eXp Realty #5218036 Report a problem | ||
| 6/12/2026 | Listed for sale | $515,000+66.1%$191/sqft |
Source: MLS Now #5218036 Report a problem | ||
| 8/28/2015 | Sold | $310,000$115/sqft |
Source: Public Record Report a problem | ||

Get a cash offer in 3 minutes
Find out how much your home could sell for in as little as 3 minutes with a no-obligation cash offer.
Estimated market value
$505,800
