Skip main navigation
Closed
  • $620,000

    3478 Crandall Ave, Richfield, OH 44286

    4beds
    2,719sqft
    Single Family Residence
    Built in 2023
    9,199 Square Feet Lot
    $623,200 Zestimate®
    $228/sqft
    $3,904 Estimated rent

    Home value

    $623,200

    $592,000 - $654,000

    $3,904/mo

    Zestimate® history
    Loading
    Loading...

    Owner options

    List your home for rent

    $3,904/mo

    Rent Zestimate®

    Find your next renter with Zillow Rental Manager. Plus, with online applications, you can quickly screen prospective tenants – for free.

    Learn more

    $3,904/mo

    Rent Zestimate®

    Refinance and save

    $4,100/mo

    Est. payment

    Refinancing to a lower rate could help reduce your monthly payments and save thousands over the life of the loan.

    See today's rates

    $4,100/mo

    Est. payment

    Explore your selling options

    Work with a Zillow partner agent

    Leverage their expertise and Zillow's premium Showcase listings to get your home seen by more buyers.

    Get started

    List with your own agent

    Get your home in front of millions of buyers by listing it on Zillow.

    Learn how to do it

    Sell it yourself

    Take full control of how buyers see your home on Zillow by listing For Sale by Owner (FSBO).

    List your home

    What's special

    Spacious family roomBeautifully appointed kitchenBrand-new deckSoaring ceilingsStainless steel appliancesOpen airy atmosphereProfessional landscaping
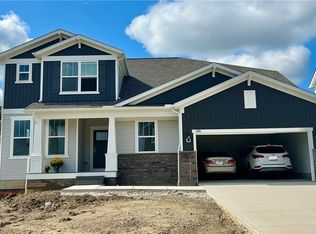
    Luxury that’s better than buying new! Welcome to this stunning 2-year-old home in the SOLD OUT Briarwood Estates, offering upgrades and finishes you won’t find in new construction — including a brand-new deck, lawn irrigation system, and professional landscaping already in place. Step inside to discover luxury vinyl flooring throughout the main level and soaring ceilings that create an open, airy atmosphere. The beautifully appointed kitchen showcases upgraded cabinetry with soft-close drawers and doors, quartz countertops, and stainless steel appliances. A large island provides generous seating, with additional space for a dining table — all seamlessly flowing into the spacious family room featuring a cozy gas fireplace and tall windows that fill the space with natural light. From the kitchen, step out onto the new back deck overlooking a private yard framed by a lovely line of trees. The inviting front porch, accented with framed white columns, offers wonderful curb appeal. Prefer entry through the 3-car garage? You’ll love the thoughtfully designed “drop zone” for coats and bags, along with a convenient “prep zone” to keep mail and homework organized. Completing the main level are a private home office with French doors, a stylish powder room with pedestal sink, and a full laundry room. Upstairs, a generous loft provides flexible space for movie nights or a playroom. The main suite easily accommodates large furniture and features an elegant bath with quartz counters, double sinks, and a spacious shower. Three additional bedrooms are all well-sized, decorated in neutral tones with custom blinds, and each includes its own walk-in closet. Need even more space? The bright basement offers high ceilings, large windows, and plumbing already in place for a future bathroom — ready for your finishing touches. As an added bonus, the neighborhood playground is right next door! Located in the highly-rated Revere School District.

    Zillow last checked:

    Listing updated:

    Listed by:

    Jennifer A Abdoo 330-606-5143 jenabdoorealtor@gmail.com,

    Berkshire Hathaway HomeServices Stouffer Realty

    Bought with:

    Melissa Augustine, 2025000532

    Engel & Völkers Distinct

    Source: MLS Now,MLS#: 5190027MLS LogoOriginating MLS: Akron Cleveland Association of REALTORS

    Facts & features

    Interior

    Bedrooms & bathrooms
    • Bedrooms: 4
    • Bathrooms: 3
    • Full bathrooms: 2
    • 1/2 bathrooms: 1
    • Main level bathrooms: 1
    Primary bedroom
    • Description: Flooring: Carpet
    • Level: Second
    • Dimensions: 15 x 14
    Bedroom
    • Description: Flooring: Carpet
    • Level: Second
    • Dimensions: 13 x 11
    Bedroom
    • Description: Flooring: Carpet
    • Level: Second
    • Dimensions: 13 x 11
    Bedroom
    • Description: Flooring: Carpet
    • Level: Second
    • Dimensions: 12 x 11
    Primary bathroom
    • Description: Flooring: Luxury Vinyl Tile
    • Level: Second
    • Dimensions: 14 x 10
    Bathroom
    • Description: Flooring: Luxury Vinyl Tile
    • Level: Second
    Bathroom
    • Description: Flooring: Luxury Vinyl Tile
    • Level: First
    Entry foyer
    • Description: Flooring: Luxury Vinyl Tile
    • Level: First
    • Dimensions: 8 x 6
    Family room
    • Description: Flooring: Luxury Vinyl Tile
    • Level: First
    • Dimensions: 18 x 20
    Kitchen
    • Description: Flooring: Luxury Vinyl Tile
    • Level: First
    • Dimensions: 21 x 16
    Laundry
    • Description: Flooring: Luxury Vinyl Tile
    • Level: First
    • Dimensions: 8 x 7
    Mud room
    • Description: Flooring: Luxury Vinyl Tile
    • Level: First
    • Dimensions: 8 x 4
    Office
    • Description: Flooring: Carpet
    • Level: First
    • Dimensions: 11 x 15
    Heating
    • Forced Air, Fireplace(s), Gas
    Cooling
    • Central Air, Ceiling Fan(s)
    Appliances
    • Included: Built-In Oven, Cooktop, Dryer, Dishwasher, Disposal, Microwave, Refrigerator, Washer
    • Laundry: Main Level, Laundry Room
    Features
    • Ceiling Fan(s), Crown Molding, Double Vanity, Entrance Foyer, Eat-in Kitchen, Granite Counters, High Ceilings, Kitchen Island, Open Floorplan, Pantry, Recessed Lighting, Storage, Walk-In Closet(s)
    • Windows: Double Pane Windows
    • Basement: Daylight,Full,Sump Pump
    • Number of fireplaces: 1
    • Fireplace features: Family Room, Gas
    Interior area
    • Total structure area: 2,719
    • Total interior livable area: 2,719 sqft
    • Finished area above ground: 2,719

    Property

    Parking
    • Total spaces: 3
    • Parking features: Attached, Concrete, Driveway, Electricity, Garage Faces Front, Garage, Garage Door Opener
    • Attached garage spaces: 3
    Features
    • Levels: Three Or More,Two
    • Stories: 2
    • Patio & porch: Deck, Porch
    • Exterior features: Sprinkler/Irrigation, Playground
    • Has view: Yes
    • View description: Trees/Woods
    Lot
    • Size: 9,199 Square Feet
    • Dimensions: .2112
    Details
    • Parcel number: 8400026
    • Special conditions: Standard

    Construction

    Type & style
    • Home type: SingleFamily
    • Architectural style: Contemporary,Colonial,Modern
    • Property subtype: Single Family Residence
    Materials
    • Glass, Concrete, Vinyl Siding
    • Roof: Asphalt
    Condition
    • Year built: 2023
    Details
    • Builder name: Pulte
    • Warranty included: Yes

    Utilities & green energy

    • Sewer: Public Sewer
    • Water: Public

    Community & HOA

    Community
    • Features: Curbs, Playground, Sidewalks
    • Security: Carbon Monoxide Detector(s), Smoke Detector(s)
    • Subdivision: Briarwood Estates Ph 1
    HOA
    • Has HOA: Yes
    • Services included: Association Management, Insurance, Reserve Fund
    • HOA fee: $725 annually
    • HOA name: Briarwood Estates Hoa
    Location
    • Region: Richfield

    Financial & listing details

    • Price per square foot: $228/sqft
    • Tax assessed value: $144,040
    • Annual tax amount: $10,855
    • Date on market: 3/2/2026
    • Cumulative days on market: 94 days
    • Listing terms: Cash,Conventional,FHA,VA Loan

    Price history

    DateEventPrice
    6/29/2026Sold$620,000-1.6%$228/sqft
    Source: MLS Now #5190027 Report a problem
    6/4/2026Pending sale$630,000$232/sqft
    Source: MLS Now #5190027 Report a problem
    4/12/2026Price change$630,000-1.6%$232/sqft
    Source: MLS Now #5190027 Report a problem
    3/2/2026Listed for sale$640,000$235/sqft
    Source: MLS Now #5190027 Report a problem
    12/14/2025Listing removed$640,000$235/sqft
    Source: MLS Now #5142540 Report a problem
    9/4/2025Listed for sale$640,000+7.1%$235/sqft
    Source: MLS Now #5142540 Report a problem
    6/27/2023Sold$597,725+0%$220/sqft
    Source: Public Record Report a problem
    5/16/2023Pending sale$597,500$220/sqft
    Source: MLS Now #4454283 Report a problem
    5/9/2023Price change$597,5000%$220/sqft
    Source: MLS Now #4454283 Report a problem
    4/27/2023Price change$597,725+7.1%$220/sqft
    Source: MLS Now #4454283 Report a problem
    4/26/2023Listed for sale$557,990-3.9%$205/sqft
    Source: Pulte Report a problem
    3/28/2023Listing removed--
    Source: Pulte Report a problem
    3/17/2023Price change$580,790+26%$214/sqft
    Source: Pulte Report a problem
    2/23/2023Listed for sale$460,990$170/sqft
    Source: Pulte Report a problem

    Public tax history

    YearProperty taxesTax assessment
    2025$10,659 -1.8%$50,410 -74.8%
    2024$10,854 +425.4%$199,660
    2023$2,066 +5056.7%$199,660 +29924.1%
    2022$40 $665
    Find assessor info on the county website

    Neighborhood: 44286

    Nearby schools

    GreatSchools rating
    Schools provided by the listing agent
    • District: Revere LSD - 7712

    Source: MLS Now. This data may not be complete. We recommend contacting the local school district to confirm school assignments for this home.

    Get a cash offer in 3 minutes
    Find out how much your home could sell for in as little as 3 minutes with a no-obligation cash offer.
    Estimated market value
    $623,200
    Get a cash offer in 3 minutes
    Find out how much your home could sell for in as little as 3 minutes with a no-obligation cash offer.
    Estimated market value
    $623,200