Step into timeless charm and artisanal elegance with this Craftsman gem. Fantastic location, Minutes to 78 and Lehigh University. Enjoy an easy walk into town for dinner and hike the Rails/Trails through Lower Saucon. From the inviting front porch to the rich wood detailing, every element is architecturally stunning and includes, 10 Ft ceilings, hardwood floors, Mission style windows, moldings, wainscoting, ceiling beams and lighting fixtures. 1st floor features an open concept floor plan and includes an efficient kitchen with granite counters, breakfast bar, Mission style custom cabinetry with an abundance of storage, tile backsplash and stainless appliances including wine frig. The kitchen is flanked by a formal living room, dining area with bay window and family room with cozy gas fireplace. This sociable area leads to an inviting 23 x 10 covered porch. The first floor master bedroom features 5' board and batten wainscoting, full bath with craftsman tile floor, walk in shower and double vanity. 2nd floor features a full bath and 2 additional bedrooms with plenty of space for sleep, study and storage. The lower level features an awesome media room with built in dry bar and tile floor. A large storage room with 10' ceiling, 2 car garage and gas heat add to the efficiency of this fantastic home. Experience the essence of classic Americana living in this meticulously curated Craftsman retreat.
Sold for $542,000
$542,000
3478 Creekside Ct, Hellertown, PA 18055
3beds
2,554sqft
Townhouse, Condominium, Single Family Residence
Built in 2006
-- sqft lot
$559,100 Zestimate®
$212/sqft
$2,917 Estimated rent
Home value
$559,100
$531,000 - $587,000
$2,917/mo
Zestimate® history
Owner options
List your home for rent
$2,917/mo
Rent Zestimate®
Find your next renter with Zillow Rental Manager. Plus, with online applications, you can quickly screen prospective tenants – for free.
$2,917/mo
Rent Zestimate®
Refinance and save
$4,277/mo
Est. payment
Refinancing to a lower rate could help reduce your monthly payments and save thousands over the life of the loan.
$4,277/mo
Est. payment
Explore your selling options
Work with a Zillow partner agent
Leverage their expertise and Zillow's premium Showcase listings to get your home seen by more buyers.
Get startedList with your own agent
Get your home in front of millions of buyers by listing it on Zillow.
Learn how to do itSell it yourself
Take full control of how buyers see your home on Zillow by listing For Sale by Owner (FSBO).
List your homeWhat's special
Craftsman gemMaster bedroomFamily roomCraftsman tile floorMission style windowsLehigh universityClassic americana living
Zillow last checked:
Listing updated:
Listed by:
Sandy Camarano 610-737-9916,
BHHS Fox & Roach Bethlehem,
Stephen N. Camarano 610-737-9915,
BHHS Fox & Roach Bethlehem
Bought with:
David Houck, RS355199
Weichert Realtors
Source: GLVR,MLS#: 734950 Originating MLS: Lehigh Valley MLS
Originating MLS: Lehigh Valley MLSFacts & features
Interior
Bedrooms & bathrooms
- Bedrooms: 3
- Bathrooms: 3
- Full bathrooms: 2
- 1/2 bathrooms: 1
Heating
- Forced Air, Gas
Cooling
- Central Air
Appliances
- Included: Dishwasher, Electric Cooktop, Disposal, Gas Water Heater, Microwave, Refrigerator
- Laundry: Main Level
Features
- Dining Area, Game Room, Kitchen Island, Family Room Main Level, Walk-In Closet(s), Central Vacuum
- Flooring: Ceramic Tile, Hardwood
- Basement: Other,Partial,Concrete,Sump Pump,Walk-Out Access
- Has fireplace: Yes
- Fireplace features: Family Room
Interior area
- Total interior livable area: 2,554 sqft
- Finished area above ground: 2,554
- Finished area below ground: 0
Property
Parking
- Total spaces: 2
- Parking features: Built In, Garage
- Garage spaces: 2
Features
- Patio & porch: Covered, Porch
- Exterior features: Porch
Lot
- Features: Backs to Common Grounds
Details
- Parcel number: R7 1 13478 0719
- Zoning: Condo Common Element
- Special conditions: None
Construction
Type & style
- Home type: Condo
- Architectural style: Craftsman
- Property subtype: Townhouse, Condominium, Single Family Residence
- Attached to another structure: Yes
Materials
- Fiber Cement, Stone, Wood Siding
- Foundation: Basement
- Roof: Asphalt,Fiberglass,Metal
Condition
- Year built: 2006
Utilities & green energy
- Sewer: Public Sewer
- Water: Public
- Utilities for property: Cable Available
Community & HOA
Community
- Security: Smoke Detector(s)
- Subdivision: Cobble Creek
HOA
- Has HOA: Yes
- HOA fee: $677 monthly
Location
- Region: Hellertown
Financial & listing details
- Price per square foot: $212/sqft
- Tax assessed value: $119,400
- Annual tax amount: $8,339
- Date on market: 9/19/2025
- Cumulative days on market: 19 days
- Listing terms: Cash,Conventional
- Ownership type: Common
Price history
| Date | Event | Price |
|---|---|---|
| 6/27/2024 | Sold | $542,000-1.4%$212/sqft |
Source:  GLVR #734950 Report a problem GLVR #734950 Report a problem | ||
| 5/11/2024 | Pending sale | $549,900$215/sqft |
Source: GLVR #734950 Report a problem | ||
| 4/22/2024 | Listed for sale | $549,900+35.1%$215/sqft |
Source: GLVR #734950 Report a problem | ||
| 12/17/2018 | Sold | $407,000+2%$159/sqft |
Source: GLVR #595297 Report a problem | ||
| 10/29/2018 | Listed for sale | $399,000+23.9%$156/sqft |
Source: BHHS Fox & Roach - Coopersburg #595297 Report a problem | ||
| 11/1/2010 | Listing removed | $322,000$126/sqft |
Source: Coldwell Banker Hearthside Realtors - Hellertown #345313 Report a problem | ||
| 8/5/2010 | Listed for sale | $322,000+2.2%$126/sqft |
Source: Coldwell Banker Hearthside Realtors - Hellertown #345313 Report a problem | ||
| 5/19/2010 | Sold | $315,000-2.2%$123/sqft |
Source: Public Record Report a problem | ||
| 10/8/2009 | Listed for sale | $322,000-15%$126/sqft |
Source: Coldwell Banker Hearthside Realtors - Hellertown #345313 Report a problem | ||
| 6/13/2009 | Listing removed | $379,000$148/sqft |
Source: Coldwell Banker** #323728 Report a problem | ||
| 3/14/2009 | Price change | $379,000-2.6%$148/sqft |
Source: Coldwell Banker** #323728 Report a problem | ||
| 1/9/2009 | Price change | $389,000-6.3%$152/sqft |
Source: Coldwell Banker** #323728 Report a problem | ||
| 12/22/2008 | Listed for sale | $415,000-11%$162/sqft |
Source: Coldwell Banker** #323728 Report a problem | ||
| 10/26/2006 | Sold | $466,265$183/sqft |
Source: Public Record Report a problem | ||
Public tax history
Tax history is unavailable.
Neighborhood: 18055
Nearby homes
- $564,9003 bd3 ba2.5k sqft3482 Creekside Ct, Lower Saucon Township, PA 18055Off Market
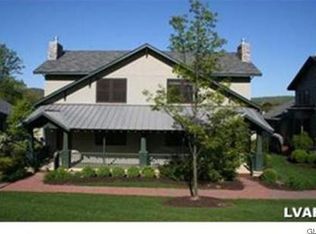
- $522,6003 bd3 ba2.5k sqft3474 Creekside Ct, Hellertown, PA 18055Off Market
- $553,9003 bd3 ba2.5k sqft3470 Creekside Ct, Hellertown, PA 18055Off Market
- $567,0003 bd2 ba3.1k sqft3486 Creekside Ct, Hellertown, PA 18055Sold
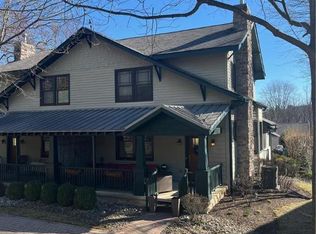
- $590,5003 bd3 ba2.5k sqft3490 Creekside Ct, Hellertown, PA 18055Off Market
- $626,1003 bd3 ba2k sqft3477 Creekside Ct, Hellertown, PA 18055Off Market
- $504,0003 bd2 ba-- sqft3473 Creekside Ct, Hellertown, PA 18055Off Market
- $507,1003 bd3 ba2k sqft3469 Creekside Ct, Hellertown, PA 18055Off Market
Nearby schools
GreatSchools rating
- 8/10Saucon Valley El SchoolGrades: K-4Distance: 0.8 mi
- 8/10Saucon Valley Middle SchoolGrades: 5-8Distance: 0.9 mi
- 9/10Saucon Valley Senior High SchoolGrades: 9-12Distance: 1 mi
Schools provided by the listing agent
- Elementary: Saucon Valley
- Middle: Saucon Valley
- High: Saucon Valley
- District: Saucon Valley
Source: GLVR. This data may not be complete. We recommend contacting the local school district to confirm school assignments for this home.
Get a cash offer in 3 minutes
Find out how much your home could sell for in as little as 3 minutes with a no-obligation cash offer.
Estimated market value
$559,100
Get a cash offer in 3 minutes
Find out how much your home could sell for in as little as 3 minutes with a no-obligation cash offer.
Estimated market value
$559,100
- Pennsylvania
- Northampton County
- Hellertown
- 18055
- 3478 Creekside Ct
Nearby cities
Nearby zip codes
Other Hellertown Topics
