Skip main navigation
Pending
  • $449,900

    3478 Hickory Cir, Allentown, PA 18103

    3beds
    2,506sqft
    : 
    Loading
    Get pre-qualified
    Single Family Residence
    Built in 1958
    10,497 Square Feet Lot
    $441,100 Zestimate®
    $180/sqft
    $-- HOA

    What's special

    Well-tended lawnWell-appointed bathroomsTasteful landscapingInviting facadeConvenient breakfast barGenerous cabinetryTraditional stone fireplace
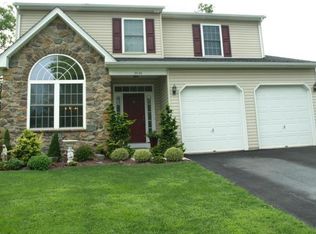
    Discover unparalleled comfort and classic charm at this captivating Allentown City residence, perfectly situated at 3478 Hickory CIR. This meticulously maintained mid-century ranch-style home, featuring appealing stone and wood siding with natural stone accents, boasts an inviting facade complemented by a well-tended lawn and tasteful landscaping. The spacious living room welcomes you with a traditional stone fireplace, ideal for cozy gatherings. The functional kitchen is equipped with modern appliances including a dishwasher, microwave, range, and refrigerator, offering generous cabinetry, granite counters, and a convenient breakfast bar, all set against elegant tile flooring. Bedrooms offer a tranquil retreat, featuring either cozy carpeting or beautiful hardwood floors, some enhanced by ceiling fans for added comfort. The well-appointed bathrooms include double vanities with stone counters and a sleek glass-enclosed shower. A versatile finished basement provides additional living space, perfect for a recreation room or home theater, complete with plush carpeting and recessed lighting. Practical elements include a dedicated laundry area with a washer and dryer, and a well-maintained utility area. Step outside to an inviting back patio, perfect for seamless indoor-outdoor living, overlooking a generously sized, private yard with mature trees and a pristine white fence, creating a serene oasis. Central air ensures comfort throughout the seasons. This home offers a harmonious blend of elegance and functionality in a vibrant neighborhood, bordered by an amusement park and waterpark, providing endless entertainment options.
    6 days
    |
    2,937
    |
    209
    |

    Likely to sell faster than

    Zillow last checked:

    Listing updated:

    Listed by:

    Marc Sames 484-764-1949,

    IronValley RE of Lehigh Valley 610-766-7200

    Source: GLVR,MLS#: 780193MLS LogoOriginating MLS: Lehigh Valley MLS

      Facts & features

      Interior

      Bedrooms & bathrooms
      • Bedrooms: 3
      • Bathrooms: 2
      • Full bathrooms: 2
      Bedroom
      • Level: First
      • Dimensions: 12.00 x 15.00
      Bedroom
      • Level: First
      • Dimensions: 10.00 x 12.00
      Bedroom
      • Level: First
      • Dimensions: 10.00 x 11.00
      Dining room
      • Level: First
      • Dimensions: 12.00 x 11.00
      Family room
      • Level: First
      • Dimensions: 13.00 x 27.00
      Other
      • Level: First
      • Dimensions: 10.00 x 8.00
      Other
      • Level: Lower
      • Dimensions: 10.00 x 6.00
      Kitchen
      • Level: First
      • Dimensions: 11.00 x 14.00
      Living room
      • Level: First
      • Dimensions: 13.00 x 15.00
      Media room
      • Level: Lower
      • Dimensions: 18.00 x 11.00
      Other
      • Level: Lower
      • Dimensions: 23.00 x 22.00
      Heating
      • Forced Air, Heat Pump
      Cooling
      • Central Air
      Appliances
      • Included: Dryer, Electric Cooktop, Electric Water Heater, Microwave, Refrigerator, Washer
      • Laundry: Lower Level
      Features
      • Dining Area, Separate/Formal Dining Room, Family Room Lower Level, Family Room Main Level, Vaulted Ceiling(s)
      • Flooring: Carpet, Hardwood, Tile
      • Basement: Daylight,Finished,Other,Rec/Family Area
      • Has fireplace: Yes
      • Fireplace features: Family Room, Living Room
      Interior area
      • Total interior livable area: 2,506 sqft
      • Finished area above ground: 1,706
      • Finished area below ground: 800
      Video & virtual tour

      Property

      Parking
      • Total spaces: 2
      • Parking features: Attached, Garage, Off Street, On Street
      • Attached garage spaces: 2
      • Has uncovered spaces: Yes
      Features
      • Stories: 1
      • Patio & porch: Covered, Patio, Porch
      • Exterior features: Porch, Patio
      • Has view: Yes
      • View description: City Lights
      Lot
      • Size: 10,497 Square Feet
      • Dimensions: 90 x 101
      Details
      • Parcel number: 5486605835261
      • Zoning: R-3
      • Special conditions: None

      Construction

      Type & style
      • Home type: SingleFamily
      • Architectural style: Ranch
      • Property subtype: Single Family Residence
      Materials
      • Aluminum Siding, Stone Veneer
      • Roof: Asphalt,Fiberglass
      Condition
      • Year built: 1958

      Utilities & green energy

      • Electric: Circuit Breakers
      • Sewer: Public Sewer
      • Water: Public

      Community & HOA

      Community
      • Subdivision: Not in Development
      Location
      • Region: Allentown

      Financial & listing details

      • Price per square foot: $180/sqft
      • Tax assessed value: $197,900
      • Annual tax amount: $5,002
      • Date on market: 7/7/2026
      • Cumulative days on market: 7 days
      • Ownership type: Fee Simple
      • Road surface type: Paved

        Estimated market value

        $441,100

        $419,000 - $463,000

        $2,549/mo

        Price history

        DateEventPrice
        7/13/2026Pending sale$449,900$180/sqft
        Source: GLVR #780193 Report a problem
        7/7/2026Listed for sale$449,900+114.2%$180/sqft
        Source: GLVR #780193 Report a problem
        10/31/2014Sold$210,000$84/sqft
        Source: GLVR #480017 Report a problem
        8/30/2014Price change$210,000-4.5%$84/sqft
        Source: Keller Williams #480017 Report a problem
        8/1/2014Price change$220,000-2.2%$88/sqft
        Source: Keller Williams #480017 Report a problem
        6/26/2014Price change$225,000-5.3%$90/sqft
        Source: RE/MAX Central #470692 Report a problem
        5/28/2014Price change$237,500-5%$95/sqft
        Source: RE/MAX Central #470692 Report a problem
        4/25/2014Listed for sale$249,900$100/sqft
        Source: Remax Central #470692 Report a problem

        Public tax history

        YearProperty taxesTax assessment
        2025$4,947 +6.4%$197,900
        2024$4,651 +2.2%$197,900
        2023$4,552 $197,900
        2022$4,552 +0.4%$197,900
        2021$4,534 $197,900
        2020$4,534 +10438.9%$197,900
        2019$43 $197,900
        2018$43 $197,900
        2017-- $197,900
        2016-- $197,900
        2015-- $197,900
        2014-- $197,900 +175.8%
        2012-- $71,750
        2011-- $71,750
        2010-- $71,750
        2009-- $71,750
        2008-- $71,750
        2007-- $71,750
        2006-- $71,750
        2005-- $71,750
        2004-- $71,750
        2003-- $71,750
        2002-- $71,750
        2000-- $71,750
        Find assessor info on the county website

        Monthly payment

        Est. payment

        Payment breakdown

        Explore the cost of this home by adjusting the details. Changes won't be saved.
        All calculations are estimates and provided by Zillow, Inc. for informational purposes only. Actual amounts may vary.
        HOA fees may include property taxes on listings classified as Co-Ops. Contact the listing agent and/or owner for fee details.
        Mortgage interest rates are dependent on a number of factors, including credit score, down payment, and repayment length. Interest rate data provided by Zillow Group Marketplace, Inc. as of 1/1/1970 from various mortgage lenders with which we have lead or other similar arrangements; the Estimated Payment is an average of those rates.
        See how much you could borrow to make a competitive offer.

        Climate risks

        Neighborhood: Dorneyville

        Getting around

        63 / 100
        Somewhat Walkable
        31 / 100
        Some Transit
        40 / 100
        Somewhat Bikeable

        Nearby schools

        GreatSchools rating
        Schools provided by the listing agent
        • Elementary: Cetronia
        • Middle: Springhouse
        • High: Parkland
        • District: Parkland

        Source: GLVR. This data may not be complete. We recommend contacting the local school district to confirm school assignments for this home.

        A local agent can set up tours, give advice and negotiate with sellers.

        Browse local experts

        Similar homes