Enjoy privacy, space, & recreation on 65.6 acres just 20 minutes from Pooler. This property is perfect for those who love fishing, hunting, nature trails, homesteading or shooting on their own range. The land includes a pond, pasture, pole barn, workshop, outbuildings, & even a second homesite with power & septic system. Tucked away with no visible neighbors, this modern farmhouse offers 4–5 bedrooms & 3.5+ baths with a thoughtful open-concept plan. The chef’s kitchen features a commercial-grade refrigerator/freezer, custom cabinetry with built-in organizers, an expansive island, & an impressive pantry. The split layout includes a spacious primary suite, two bedrooms with a shared full bath, a guest suite with a private porch. Don't miss the dedicated home office & ADA features. Upstairs, enjoy a loft, oversized bonus room (5th bedroom), hobby room, & extra storage. This private retreat also features a firepit, pool, & covered spa-perfect for outdoor living. Schedule a tour today.
Sold for $1,050,000
$1,050,000
3478 S Hwy 17 Highway, Guyton, GA 31312
5beds
4,200sqft
Single Family Residence
Built in 2013
65.6 Acres Lot
$1,027,400 Zestimate®
$250/sqft
$3,840 Estimated rent
Home value
$1,027,400
$914,000 - $1.15M
$3,840/mo
Zestimate® history
Owner options
List your home for rent
$3,840/mo
Rent Zestimate®
Find your next renter with Zillow Rental Manager. Plus, with online applications, you can quickly screen prospective tenants – for free.
$3,840/mo
Rent Zestimate®
Refinance and save
$6,389/mo
Est. payment
Refinancing to a lower rate could help reduce your monthly payments and save thousands over the life of the loan.
$6,389/mo
Est. payment
Explore your selling options
Work with a Zillow partner agent
Leverage their expertise and Zillow's premium Showcase listings to get your home seen by more buyers.
Get startedList with your own agent
Get your home in front of millions of buyers by listing it on Zillow.
Learn how to do itSell it yourself
Take full control of how buyers see your home on Zillow by listing For Sale by Owner (FSBO).
List your homeWhat's special
Guest suiteNature trailsExpansive islandSpacious primary suiteHobby roomDedicated home officePole barn
Zillow last checked:
Listing updated:
Listed by:
Steffany P. Farmer 912-484-5552,
Better Homes and Gardens Real
Bought with:
Teresa H. Cowart, 290798
Re/Max Accent
Staci Fordham, 381457
Re/Max Accent
Source: Hive MLS,MLS#: SA339456 Originating MLS: Savannah Multi-List Corporation
Originating MLS: Savannah Multi-List CorporationFacts & features
Interior
Bedrooms & bathrooms
- Bedrooms: 5
- Bathrooms: 4
- Full bathrooms: 3
- 1/2 bathrooms: 1
Primary bedroom
- Level: Lower
- Dimensions: 0 x 0
Bedroom 2
- Level: Lower
- Dimensions: 0 x 0
Bedroom 3
- Level: Lower
- Dimensions: 0 x 0
Bedroom 4
- Level: Lower
- Dimensions: 0 x 0
Bedroom 5
- Level: Upper
- Dimensions: 0 x 0
Heating
- Central, Electric, Heat Pump, Wall Furnace
Cooling
- Central Air, Electric, Heat Pump, Wall Unit(s)
Appliances
- Included: Some Gas Appliances, Cooktop, Double Oven, Dishwasher, Electric Water Heater, Microwave, Refrigerator, Some Commercial Grade, Self Cleaning Oven
- Laundry: Washer Hookup, Dryer Hookup, Laundry Room, Laundry Tub, Sink
Features
- Attic, Breakfast Bar, Built-in Features, Breakfast Area, Double Vanity, Entrance Foyer, Gourmet Kitchen, Garden Tub/Roman Tub, High Ceilings, Kitchen Island, Main Level Primary, Primary Suite, Pantry, Split Bedrooms, Separate Shower, Vaulted Ceiling(s)
- Windows: Double Pane Windows
- Attic: Walk-In
- Number of fireplaces: 1
- Fireplace features: Gas, Great Room
- Common walls with other units/homes: No Common Walls
Interior area
- Total interior livable area: 4,200 sqft
Property
Parking
- Total spaces: 5
- Parking features: Detached, Garage, Garage Door Opener, Rear/Side/Off Street, RV Access/Parking, Storage
- Garage spaces: 1
- Carport spaces: 4
- Covered spaces: 5
Accessibility
- Accessibility features: Accessible Hallway(s)
Features
- Patio & porch: Porch, Patio, Front Porch, Screened
- Exterior features: Fire Pit
- Pool features: Heated, In Ground
- Has spa: Yes
- Spa features: Hot Tub
- Fencing: Decorative,Metal,Wrought Iron
- Has view: Yes
- View description: Pond, Trees/Woods
- Has water view: Yes
- Water view: Pond
Lot
- Size: 65.6 Acres
- Features: Back Yard, Garden, Open Lot, Private, Wooded
Details
- Additional structures: Outbuilding, Shed(s), Storage
- Parcel number: 03250010A01+ 03250010A00
- Special conditions: Standard
- Horses can be raised: Yes
- Horse amenities: Tack Room
Construction
Type & style
- Home type: SingleFamily
- Architectural style: Rustic,Traditional
- Property subtype: Single Family Residence
Materials
- Frame
- Foundation: Raised
- Roof: Asphalt,Composition
Condition
- Year built: 2013
Utilities & green energy
- Sewer: Septic Tank
- Water: Private, Well
- Utilities for property: Underground Utilities
Green energy
- Energy efficient items: Windows
Community & HOA
HOA
- Has HOA: No
Location
- Region: Guyton
Financial & listing details
- Price per square foot: $250/sqft
- Date on market: 9/13/2025
- Cumulative days on market: 127 days
- Listing agreement: Exclusive Right To Sell
- Listing terms: Cash,Conventional,VA Loan
- Road surface type: Dirt
Price history
| Date | Event | Price |
|---|---|---|
| 12/1/2025 | Sold | $1,050,000-6.7%$250/sqft |
Source:  Hive MLS #SA339456 Report a problem Hive MLS #SA339456 Report a problem | ||
| 10/21/2025 | Contingent | $1,125,000$268/sqft |
Source: Hive MLS #SA339456 Report a problem | ||
| 8/29/2025 | Price change | $1,125,000-2.2%$268/sqft |
Source:  Hive MLS #SA333082 Report a problem Hive MLS #SA333082 Report a problem | ||
| 7/28/2025 | Price change | $1,150,000-4.2%$274/sqft |
Source: Hive MLS #SA333082 Report a problem | ||
| 7/27/2025 | Listed for sale | $1,200,000$286/sqft |
Source: Coldwell Banker Platinum Properties #SA333082 Report a problem | ||
| 7/18/2025 | Pending sale | $1,200,000$286/sqft |
Source: Coldwell Banker Platinum Properties #SA333082 Report a problem | ||
| 6/25/2025 | Listed for sale | $1,200,000$286/sqft |
Source: Hive MLS #SA333082 Report a problem | ||
Public tax history
Tax history is unavailable.
Neighborhood: 31312
Nearby homes
- $1,027,400-- bd3 ba3.2k sqft3478 State Highway 17 S, Guyton, GA 31312Off Market
- $--19.78 Acres3450 State Highway 17 S, Guyton, GA 31312Off Market
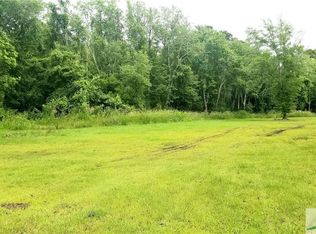
- $109,272-- bd-- ba-- sqft3470 State Highway 17 S, Guyton, GA 31312Off Market
- $397,9002 bd2 ba1.9k sqft3470 State Highway 17 S, Guyton, GA 31312Off Market
- $352,200-- bd-- ba2.4k sqft3440 State Highway 17 S, Guyton, GA 31312Off Market
- $9,475-- bd-- ba728 sqft3386 State Highway 17 S, Guyton, GA 31312Off Market
- $262,500-- bd1 ba720 sqft3362 Highway 17 S, Guyton, GA 31312Off Market
- $393,541149.8 Acres3316 State Highway 17 S, Guyton, GA 31312Off Market
Nearby schools
GreatSchools rating
- 9/10Marlow Elementary SchoolGrades: PK-5Distance: 3 mi
- 9/10South Effingham Middle SchoolGrades: 6-8Distance: 4.3 mi
- 7/10South Effingham High SchoolGrades: 9-12Distance: 4.5 mi


Get pre-qualified for a loan
At Zillow Home Loans, we can pre-qualify you in as little as 5 minutes with no impact to your credit score.An equal housing lender. NMLS #10287.
Sell for more on Zillow
Get a Zillow Showcase℠ listing at no additional cost and you could sell for .
$1,027,400
2% more
+$20,548
With Zillow Showcase(estimated)
$1,047,948
- Georgia
- Effingham County
- Guyton
- 31312
- 3478 S Hwy 17 Highway
Nearby cities
Nearby zip codes
Other Guyton Topics
