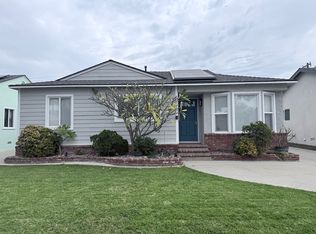
Vintage charmer in Long Beach’s Carson Park. First time on the market in decades – perfectly situated on a quiet tree-lined street. This 3-bed/1-bath on a big lot has room for growth. The detached garage could easily be converted to an ADU with room for parking to spare.
With a little TLC, this home could be a great starter or forever home in an area replete with shopping, restaurants, nice schools and neighbors and El Dorado Park and Golfing practically next door.
The property was upgraded with recessed lighting, copper plumbing, electrical panel and windows in 2009. Under the older carpet, maybe the original wood floors. The kitchen was appointed with some appliances and new cabinets in a rustic style. Overall, it is a charming house that flows well with a front porch and a large backyard for entertaining.
Sold for $890,000
Street View
Listed by: Coldwell Banker Realty • LaRae Mardesic Bechmann • Contact: larae.realestategroup@gmail.com
Bought with: Partner Real Estate
$890,000
3478 Shipway Ave, Long Beach, CA 90808
3beds
1,210sqft
Single Family Residence
Built in 1953
5,889 Square Feet Lot
$991,100 Zestimate®
$736/sqft
$4,463 Estimated rent
Home value
$991,100
$932,000 - $1.06M
$4,463/mo
Zestimate® history
Owner options
List your home for rent
$4,463/mo
Rent Zestimate®
Find your next renter with Zillow Rental Manager. Plus, with online applications, you can quickly screen prospective tenants – for free.
$4,463/mo
Rent Zestimate®
Refinance and save
$5,726/mo
Est. payment
Refinancing to a lower rate could help reduce your monthly payments and save thousands over the life of the loan.
$5,726/mo
Est. payment
Explore your selling options
Work with a Zillow partner agent
Leverage their expertise and Zillow's premium Showcase listings to get your home seen by more buyers.
Get startedList with your own agent
Get your home in front of millions of buyers by listing it on Zillow.
Learn how to do itSell it yourself
Take full control of how buyers see your home on Zillow by listing For Sale by Owner (FSBO).
List your homeWhat's special
Front porchQuiet tree-lined streetDetached garageElectrical panelBig lotOriginal wood floorsRecessed lighting
Zillow last checked:
Listing updated:
Listed by:
LaRae Mardesic Bechmann DRE #02102503 larae.realestategroup@gmail.com,
Coldwell Banker Realty
Bought with:
NOVITA LIMAN, DRE #02204753
Partner Real Estate
Source: CRMLS,MLS#: PV24223836 Originating MLS: California Regional MLS
Originating MLS: California Regional MLSFacts & features
Interior
Bedrooms & bathrooms
- Bedrooms: 3
- Bathrooms: 1
- Full bathrooms: 1
- Main level bathrooms: 1
- Main level bedrooms: 3
Rooms
- Room types: Bedroom, Kitchen, Laundry, Living Room, Primary Bedroom, Other, Pantry
Primary bedroom
- Features: Main Level Primary
Bedroom
- Features: All Bedrooms Down
Bathroom
- Features: Bathroom Exhaust Fan, Bathtub, Tub Shower
Kitchen
- Features: Butler's Pantry
Other
- Features: Walk-In Closet(s)
Pantry
- Features: Walk-In Pantry
Heating
- Floor Furnace
Cooling
- Wall/Window Unit(s)
Appliances
- Included: Built-In Range, Dishwasher, Electric Oven, Water Heater
- Laundry: Washer Hookup, Electric Dryer Hookup, Gas Dryer Hookup, Laundry Closet
Features
- Breakfast Bar, Built-in Features, Open Floorplan, Pantry, Recessed Lighting, Storage, Unfurnished, Wood Product Walls, All Bedrooms Down, Main Level Primary, Walk-In Pantry, Walk-In Closet(s)
- Flooring: Carpet, Wood
- Has fireplace: No
- Fireplace features: None
- Common walls with other units/homes: No Common Walls
Interior area
- Total interior livable area: 1,210 sqft
- Finished area below ground: 0
Property
Parking
- Total spaces: 2
- Parking features: Door-Single, Driveway, Garage Faces Front, Garage, Community Structure
- Garage spaces: 2
Accessibility
- Accessibility features: Low Pile Carpet, No Stairs, Parking
Features
- Levels: One
- Stories: 1
- Entry location: Porch
- Patio & porch: Concrete
- Exterior features: Awning(s)
- Pool features: None
- Spa features: None
- Fencing: Good Condition,See Remarks,Wood
- Has view: Yes
- View description: None
Lot
- Size: 5,889 Square Feet
- Features: 0-1 Unit/Acre, Back Yard, Front Yard, Sprinklers In Front, Lawn, Level, Near Park, Near Public Transit, Paved, Rectangular Lot, Sprinkler System, Street Level
Details
- Parcel number: 7070022006
- Zoning: LBR1N
- Special conditions: Trust
Construction
Type & style
- Home type: SingleFamily
- Architectural style: Mid-Century Modern,Patio Home
- Property subtype: Single Family Residence
Materials
- Brick Veneer, Concrete, Stucco
- Roof: Shingle
Condition
- Repairs Cosmetic
- New construction: No
- Year built: 1953
Utilities & green energy
- Sewer: Public Sewer
- Utilities for property: Cable Available, Electricity Available, Electricity Connected, Natural Gas Connected, Phone Available, Sewer Available, Water Connected
Community & HOA
Community
- Features: Biking, Curbs, Dog Park, Golf, Stable(s), Street Lights, Suburban, Sidewalks, Water Sports, Park
- Security: Carbon Monoxide Detector(s), Smoke Detector(s)
- Subdivision: Carson Park/Long Beach (Clb)
Location
- Region: Long Beach
Financial & listing details
- Price per square foot: $736/sqft
- Tax assessed value: $907,800
- Date on market: 11/6/2024
- Cumulative days on market: 16 days
- Listing terms: Cash,Conventional
- Road surface type: Paved
Price history
| Date | Event | Price |
|---|---|---|
| 12/13/2024 | Sold | $890,000+4.7%$736/sqft |
Source:  CRMLS #PV24223836 Report a problem CRMLS #PV24223836 Report a problem | ||
| 11/26/2024 | Pending sale | $850,000$702/sqft |
Source: CRMLS #PV24223836 Report a problem | ||
| 11/7/2024 | Listed for sale | $850,000$702/sqft |
Source: CRMLS #PV24223836 Report a problem | ||
Public tax history
| Year | Property taxes | Tax assessment |
|---|---|---|
| 2026 | -- | $907,800 +2% |
| 2025 | $11,750 +846.7% | $890,000 +1029.9% |
| 2024 | $1,241 +1.8% | $78,770 +2% |
| 2023 | $1,219 +5.9% | $77,226 +2% |
| 2022 | $1,152 +2.8% | $75,712 +2% |
| 2021 | $1,121 +0.5% | $74,228 +1% |
| 2020 | $1,115 | $73,468 +2% |
| 2019 | $1,115 +12.1% | $72,028 +2% |
| 2018 | $994 | $70,616 +2% |
| 2017 | $994 +1.6% | $69,232 +2% |
| 2016 | $979 +8.2% | $67,875 +1.5% |
| 2015 | $904 +3.5% | $66,857 +2% |
| 2014 | $874 | $65,549 +2.5% |
| 2012 | -- | $63,975 +2% |
| 2011 | -- | $62,721 +0.8% |
| 2010 | -- | $62,253 -0.2% |
| 2009 | -- | $62,402 +2% |
| 2008 | -- | $61,179 +2% |
| 2007 | -- | $59,980 +2% |
| 2006 | -- | $58,805 |
| 2005 | -- | $58,805 +4% |
| 2004 | -- | $56,524 +1.9% |
| 2003 | -- | $55,489 +2% |
| 2002 | -- | $54,402 +4% |
| 2000 | -- | $52,292 |
Find assessor info on the county website
Neighborhood: The Plaza
Nearby homes
- $1,084,7003 bd3 ba1.5k sqft3474 Shipway Ave, Long Beach, CA 90808Off Market
- $1,299,0004 bd2 ba1.7k sqft3484 Shipway Ave, Long Beach, CA 90808Sold

- $1,045,0003 bd2 ba1.6k sqft3488 Shipway Ave, Long Beach, CA 90808Off Market
- $1,033,2003 bd3 ba1.6k sqft3445 Stevely Ave, Long Beach, CA 90808Off Market
- $898,3003 bd1 ba1.2k sqft3451 Stevely Ave, Long Beach, CA 90808Off Market
- $995,4003 bd2 ba1.4k sqft3448 Shipway Ave, Long Beach, CA 90808Off Market
- $914,5003 bd1 ba1.2k sqft3442 Shipway Ave, Long Beach, CA 90808Off Market
- $1,011,3003 bd2 ba1.3k sqft3439 Stevely Ave, Long Beach, CA 90808Off Market
Nearby schools
GreatSchools rating
- 10/10Newcomb AcademyGrades: K-8Distance: 0.8 mi
- 8/10Millikan High SchoolGrades: 9-12Distance: 1.3 mi
Schools provided by the listing agent
- Elementary: Keller
- Middle: Bell Intermediate
- High: Milliken
Source: CRMLS. This data may not be complete. We recommend contacting the local school district to confirm school assignments for this home.
Get a cash offer in 3 minutes
Find out how much your home could sell for in as little as 3 minutes with a no-obligation cash offer.
Estimated market value
$991,100
Get a cash offer in 3 minutes
Find out how much your home could sell for in as little as 3 minutes with a no-obligation cash offer.
Estimated market value
$991,100
- California
- Los Angeles County
- Long Beach
- 90808
- The Plaza
- 3478 Shipway Ave
