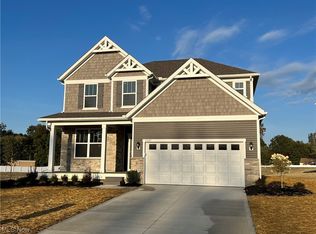
Wonderful 11 yr. old home offering modern amenities while still maintaining a relatively new condition! This beautiful all brick home on a private street is move in ready. Fabulous open floor plan greets you upon entering into the impressive foyer. Formal dining room opens to vaulted family room w/ stone gas fireplace and hardwood floors. The open kitchen w/ ample counter space, granite countertops and stainless steel appliances are both aesthetically pleasing and practical. The open layout allows for better flow and interaction between the kitchen and adjacent family room, making it ideal for entertaining or famly gatherings. First floor owners suite offers convenience and accessibility w/ double closets and en-suite bath. Two other bedrooms on second floor share a large main hall bathroom w/ double sinks, granite & tub/shower. Enormous unfinished 44x21 storage room ready for our finishes complete the second floor. Unfinished lower level offers another full bath and plenty of room to
Closed
$417,000
34780 Casabona Pl, Willoughby, OH 44094
3beds
2,740sqft
Single Family Residence
Built in 2012
0.27 Acres Lot
$493,600 Zestimate®
$152/sqft
$3,034 Estimated rent
Home value
$493,600
$469,000 - $523,000
$3,034/mo
Zestimate® history
Owner options
List your home for rent
$3,034/mo
Rent Zestimate®
Find your next renter with Zillow Rental Manager. Plus, with online applications, you can quickly screen prospective tenants – for free.
$3,034/mo
Rent Zestimate®
Refinance and save
$3,049/mo
Est. payment
Refinancing to a lower rate could help reduce your monthly payments and save thousands over the life of the loan.
$3,049/mo
Est. payment
Explore your selling options
Work with a Zillow partner agent
Leverage their expertise and Zillow's premium Showcase listings to get your home seen by more buyers.
Get startedList with your own agent
Get your home in front of millions of buyers by listing it on Zillow.
Learn how to do itSell it yourself
Take full control of how buyers see your home on Zillow by listing For Sale by Owner (FSBO).
List your homeWhat's special
Stone gas fireplaceBrick homeVaulted family roomFormal dining roomOutdoor shedOpen kitchenLush landscaping
Zillow last checked:
Listing updated:
Listed by:
Colleen Miklus (216)839-5500klrw297@kw.com,
Keller Williams Greater Metropolitan
Bought with:
Katie McNeill, 2015004383
Platinum Real Estate
Ashley Pecjak, 2021002605
Platinum Real Estate
Source: MLS Now,MLS#: 4472159 Originating MLS: Akron Cleveland Association of REALTORS
Originating MLS: Akron Cleveland Association of REALTORSFacts & features
Interior
Bedrooms & bathrooms
- Bedrooms: 3
- Bathrooms: 4
- Full bathrooms: 3
- 1/2 bathrooms: 1
- Main level bathrooms: 2
- Main level bedrooms: 1
Primary bedroom
- Description: Flooring: Carpet
- Features: Window Treatments
- Level: First
- Dimensions: 17.00 x 14.00
Bedroom
- Description: Flooring: Carpet
- Features: Window Treatments
- Level: Second
- Dimensions: 14.00 x 11.00
Bedroom
- Description: Flooring: Carpet
- Features: Window Treatments
- Level: Third
- Dimensions: 16.00 x 13.00
Dining room
- Description: Flooring: Wood
- Features: Window Treatments
- Level: First
- Dimensions: 15.00 x 14.00
Entry foyer
- Description: Flooring: Ceramic Tile
- Features: Window Treatments
- Level: First
- Dimensions: 17.00 x 6.00
Family room
- Description: Flooring: Wood
- Features: Fireplace, Window Treatments
- Level: First
- Dimensions: 17.00 x 16.00
Kitchen
- Description: Flooring: Wood
- Features: Window Treatments
- Level: First
Laundry
- Description: Flooring: Ceramic Tile
- Features: Window Treatments
- Level: First
- Dimensions: 9.00 x 6.00
Other
- Features: Window Treatments
- Level: Second
- Dimensions: 44.00 x 21.00
Heating
- Forced Air, Gas
Cooling
- Central Air
Appliances
- Included: Dishwasher, Disposal, Microwave, Range, Refrigerator
Features
- Basement: Full,Unfinished,Sump Pump
- Number of fireplaces: 1
Interior area
- Total structure area: 2,740
- Total interior livable area: 2,740 sqft
- Finished area above ground: 2,256
- Finished area below ground: 484
Property
Parking
- Total spaces: 2
- Parking features: Attached, Drain, Direct Access, Electricity, Garage, Garage Door Opener, Paved, Water Available
- Attached garage spaces: 2
Accessibility
- Accessibility features: None
Features
- Levels: Two
- Stories: 2
- Patio & porch: Patio
Lot
- Size: 0.27 Acres
- Dimensions: 100 x 120
Details
- Parcel number: 27A006O000010
Construction
Type & style
- Home type: SingleFamily
- Architectural style: Cape Cod
- Property subtype: Single Family Residence
Materials
- Brick
- Roof: Asphalt,Fiberglass
Condition
- Year built: 2012
Utilities & green energy
- Water: Public
Community & HOA
Community
- Features: Playground, Park
- Security: Carbon Monoxide Detector(s), Smoke Detector(s)
- Subdivision: Rionero Estates Sub
HOA
- Has HOA: Yes
- Services included: Insurance
- HOA fee: $250 annually
- HOA name: Rionero Estates
Location
- Region: Willoughby
Financial & listing details
- Price per square foot: $152/sqft
- Tax assessed value: $432,510
- Annual tax amount: $8,456
- Date on market: 8/25/2023
- Cumulative days on market: 12 days
- Listing terms: Cash,Conventional,FHA,VA Loan
Price history
| Date | Event | Price |
|---|---|---|
| 8/23/2023 | Sold | $417,000-0.7%$152/sqft |
Source:  MLS Now #4472159 Report a problem MLS Now #4472159 Report a problem | ||
| 7/28/2023 | Pending sale | $419,900$153/sqft |
Source: MLS Now #4472159 Report a problem | ||
| 7/27/2023 | Listing removed | -- |
Source: MLS Now #4472159 Report a problem | ||
| 7/25/2023 | Pending sale | $419,900$153/sqft |
Source: MLS Now #4472159 Report a problem | ||
| 7/14/2023 | Listed for sale | $419,900$153/sqft |
Source: MLS Now #4472159 Report a problem | ||
Public tax history
| Year | Property taxes | Tax assessment |
|---|---|---|
| 2025 | $8,057 -2.1% | $151,380 |
| 2024 | $8,227 -6.1% | $151,380 +9.4% |
| 2023 | $8,761 +3.6% | $138,390 |
| 2022 | $8,456 -0.4% | $138,390 |
| 2021 | $8,494 +2.6% | $138,390 +15% |
| 2020 | $8,283 +5.2% | $120,340 |
| 2019 | $7,876 +15.6% | $120,340 +18.7% |
| 2018 | $6,812 | $101,410 |
| 2017 | $6,812 +0.2% | $101,410 |
| 2016 | $6,797 +0.4% | $101,410 |
| 2015 | $6,771 +5.2% | $101,410 |
| 2014 | $6,438 -0.1% | $101,410 |
| 2013 | $6,443 +196.7% | $101,410 +193.4% |
| 2012 | $2,171 +37.6% | $34,560 +19% |
| 2011 | $1,578 +2% | $29,050 |
| 2010 | $1,548 +2.4% | $29,050 |
| 2009 | $1,512 -14.8% | $29,050 -28.5% |
| 2008 | $1,773 +1028.4% | $40,611 +1015.7% |
| 2007 | $157 | $3,640 |
Find assessor info on the county website
Neighborhood: 44094
Nearby homes
- $516,0004 bd2 ba2.7k sqft34730 Casabona Pl, Willoughby, OH 44094Off Market
- $25,0005 bd2 ba2.8k sqft5370 Som Center Rd, Willoughby, OH 44094Off Market

- $522,2004 bd3 ba3k sqft35121 Bald Eagle Ln, Willoughby, OH 44094Off Market
- $204,6604 bd2 ba1.3k sqft5363 Som Center Rd, Willoughby, OH 44094Off Market
- $150,800-- bd-- ba-- sqft34680 Casabona Pl, Willoughby, OH 44094Off Market
- $450,1008,594 Square Feet35330 Bald Eagle Ln, Willoughby, OH 44094Sold
- $500,0003 bd3 ba2.6k sqft34835 Eagle Rd, Willoughby, OH 44094Sold
- $441,2003 bd2 ba1.7k sqft34675 Willow Creek Pl, Willoughby, OH 44094Off Market
Nearby schools
GreatSchools rating
- 5/10Edison Elementary SchoolGrades: K-5Distance: 0.2 mi
- 6/10Willoughby Middle SchoolGrades: 6-8Distance: 1.1 mi
- 7/10South High SchoolGrades: 9-12Distance: 1.1 mi
Schools provided by the listing agent
- District: Willoughby-Eastlake - 4309
Source: MLS Now. This data may not be complete. We recommend contacting the local school district to confirm school assignments for this home.
Get a cash offer in 3 minutes
Find out how much your home could sell for in as little as 3 minutes with a no-obligation cash offer.
Estimated market value
$493,600
Get a cash offer in 3 minutes
Find out how much your home could sell for in as little as 3 minutes with a no-obligation cash offer.
Estimated market value
$493,600
- Ohio
- Lake County
- Willoughby
- 44094
- 34780 Casabona Pl
Nearby cities
Nearby zip codes
Other Willoughby Topics
