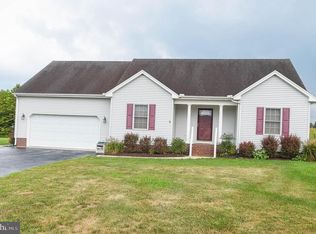
Welcome to 34780 Main St., ideally located in the heart of Pittsville, offering small-town charm with easy access to Salisbury and the beautiful beaches of Maryland and Delaware. This immaculate one-story rancher features 3 bedrooms, 2 bathrooms, and a spacious, comfortable layout designed for everyday living. Updates in 2026 include fresh interior paint throughout the entire home, new LVP tile flooring in the large eat-in kitchen and in the laundry room, and new carpet in the living room and the 3 bedrooms. The HVAC system and the hot water heater are just a few years old and the roof is only 10 years old -- for added peace of mind. The home also offers a very large shed, a one-car attached garage, and an oversized driveway with plenty of space for multiple vehicles and even a boat. Step outside to the rear deck overlooking the spacious backyard—an ideal setting for relaxing, entertaining, or enjoying the outdoors. Meticulously maintained and truly move-in ready, this home offers the perfect combination of comfort, convenience, and value.
For sale
Price cut: $8K (8/24)
$307,900
34780 Main St, Pittsville, MD 21850
3beds
1,242sqft
Single Family Residence
Built in 2003
10,625 Square Feet Lot
$-- Zestimate®
$248/sqft
$-- HOA
What's special
Immaculate one-story rancherSpacious comfortable layoutOne-car attached garageSpacious backyard
- 44 days
- 562
- 37
Likely to sell faster than
Zillow last checked:
Listing updated:
Listed by:
Julie Woulfe 443-604-0186,
ERA Martin Associates, Shamrock Division 4106415000
Source: Bright MLS,MLS#: MDWC2023748
Facts & features
Interior
Bedrooms & bathrooms
- Bedrooms: 3
- Bathrooms: 2
- Full bathrooms: 2
- Main level bathrooms: 2
- Main level bedrooms: 3
Basement
- Area: 0
Heating
- Heat Pump, Central, Electric
Cooling
- Central Air, Electric
Appliances
- Included: Dishwasher, Dryer, Oven/Range - Electric, Ice Maker, Refrigerator, Washer, Electric Water Heater
- Laundry: Main Level
Features
- Entry Level Bedroom, Attic, Bathroom - Stall Shower, Bathroom - Tub Shower, Breakfast Area, Ceiling Fan(s), Combination Kitchen/Dining, Eat-in Kitchen, Pantry, Primary Bath(s)
- Flooring: Luxury Vinyl, Carpet
- Windows: Insulated Windows, Screens, Window Treatments
- Has basement: No
- Has fireplace: No
Interior area
- Total structure area: 1,242
- Total interior livable area: 1,242 sqft
- Finished area above ground: 1,242
- Finished area below ground: 0
Property
Parking
- Total spaces: 7
- Parking features: Garage Faces Front, Garage Door Opener, Inside Entrance, Garage Faces Rear, Asphalt, Off Street, Attached
- Attached garage spaces: 1
- Has uncovered spaces: Yes
Accessibility
- Accessibility features: None
Features
- Levels: One
- Stories: 1
- Patio & porch: Deck
- Pool features: None
Lot
- Size: 10,625 Square Feet
- Features: Cleared
Details
- Additional structures: Above Grade, Below Grade
- Parcel number: 2304022564
- Zoning: R4
- Special conditions: Standard
Construction
Type & style
- Home type: SingleFamily
- Architectural style: Ranch/Rambler
- Property subtype: Single Family Residence
Materials
- Frame, Vinyl Siding, Stick Built
- Foundation: Block, Crawl Space
- Roof: Architectural Shingle
Condition
- Excellent
- New construction: No
- Year built: 2003
Utilities & green energy
- Sewer: Public Sewer
- Water: Public
- Utilities for property: Cable Available, Electricity Available
Community & HOA
Community
- Subdivision: None Available
HOA
- Has HOA: No
Location
- Region: Pittsville
- Municipality: Pittsville
Financial & listing details
- Price per square foot: $248/sqft
- Tax assessed value: $200,633
- Annual tax amount: $2,429
- Date on market: 7/18/2026
- Listing agreement: Exclusive Right To Sell
- Ownership: Fee Simple
Estimated market value
Not available
Estimated sales range
Not available
Not available
Price history
| Date | Event | Price |
|---|---|---|
| 8/24/2026 | Price change | $307,900-2.5%$248/sqft |
Source:  Bright MLS #MDWC2023748 Report a problem Bright MLS #MDWC2023748 Report a problem | ||
| 8/10/2026 | Price change | $315,900-1%$254/sqft |
Source: Bright MLS #MDWC2023748 Report a problem | ||
| 7/18/2026 | Listed for sale | $319,000+93.3%$257/sqft |
Source: Bright MLS #MDWC2023748 Report a problem | ||
| 10/5/2016 | Sold | $165,000-1.7%$133/sqft |
Source: Public Record Report a problem | ||
| 8/26/2016 | Pending sale | $167,900$135/sqft |
Source: Berkshire Hathaway HomeServices PenFed Realty - OC #505696 Report a problem | ||
| 8/12/2016 | Listed for sale | $167,900+34.2%$135/sqft |
Source: Berkshire Hathaway HomeServices PenFed Realty - OC #505696 Report a problem | ||
| 11/6/2003 | Sold | $125,100$101/sqft |
Source: Public Record Report a problem | ||
Public tax history
| Year | Property taxes | Tax assessment |
|---|---|---|
| 2025 | $1,863 -20.6% | $198,800 +6.7% |
| 2024 | $2,345 +5% | $186,300 +7.2% |
| 2023 | $2,233 +6.6% | $173,800 +7.7% |
| 2022 | $2,095 +1.3% | $161,300 +3% |
| 2021 | $2,069 +3% | $156,667 +3% |
| 2020 | $2,008 +2.7% | $152,033 +3.1% |
| 2019 | $1,955 +5.1% | $147,400 +5.5% |
| 2018 | $1,861 +2.3% | $139,700 +5.8% |
| 2017 | $1,818 +57.3% | $132,000 +6.2% |
| 2016 | $1,156 | $124,300 |
| 2015 | $1,156 | $124,300 |
| 2014 | $1,156 | $124,300 -4.8% |
| 2013 | -- | $130,600 |
| 2012 | -- | $130,600 |
| 2011 | -- | $130,600 -25.3% |
| 2010 | -- | $174,890 +10.3% |
| 2009 | -- | $158,532 +11.5% |
| 2008 | -- | $142,176 +13% |
| 2007 | -- | $125,820 +3.3% |
| 2006 | -- | $121,820 +3.4% |
| 2005 | -- | $117,820 +3.5% |
| 2004 | -- | $113,820 +750.9% |
| 2003 | -- | $13,376 +1.1% |
| 2002 | -- | $13,233 +1.1% |
| 2001 | -- | $13,090 |
Find assessor info on the county website
Monthly payment
Est. payment
Payment breakdown
Explore the cost of this home by adjusting the details. Changes won't be saved.Climate risks
Neighborhood: 21850
Nearby schools
Schools provided by the listing agent
- District: Wicomico County Public Schools
Source: Bright MLS. This data may not be complete. We recommend contacting the local school district to confirm school assignments for this home.
Similar homes
- $299,9003 bd2 ba1.2k sqftNone Available, Pittsville, MD 21850For Sale

 MLS ID #MDWC2024078, BRIAN LINDQUIST, 1ST CHOICE PROPERTIES LLC. Bright MLS
 - $320,0003 bd2 ba1.5k sqftNone Available, Pittsville, MD 21850For Sale
 MLS ID #MDWC2024090, Michael Moore, Keller Williams Realty Delmarva. Bright MLS
 - $--3 bd2 ba1.7k sqft5527 Bravo Ct, Salisbury, MD 21804Auction
 Auction.com 2
 - $--3 bd2 ba1.7k sqft11833 Steam Mill Hill Rd, Whaleyville, MD 21872Auction
 Auction.com 2
 - $304,9003 bd1 ba1k sqftNone Available, Salisbury, MD 21804For SaleMLS ID #MDWC2024258, Clinton Bickford, Keller Williams Realty Delmarva. Bright MLS
- $409,9003 bd2 ba1.4k sqftNone Available, Pittsville, MD 21850New ConstructionMLS ID #MDWC2024122, Pam Price, Berkshire Hathaway HomeServices PenFed Realty. Bright MLS
- $225,0002 bd1 ba828 sqftNone Available, Pittsville, MD 21850For SaleMLS ID #MDWC2024150, Karen Oass, Long & Foster Real Estate, Inc.. Bright MLS
- $385,9904 bd3 ba1.6k sqftNone Available, Pittsville, MD 21850New ConstructionMLS ID #MDWC2023226, Pam Price, Berkshire Hathaway HomeServices PenFed Realty. Bright MLS
- $215,0003 bd2 ba1.7k sqftNone Available, Powellville, MD 21850For SaleMLS ID #MDWC2024166, Jenn Kukel, Keller Williams Realty Delmarva. Bright MLS
- $285,0003 bd2 ba1.6k sqftNone Available, Willards, MD 21874For SaleMLS ID #MDWC2021900, Craig R. Lynch, Berkshire Hathaway HomeServices PenFed Realty - OP. Bright MLS
- $299,9003 bd1 ba1k sqftNone Available, Salisbury, MD 21804For SaleMLS ID #MDWC2023700, Bob Heim, ERA Martin Associates. Bright MLS
- $274,9003 bd2 ba1.3k sqftNone Available, Salisbury, MD 21804For SaleMLS ID #MDWC2024084, Jen Labesky, Keller Williams Realty Delmarva. Bright MLS
- $274,9003 bd2 ba1.1k sqftNone Available, Salisbury, MD 21801For SaleMLS ID #MDWC2023760, Jaime Cortes, Coldwell Banker Realty. Bright MLS
- $269,9904 bd1 ba1.8k sqftNone Available, Delmar, MD 21875For SaleMLS ID #MDWC2024108, Charlene L. Reaser, EXP Realty, LLC. Bright MLS
- $289,0002 bd3 ba1.6k sqftNone Available, Salisbury, MD 21804For SaleMLS ID #MDWC2023936, Anna Spann, Coldwell Banker Realty. Bright MLS
