Located close to Hwy180 for an easy commute to Fresno, this 1977 4br2ba manufactured home has been extensively renovated and is ready for a new owner. The 2,016sqft home is on permanent foundation and features new exterior siding, new dual pane windows, all new wood flooring and carpets, new kitchen cabinets and appliances, new interior and exterior paint, and much more. A new addition to the front of the home was completed and adds a nice 4th bedroom and a large family/recreation room. The main home has a classic floorplan with a living room with a brick fireplace and woodstove, a formal dining room, and a den with a wet bar. The all new kitchen has a small breakfast nook and has direct access to the dining room, den, and to the utility room. The isolated master bedroom is off of the living room with bedrooms 2 and 3 coming off of the den. The second bath has dual access from the den and utility room. Bedroom 2 has a full wall desk and extra cabinets. There is a nice covered patio off of the family/recreation room.This is an outstanding lot located on a quiet cul-de-sac where all of the properties have outstanding High Sierra views. Land is zoned AE for agricultural and animal uses. Bonus: the top of the property has about 3/4 acre of nearly level land that sees all of the High Sierras and all of the San Joaquin Valley. Truly spectacular!! Just need to build a road to the top. This is an exceptional property.
Sold for $285,000
Tax assessed value
$285,000
34781 Sunflower Ln, Squaw Valley, CA 93675
4beds
2baths
2,016sqft
Residential
Built in 1977
5 Acres Lot
$346,300 Zestimate®
$141/sqft
$2,030 Estimated rent
Home value
$346,300
$322,000 - $374,000
$2,030/mo
Zestimate® history
Owner options
List your home for rent
$2,030/mo
Rent Zestimate®
Find your next renter with Zillow Rental Manager. Plus, with online applications, you can quickly screen prospective tenants – for free.
$2,030/mo
Rent Zestimate®
Refinance and save
$1,851/mo
Est. payment
Refinancing to a lower rate could help reduce your monthly payments and save thousands over the life of the loan.
$1,851/mo
Est. payment
Explore your selling options
Work with a Zillow partner agent
Leverage their expertise and Zillow's premium Showcase listings to get your home seen by more buyers.
Get startedList with your own agent
Get your home in front of millions of buyers by listing it on Zillow.
Learn how to do itSell it yourself
Take full control of how buyers see your home on Zillow by listing For Sale by Owner (FSBO).
List your homeWhat's special
Zillow last checked:
Listing updated:
Listed by:
Lonnie Work DRE #00616823 559-338-2624,
Squaw Valley Realty
Bought with:
Gregory Kosareff, DRE #01195078
Realty Concepts, Ltd. - Fresno
Source: Fresno MLS,MLS#: 615631Originating MLS: Fresno MLS
Facts & features
Interior
Bedrooms & bathrooms
- Bedrooms: 4
- Bathrooms: 2
Primary bedroom
- Area: 0
- Dimensions: 0 x 0
Bedroom 1
- Area: 0
- Dimensions: 0 x 0
Bedroom 2
- Area: 0
- Dimensions: 0 x 0
Bedroom 3
- Area: 0
- Dimensions: 0 x 0
Bedroom 4
- Area: 0
- Dimensions: 0 x 0
Bathroom
- Features: Tub/Shower, Shower, Tub, Roman Tub
Dining room
- Features: Formal
- Area: 0
- Dimensions: 0 x 0
Family room
- Area: 0
- Dimensions: 0 x 0
Kitchen
- Features: Eat-in Kitchen, Pantry
- Area: 0
- Dimensions: 0 x 0
Living room
- Area: 0
- Dimensions: 0 x 0
Basement
- Area: 0
Heating
- Central, Floor or Wall Unit
Cooling
- Central Air, Evaporative Cooling, Wall/Window Unit(s)
Appliances
- Included: F/S Range/Oven, Electric Appliances, Disposal, Dishwasher
- Laundry: Utility Room
Features
- Isolated Bedroom, Bar, Family Room, Den/Study, Game Room
- Flooring: Carpet, Laminate
- Windows: Double Pane Windows
- Number of fireplaces: 1
- Fireplace features: Masonry, Wood Burning
- Common walls with other units/homes: No One Below
Interior area
- Total structure area: 2,016
- Total interior livable area: 2,016 sqft
Property
Parking
- Parking features: Open
- Has uncovered spaces: Yes
Features
- Levels: One
- Stories: 1
- Entry location: Ground Floor
- Patio & porch: Covered, Stone
- Has view: Yes
- View description: Bluff View
Lot
- Size: 5 Acres
- Features: Foothill, Cul-De-Sac, Horses Allowed
Details
- Parcel number: 18537003
- Zoning: AE
- Special conditions: Real Estate Owned
- Horses can be raised: Yes
Construction
Type & style
- Home type: MobileManufactured
- Architectural style: Ranch
- Property subtype: Residential
Materials
- Wood Siding
- Foundation: Wood Subfloor
- Roof: Metal,Other
Condition
- Year built: 1977
Utilities & green energy
- Sewer: Septic Tank
- Water: Private
- Utilities for property: Electricity Connected
Community & HOA
Location
- Region: Squaw Valley
Financial & listing details
- Price per square foot: $141/sqft
- Tax assessed value: $285,000
- Annual tax amount: $3,364
- Date on market: 7/17/2024
- Cumulative days on market: 50 days
- Listing agreement: Exclusive Right To Sell
- Listing terms: Conventional,Cash
- Electric utility on property: Yes
Price history
| Date | Event | Price |
|---|---|---|
| 10/4/2024 | Sold | $285,000+216.7%$141/sqft |
Source: Fresno MLS #615631 Report a problem | ||
| 11/18/2021 | Sold | $90,000+12.5%$45/sqft |
Source: Public Record Report a problem | ||
| 3/16/2016 | Sold | $80,000-11.1%$40/sqft |
Source: Public Record Report a problem | ||
| 2/23/2016 | Pending sale | $90,000$45/sqft |
Source: Lonnie Work #289448944 Report a problem | ||
| 1/1/2016 | Listed for sale | $90,000+4.3%$45/sqft |
Source: Lonnie Work #289448944 Report a problem | ||
| 9/4/2015 | Sold | $86,318-13.7%$43/sqft |
Source: Public Record Report a problem | ||
| 2/27/2012 | Sold | $100,000+198.5%$50/sqft |
Source: Public Record Report a problem | ||
| 4/22/2011 | Sold | $33,500-58.1%$17/sqft |
Source: Public Record Report a problem | ||
| 3/4/2011 | Listed for sale | $79,900+37.4%$40/sqft |
Source: RE/MAX GOLD #365713 Report a problem | ||
| 10/4/2010 | Sold | $58,135$29/sqft |
Source: Public Record Report a problem | ||
Public tax history
| Year | Property taxes | Tax assessment |
|---|---|---|
| 2025 | $3,364 +178.4% | $285,000 +204.4% |
| 2024 | $1,208 +0.9% | $93,636 +2% |
| 2023 | $1,197 +0.6% | $91,800 +2% |
| 2022 | $1,190 +2.6% | $90,000 +2.9% |
| 2021 | $1,160 -0.2% | $87,489 +1% |
| 2020 | $1,162 +2% | $86,593 +2% |
| 2019 | $1,139 +1.6% | $84,896 +2% |
| 2018 | $1,121 +2% | $83,232 +2% |
| 2017 | $1,099 -3.1% | $81,600 -4% |
| 2016 | $1,134 +38.7% | $85,000 +47.9% |
| 2015 | $818 -14.9% | $57,479 +2% |
| 2014 | $961 | $56,354 +0.5% |
| 2013 | -- | $56,100 +64.2% |
| 2012 | -- | $34,170 -14.4% |
| 2011 | -- | $39,900 +31% |
| 2010 | -- | $30,464 -0.2% |
| 2009 | -- | $30,537 +2% |
| 2008 | -- | $29,939 +2% |
| 2007 | -- | $29,353 +2% |
| 2006 | -- | $28,779 +2% |
| 2005 | -- | $28,216 +2% |
| 2004 | -- | $27,663 +1.9% |
| 2003 | -- | $27,157 +2% |
| 2002 | -- | $26,625 +2% |
| 2001 | $411 | $26,104 |
Find assessor info on the county website
Neighborhood: 93675
Nearby homes
- $51,627-- bd-- ba-- sqft34705 Sunflower Ln, Squaw Valley, CA 93675Off Market
- $496,1003 bd2 ba1.6k sqft34849 Sunflower Ln, Squaw Valley, CA 93675Off Market

- $516,7003 bd2 ba1.8k sqft34850 Sunflower Ln, Squaw Valley, CA 93675Off Market
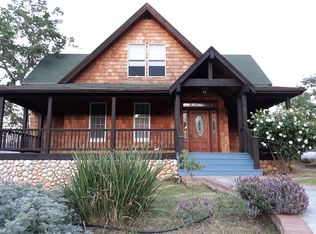
- $365,2004 bd2 ba1 sqft34754 Sunflower Ln, Squaw Valley, CA 93675Off Market
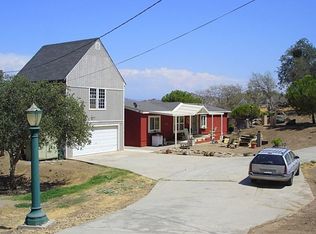
- $328,4003 bd2 ba1.3k sqft34800 Sunflower Ln, Squaw Valley, CA 93675Off Market
- $514,6004 bd2 ba2.1k sqft34641 Sunflower Ln, Squaw Valley, CA 93675Off Market
- $493,7002 bd2 ba1.8k sqft34330 Magpie Ln, Squaw Valley, CA 93675Off Market
- $75,76914.6 Acres34351 George Smith Rd, Squaw Valley, CA 93675Off Market
Nearby schools
GreatSchools rating
- 9/10Dunlap Elementary SchoolGrades: K-8Distance: 6.9 mi
- 7/10Reedley High SchoolGrades: 9-12Distance: 14 mi
Schools provided by the listing agent
- Elementary: Dunlap
- Middle: Dunlap
- High: Reedley
Source: Fresno MLS. This data may not be complete. We recommend contacting the local school district to confirm school assignments for this home.
- California
- Fresno County
- Squaw Valley
- 93675
- 34781 Sunflower Ln
Nearby cities
Nearby zip codes
Other Squaw Valley Topics
