Skip main navigation
Sold for $1,220,000
  • $1,220,000

    34786 Annie Circle, Elizabeth, CO 80107

    8beds
    5,367sqft
    Single Family Residence
    Built in 1979
    5 Acres Lot
    $1,253,900 Zestimate®
    $227/sqft
    $4,712 Estimated rent

    Home value

    $1,253,900

    $1.17M - $1.35M

    $4,712/mo

    Zestimate® history
    Loading
    Loading...

    Owner options

    List your home for rent

    $4,712/mo

    Rent Zestimate®

    Find your next renter with Zillow Rental Manager. Plus, with online applications, you can quickly screen prospective tenants – for free.

    Learn more

    $4,712/mo

    Rent Zestimate®

    Refinance and save

    $5,765/mo

    Est. payment

    Refinancing to a lower rate could help reduce your monthly payments and save thousands over the life of the loan.

    See today's rates

    $5,765/mo

    Est. payment

    Explore your selling options

    Work with a Zillow partner agent

    Leverage their expertise and Zillow's premium Showcase listings to get your home seen by more buyers.

    Get started

    List with your own agent

    Get your home in front of millions of buyers by listing it on Zillow.

    Learn how to do it

    Sell it yourself

    Take full control of how buyers see your home on Zillow by listing For Sale by Owner (FSBO).

    List your home

    What's special

    Hot tubSmall - town livingCountry lifestylePrivate entranceVaulted ceilingsStainless steel appliancesLarge storage room
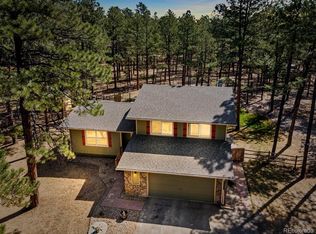
    Price reduce $50,000. Seller motivated, all reasonable offers will be considered. Actual Sq. Ft. incl. guest house 5367 sq. ft. Multi-generation living at its finest with this enchanting 5-acre property nestled within magnificent towering pines. The fully remodeled (no expense spared) 3 bedroom,2 bath, main house will take your breathe away. Enter the double doors into the spacious kitchen (perfect for family gatherings) which offers granite countertops, stainless steel appliances, an enormous island with built-in range, refrigerator with built-in tablet and walk-in pantry with mini bar & frig. Vaulted ceilings flow from the kitchen into the living room as does the pristine-hardwood flooring. On to the luxurious-primary suite incl. 5-piece bath with jetted tub, large shower, walk-in closet and built-in safe closet (will remain locked). Sliding-glass door exits to the patio with a hot tub (included) for a relaxing, romantic evening. Heat incl. electric baseboard, 2 mini-split Heat and A.C. units, wood-burning stove and wood-burning fireplace (natural gas is available.) There is a separate 3 bedroom, 2 bath attached unit with full kitchen and private entrance. At the back of the property is an amazing, 1777 sq. ft. ADU guest house, perfect as a retirement escape for the in-laws. This home incl. a primary suite with walk-in closet, a second bedroom, 2 baths, full kitchen, living room, dining room, forced air propane heat (line has been run for A.C.) and 2 car attached-oversized garage with large storage room. Main house has been freshly painted, deck stained, a new class 4 roof and 2 car-detached-oversized garage (insulated, heated, vaulted ceilings and 220V electric). There is a 50'x25' shop with electric. As a bonus the 2021 Mahindra tractor and attachments included. This property has so much to offer, Come join the laid-back, country lifestyle of small-town living. Located close to the quaint town of Elizabeth, with all the modern conveniences available.

    Zillow last checked:

    Listing updated:

    Listed by:

    Cathy M Clayton 303-324-6786 clayton.cathy@gmail.com,

    Down Home Realty LLC

    Bought with:

    Taylor Cornell, 100072374

    Hayden Outdoors LLC

    Source: REcolorado as distributed by MLS GRID,MLS#: 2654950MLS Logo

    Facts & features

    Interior

    Bedrooms & bathrooms
    • Bedrooms: 8
    • Bathrooms: 5
    • Full bathrooms: 3
    • 3/4 bathrooms: 2
    • Main level bathrooms: 3
    • Main level bedrooms: 5
    Primary bedroom
    • Description: Mini Split Heat And Ac, Double Doors To Patio,Freestanding Fireplace
    • Level: Main
    • Area: 280 Square Feet
    • Dimensions: 14 x 20
    Primary bedroom
    • Description: In Attached Rental Unit
    • Level: Upper
    Primary bedroom
    • Description: Guest House
    • Level: Main
    • Area: 270 Square Feet
    • Dimensions: 15 x 18
    Bedroom
    • Description: Double Doors To Patio, Carpet, Fireplace, Armoire Stays
    • Level: Main
    • Area: 384 Square Feet
    • Dimensions: 16 x 24
    Bedroom
    • Description: Carpet, Double Doors To Outside, Armoire Stays
    • Level: Main
    • Area: 484 Square Feet
    • Dimensions: 22 x 22
    Bedroom
    • Description: In Attached Rental Unit
    • Level: Upper
    Bedroom
    • Description: In Attached Rental Unit
    • Level: Upper
    Bedroom
    • Description: Guest House
    • Level: Main
    • Area: 240 Square Feet
    • Dimensions: 15 x 16
    Primary bathroom
    • Description: 5 Piece Bath, Jetted Tub, Walk In Shower, Ceramic Tile Floor, Walkin Closet, Safe Room
    • Level: Main
    • Area: 187 Square Feet
    • Dimensions: 11 x 17
    Primary bathroom
    • Description: Guest House
    • Level: Main
    • Area: 121 Square Feet
    • Dimensions: 11 x 11
    Bathroom
    • Level: Main
    • Area: 90 Square Feet
    • Dimensions: 9 x 10
    Bathroom
    • Description: In Attached Rental Unit
    • Level: Upper
    Bathroom
    • Description: In Attached Rental Unit
    • Level: Upper
    Dining room
    • Description: Guest House
    • Level: Main
    • Area: 169 Square Feet
    • Dimensions: 13 x 13
    Kitchen
    • Description: Large Granite Island, Refrigerator W/Internet & Tv, Pantry W/Mini Bar & Frig.
    • Level: Main
    • Area: 552 Square Feet
    • Dimensions: 23 x 24
    Kitchen
    • Description: In Attached Rental Unit
    • Level: Main
    Kitchen
    • Description: Guest House
    • Level: Main
    • Area: 168 Square Feet
    • Dimensions: 12 x 14
    Laundry
    • Level: Main
    Laundry
    • Description: In Attached Rental Unit
    • Level: Main
    Living room
    • Description: Hardwood Floors, Mini Split Heat And Ac
    • Level: Main
    • Area: 434 Square Feet
    • Dimensions: 14 x 31
    Living room
    • Description: In Attached Rental Unit
    • Level: Main
    Living room
    • Description: Guest House
    • Level: Main
    • Area: 380 Square Feet
    • Dimensions: 19 x 20
    Heating
    • Baseboard, Electric, Propane, Wood Stove
    Cooling
    • Has cooling: Yes
    Appliances
    • Included: Dishwasher, Electric Water Heater, Microwave, Oven, Range, Refrigerator, Self Cleaning Oven
    Features
    • Eat-in Kitchen, Five Piece Bath, Granite Counters, High Ceilings, High Speed Internet, Kitchen Island, Pantry, Primary Suite, Vaulted Ceiling(s), Walk-In Closet(s)
    • Flooring: Carpet, Wood
    • Windows: Double Pane Windows, Window Coverings
    • Has basement: No
    • Number of fireplaces: 2
    • Fireplace features: Bedroom, Free Standing
    Interior area
    • Total structure area: 5,367
    • Total interior livable area: 5,367 sqft
    • Finished area above ground: 5,367

    Property

    Parking
    • Total spaces: 10
    • Parking features: Circular Driveway, Exterior Access Door
    • Attached garage spaces: 10
    • Has uncovered spaces: Yes
    Features
    • Levels: Two
    • Stories: 2
    • Patio & porch: Front Porch, Patio
    • Exterior features: Dog Run, Rain Gutters
    • Has spa: Yes
    • Spa features: Heated
    Lot
    • Size: 5 Acres
    • Features: Level, Many Trees
    • Residential vegetation: Heavily Wooded
    Details
    • Parcel number: R108009
    • Zoning: RA-1
    • Special conditions: Standard
    • Horses can be raised: Yes

    Construction

    Type & style
    • Home type: SingleFamily
    • Architectural style: Contemporary
    • Property subtype: Single Family Residence
    Materials
    • Frame, Wood Siding
    • Foundation: Slab
    • Roof: Composition
    Condition
    • Updated/Remodeled
    • Year built: 1979

    Utilities & green energy

    • Electric: 220 Volts
    • Water: Well
    • Utilities for property: Electricity Connected, Internet Access (Wired), Natural Gas Available, Propane

    Community & HOA

    Community
    • Subdivision: Bonnie Ridge
    HOA
    • Has HOA: Yes
    • HOA fee: $150 annually
    • HOA name: Bonnie Ridge
    Location
    • Region: Elizabeth

    Financial & listing details

    • Price per square foot: $227/sqft
    • Tax assessed value: $1,002,870
    • Annual tax amount: $4,352
    • Date on market: 4/11/2024
    • Listing terms: Cash,Conventional,FHA,VA Loan
    • Exclusions: Seller's Personal Property. Refrigerator In Guest House Is Excluded But Is Negotiable.
    • Ownership: Individual
    • Electric utility on property: Yes
    • Road surface type: Dirt

    Price history

    DateEventPrice
    6/10/2024Sold$1,220,000-9.6%$227/sqft
    Source: REcolorado as distributed by MLS GRID #2654950 Report a problem
    5/12/2024Pending sale$1,349,000$251/sqft
    Source: REcolorado as distributed by MLS GRID #2654950 Report a problem
    4/23/2024Price change$1,349,000-3.6%$251/sqft
    Source: REcolorado as distributed by MLS GRID #2654950 Report a problem
    4/11/2024Listed for sale$1,399,000+268.2%$261/sqft
    Source: REcolorado as distributed by MLS GRID #2654950 Report a problem
    9/17/2013Sold$380,000-4.7%$71/sqft
    Source: Public Record Report a problem
    6/11/2013Price change$398,900-8.3%$74/sqft
    Source: RE/MAX ACCORD #1196159 Report a problem
    4/22/2013Listed for sale$435,000$81/sqft
    Source: RE/MAX Accord #1178605 Report a problem

    Public tax history

    YearProperty taxesTax assessment
    2024$5,146 +18.2%$67,200
    2023$4,352 -2.4%$67,200 +23.4%
    2022$4,460 $54,460 -2.8%
    2021-- $56,030 -8.6%
    2020$4,907 +22.5%$61,290 +22.6%
    2019$4,006 +31.1%$50,000 +32.5%
    2018$3,056 $37,730
    2017$3,056 -0.1%$37,730 +22.1%
    2016$3,058 +64%$30,910
    2015$1,864 -0.1%$30,910 +41.7%
    2014$1,865 $21,810
    2013-- $21,810 +6%
    2012-- $20,580
    2011-- $20,580 -20.6%
    2010-- $25,910 0%
    2009-- $25,920 -7%
    2008-- $27,880
    2007$2,011 $27,880 +16.3%
    2006-- $23,970 -3.5%
    2004-- $24,830
    2003-- $24,830 +8.9%
    2002-- $22,810
    2001-- $22,810
    Find assessor info on the county website

    Neighborhood: 80107

    Nearby schools

    GreatSchools rating
    Schools provided by the listing agent
    • Elementary: Running Creek
    • Middle: Elizabeth
    • High: Elizabeth
    • District: Elizabeth C-1

    Source: REcolorado as distributed by MLS GRID. This data may not be complete. We recommend contacting the local school district to confirm school assignments for this home.

    Get a cash offer in 3 minutes
    Find out how much your home could sell for in as little as 3 minutes with a no-obligation cash offer.
    Estimated market value
    $1,253,900
    Get a cash offer in 3 minutes
    Find out how much your home could sell for in as little as 3 minutes with a no-obligation cash offer.
    Estimated market value
    $1,253,900