Skip main navigation
Off market
  • $366,500

    3479 Heatherwood Ct, Douglasville, GA 30135

    5beds
    1,863sqft
    SingleFamily
    Built in 1994
    8,102 Square Feet Lot
    $366,500 Zestimate®
    $197/sqft
    $2,169 Estimated rent

    Home value

    $366,500

    $348,000 - $385,000

    $2,169/mo

    Zestimate® history
    Loading
    Loading...

    Owner options

    List your home for rent

    $2,169/mo

    Rent Zestimate®

    Find your next renter with Zillow Rental Manager. Plus, with online applications, you can quickly screen prospective tenants – for free.

    Learn more

    $2,169/mo

    Rent Zestimate®

    Refinance and save

    $2,297/mo

    Est. payment

    Refinancing to a lower rate could help reduce your monthly payments and save thousands over the life of the loan.

    See today's rates

    $2,297/mo

    Est. payment

    Explore your selling options

    Work with a Zillow partner agent

    Leverage their expertise and Zillow's premium Showcase listings to get your home seen by more buyers.

    Get started

    List with your own agent

    Get your home in front of millions of buyers by listing it on Zillow.

    Learn how to do it

    Sell it yourself

    Take full control of how buyers see your home on Zillow by listing For Sale by Owner (FSBO).

    List your home

    What's special

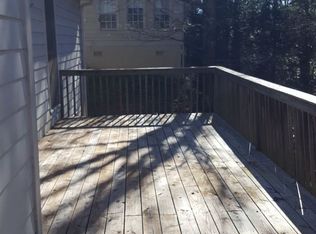
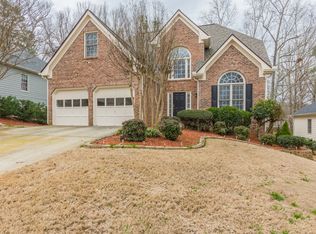
    Quite often IGÇÖm asked if I can find a ranch with a full finished basement and surprisingly theyGÇÖre a rarity in this market. That is why IGÇÖm beyond excited to present 3479 Heatherwood Court in the highly sought after Chapel Hills Country Club and Golf Community. This meticulously maintained home needs some updates however it has some first-class renovations including an incredibly spacious kitchen featuring premium level granite, LG stainless steel appliances including a double oven gas range along with ample amount of cabinetry and storage.Directly off the kitchen you have a 2-story deck overlooking lush wooded views with steps leading directly to your lower level deck which is great for entertaining guest. Other renovations include an updated master bath with a state of the art custom built shower featuring an enlarged double vanity. The main level features gleaming hardwoods and 10GÇÖ ceilings in the main living area along with a cozy fireplace. The basement is absolutely sprawling and mostly finished with 2 extra bedrooms and a workshop. ThereGÇÖs plenty of room for a game room, a personal gym or even a recording studio - the options are limitless. The community features swim and tennis which are within walking distance from your front door. Also in close proximity, youGÇÖve got Arbor Place Mall, numerous restaurants, Starbucks, and both Publix and Kroger. Chapel Hills feeds directly into the highly sought after Chapel Hill Elementary, Middle and High School. Congrats in advance and Welcome Home to the future homeowners!

    This property is not currently displayed as for sale or rent on Zillow. This may be different from what's on other websites or public sources.

    Facts & features

    Interior

    Bedrooms & bathrooms
    • Bedrooms: 5
    • Bathrooms: 3
    • Full bathrooms: 3
    • Main level bathrooms: 2
    • Main level bedrooms: 3
    Heating
    • Forced air, Gas
    Cooling
    • Central
    Appliances
    • Included: Dishwasher, Garbage disposal, Microwave
    • Laundry: In Hall
    Features
    • See Remarks, Walk-In Closet(s), Gas Logs, Cable TV Connections, Hardwood Floors, Carpet, Tray Ceiling(s)
    • Flooring: Hardwood
    • Basement: Unfinished
    • Has fireplace: Yes
    • Fireplace features: Family Room, Living Room
    Interior area
    • Structure area source: Public Record
    • Total interior livable area: 1,863 sqft
    • Finished area below ground: 0

    Property

    Parking
    • Total spaces: 2
    • Parking features: Garage - Attached
    • Details: 2 Car, Auto Garage Door
    Features
    • Patio & porch: Deck/Patio
    • Exterior features: Brick, Cement / Concrete
    • Pool features: Association
    Lot
    • Size: 8,102 Square Feet
    • Features: Level, Wooded, Sloped, Private Backyard
    Details
    • Additional structures: Garage(s)
    • Parcel number: 00460150027

    Construction

    Type & style
    • Home type: SingleFamily
    • Architectural style: Ranch
    Materials
    • Wood
    • Foundation: Masonry
    • Roof: Composition
    Condition
    • Year built: 1994

    Utilities & green energy

    • Sewer: Sewer In Street
    • Water: Public Water
    Green energy
    • Energy efficient items: Double Pane/Thermo

    Community & HOA

    Community
    • Security: Alarm - Smoke/Fire
    HOA
    • Has HOA: Yes
    • Amenities included: Clubhouse, Golf Course, Pool, Tennis Court(s), Playground, Lake, Neighborhood Association
    • HOA fee: $43 monthly
    Location
    • Region: Douglasville

    Financial & listing details

    • Price per square foot: $197/sqft
    • Tax assessed value: $401,000
    • Annual tax amount: $5,793

    Price history

    DateEventPrice
    10/23/2020Sold$250,000+11.1%$134/sqft
    Source: FMLS GA #6783183 Report a problem
    9/27/2020Pending sale$225,000$121/sqft
    Source: Keller Williams Realty Peachtree Rd. #6783183 Report a problem
    9/17/2020Listed for sale$225,000+46.5%$121/sqft
    Source: Keller Williams Realty Peachtree Rd. #6783183 Report a problem
    12/28/1995Sold$153,600$82/sqft
    Source: Public Record Report a problem

    Public tax history

    YearProperty taxesTax assessment
    2025$5,793 +3%$160,400 +4.2%
    2024$5,622 +17.4%$154,000
    2023$4,789 -4.8%$154,000 +14.1%
    2022$5,031 +26.8%$134,920 +36.8%
    2021$3,967 +144.8%$98,600
    2020$1,621 +1.7%$98,600 +3.4%
    2019$1,593 -8.8%$95,320 -12.3%
    2018$1,747 +6.4%$108,680 +18.6%
    2017$1,642 +3.4%$91,600 +3.9%
    2016$1,587 -1.6%$88,160 +10.4%
    2015$1,613 $79,880 -1%
    2014$1,613 -49.6%$80,680 +5.2%
    2013$3,200 $76,680
    2012-- --
    2011-- --
    2010-- --
    2009$2,887 +21.1%--
    2007$2,384 -2.8%--
    2006$2,453 +6%--
    2005$2,315 --
    2004-- --
    2003$2,248 -1.5%--
    2002$2,282 +2.6%--
    2001$2,224 -5.4%--
    2000$2,352 --
    Find assessor info on the county website

    Neighborhood: 30135

    Nearby schools

    GreatSchools rating
    Schools provided by the listing agent
    • Elementary: Chapel Hill
    • Middle: Chapel Hill
    • High: Chapel Hill

    Source: The MLS. This data may not be complete. We recommend contacting the local school district to confirm school assignments for this home.

    Get a cash offer in 3 minutes
    Find out how much your home could sell for in as little as 3 minutes with a no-obligation cash offer.
    Estimated market value
    $366,500
    Get a cash offer in 3 minutes
    Find out how much your home could sell for in as little as 3 minutes with a no-obligation cash offer.
    Estimated market value
    $366,500