Skip main navigation
Closed
  • Listed by: EXP Realty, LLC • Brenda K Souter • Contact: 314-583-7937
    Bought with: RE/MAX EDGE
    Price Unknown

    3479 Hempstead St, Saint Charles, MO 63301

    3beds
    1,520sqft
    Single Family Residence
    Built in 2006
    2,613 Square Feet Lot
    $372,900 Zestimate®
    $--/sqft
    $2,483 Estimated rent

    Home value

    $372,900

    $347,000 - $399,000

    $2,483/mo

    Zestimate® history
    Loading
    Loading...

    Owner options

    List your home for rent

    $2,483/mo

    Rent Zestimate®

    Find your next renter with Zillow Rental Manager. Plus, with online applications, you can quickly screen prospective tenants – for free.

    Learn more

    $2,483/mo

    Rent Zestimate®

    Refinance and save

    $885/mo

    Est. payment

    Refinancing to a lower rate could help reduce your monthly payments and save thousands over the life of the loan.

    See today's rates

    $885/mo

    Est. payment

    Explore your selling options

    Work with a Zillow partner agent

    Leverage their expertise and Zillow's premium Showcase listings to get your home seen by more buyers.

    Get started

    List with your own agent

    Get your home in front of millions of buyers by listing it on Zillow.

    Learn how to do it

    Sell it yourself

    Take full control of how buyers see your home on Zillow by listing For Sale by Owner (FSBO).

    List your home

    What's special

    Low-maintenance turf areaFenced-in backyardDouble porchOpen and airy feelQuartz countertopsUpdated bathroomStylish kitchen
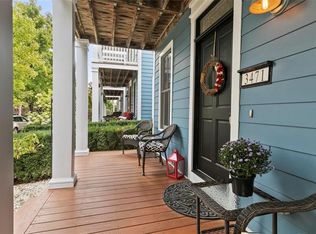
    Charming & inviting, this 2 story, 3 bdrm, 2.5 bath home offers 1,520 sq. ft. of beautifully designed living space, complete w/ double porch & 2 car garage. The main level boasts an open & airy feel w/ 9’ ceilings & luxury vinyl plank flooring throughout. The stylish kitchen features quartz countertops, a single basin sink, white cabinetry, pantry, stainless steel appliances & a small nook for a coffee or wine bar—perfect for entertaining. A separate dining area & powder room complete the main level. Upstairs, the primary en suite offers a walk-in closet, private balcony access for sipping your favorite drink & updated bathroom w/ stand-alone tiled shower. 2 add'l bdrm, a full hall bath, a linen closet, & convenient laundry room round out the 2nd floor. The unfinished basement provides endless potential w/ rough-in bath & egress window, while the fenced-in backyard offers a low-maintenance turf area & cozy space for entertaining. New Town offers many amenities for the whole family!

    Zillow last checked:

    Listing updated:

    Listed by:

    Brenda K Souter 314-583-7937,

    EXP Realty, LLC

    Bought with:

    Vic & Diane Donati, 2004006006

    RE/MAX EDGE

    Source: MARIS,MLS#: 25018869MLS LogoOriginating MLS: St. Louis Association of REALTORS

    Facts & features

    Interior

    Bedrooms & bathrooms
    • Bedrooms: 3
    • Bathrooms: 3
    • Full bathrooms: 2
    • 1/2 bathrooms: 1
    • Main level bathrooms: 1
    Heating
    • Forced Air, Natural Gas
    Cooling
    • Ceiling Fan(s), Central Air, Electric
    Appliances
    • Included: Dishwasher, Disposal, Microwave, Electric Range, Electric Oven, Refrigerator, Stainless Steel Appliance(s), Gas Water Heater
    • Laundry: 2nd Floor
    Features
    • Kitchen/Dining Room Combo, High Ceilings, Walk-In Closet(s), Breakfast Bar, Custom Cabinetry, Eat-in Kitchen, Pantry, Solid Surface Countertop(s), Double Vanity, Shower
    • Flooring: Carpet, Hardwood
    • Doors: Panel Door(s)
    • Windows: Window Treatments, Tilt-In Windows
    • Basement: Sump Pump,Unfinished
    • Has fireplace: No
    Interior area
    • Total structure area: 1,520
    • Total interior livable area: 1,520 sqft
    • Finished area above ground: 1,520

    Property

    Parking
    • Total spaces: 2
    • Parking features: Alley Access, Detached, Garage, Garage Door Opener
    • Garage spaces: 2
    Features
    • Levels: Two
    • Patio & porch: Patio, Covered
    • Exterior features: Balcony
    Lot
    • Size: 2,613 Square Feet
    Details
    • Parcel number: 5116BA101002068.0000000
    • Special conditions: Standard

    Construction

    Type & style
    • Home type: SingleFamily
    • Architectural style: Traditional,Other
    • Property subtype: Single Family Residence
    Condition
    • Year built: 2006
    Details
    • Builder name: Whittaker

    Utilities & green energy

    • Sewer: Public Sewer
    • Water: Public

    Community & HOA

    Community
    • Subdivision: New Town At St Chas #2
    HOA
    • Services included: Other
    • HOA fee: $885 annually
    Location
    • Region: Saint Charles

    Financial & listing details

    • Tax assessed value: $324,350
    • Annual tax amount: $3,781
    • Date on market: 3/27/2025
    • Cumulative days on market: 3 days
    • Listing terms: Cash,Conventional,FHA,VA Loan
    • Ownership: Private
    • Road surface type: Concrete

    Price history

    DateEventPrice
    4/25/2025Sold--
    Source: MARIS #25018869 Report a problem
    3/30/2025Pending sale$360,000$237/sqft
    Source: MARIS #25018869 Report a problem
    3/27/2025Listed for sale$360,000+0%$237/sqft
    Source: MARIS #25018869 Report a problem
    6/21/2023Listing removed--
    Source: MARIS #23027905 Report a problem
    6/1/2023Price change$359,900-2.7%$237/sqft
    Source: MARIS #23027905 Report a problem
    5/18/2023Listed for sale$369,999+23.3%$243/sqft
    Source: MARIS #23027905 Report a problem
    7/8/2022Sold--
    Source: MARIS #22028252 Report a problem
    5/9/2022Contingent$300,000$197/sqft
    Source: MARIS #22028252 Report a problem
    5/5/2022Listed for sale$300,000+20%$197/sqft
    Source: MARIS #22028252 Report a problem
    7/30/2019Sold--
    Source: Agent Provided Report a problem
    5/18/2019Pending sale$250,000$164/sqft
    Source: Berkshire Hathaway HomeServices Select Properties #19028967 Report a problem
    4/24/2019Listed for sale$250,000+22%$164/sqft
    Source: Berkshire Hathaway Select #19028967 Report a problem
    5/14/2015Sold--
    Source: Public Record Report a problem
    3/20/2015Listed for sale$205,000+3%$135/sqft
    Source: Coldwell Banker Gundaker - Highway 94 @ Mid Rivers #15014738 Report a problem
    10/16/2013Sold--
    Source: Public Record Report a problem
    6/13/2013Listed for sale$199,000$131/sqft
    Source: Kelly Hager Group Real Estate Services #13031203 Report a problem

    Public tax history

    YearProperty taxesTax assessment
    2025$4,025 +6.4%$61,627 +9.5%
    2024$3,781 -15.3%$56,298
    2023$4,462 +9.8%$56,298 +15.9%
    2022$4,065 $48,556
    2021-- $48,556 +11.9%
    2020-- $43,377
    2019$3,371 $43,377 +7.8%
    2018$3,371 +1.2%$40,246
    2017$3,330 +6.4%$40,246 +11.2%
    2016$3,129 -0.6%$36,200
    2015$3,149 +4.4%$36,200 +8.1%
    2014$3,016 $33,480
    2013-- $33,480 -10%
    2012-- $37,200 -13.2%
    2011-- $42,880
    2010-- $42,880 -6.8%
    2009-- $46,020 -5%
    2008-- $48,440
    2007-- --
    Find assessor info on the county website

    Neighborhood: 63301

    Nearby schools

    GreatSchools rating
    Schools provided by the listing agent
    • Elementary: Orchard Farm Elem.
    • Middle: Orchard Farm Middle
    • High: Orchard Farm Sr. High

    Source: MARIS. This data may not be complete. We recommend contacting the local school district to confirm school assignments for this home.

    Get a cash offer in 3 minutes
    Find out how much your home could sell for in as little as 3 minutes with a no-obligation cash offer.
    Estimated market value
    $372,900
    Get a cash offer in 3 minutes
    Find out how much your home could sell for in as little as 3 minutes with a no-obligation cash offer.
    Estimated market value
    $372,900