Located on Highway 80 near the airport, this exceptional 30-acre estate offers privacy, space, and timeless character with thoughtfully designed living and entertaining areas. Rich reclaimed hardwood floors span the entire downstairs, setting the tone for the home’s warmth and craftsmanship. The spacious living room features a fireplace, while the inviting den room is equipped with custom built-in cabinetry, drop-down screen, and projector. Plantation shutters add classic elegance. Formal dining room designed to host on a grand scale, complete with built-in cabinetry, and ample space for an oversized dining table. A wet bar enhances entertaining, while the kitchen is truly the heart of the home—featuring a large work island, gas cooktop, refrigerator, expansive breakfast room, and a stunning raised brick fireplace ideal for gathering with family and friends. Just steps away, a dream pantry offers exceptional storage and a wine cooler. The primary suite is extraordinarily spacious and includes a cozy fireplace with gas logs. The luxurious bath boasts double vanities, separate shower, garden tub, and two oversized walk-in closets. A private study with additional built-in cabinetry is located on the first floor, along with a well-appointed laundry room offering sinks and generous counter space. Upstairs, you’ll find four additional bedrooms—five total in the home. The fourth bedroom provides flexibility as an optional bedroom or additional study. Two Jack-and-Jill baths serve the upstairs bedrooms. Storage is abundant.
Also included . . . Custom-designed staircase, three-bay garage accommodating up to six vehicles, carport, exterior storage building ideal for a workshop or efficiency apartment with bath and kitchenette, sprinkler system, two septic tanks, fiber optic installation underway, expansive porches wrapping around much of the exterior, charming gazebo.
A remarkable property offering acreage, craftsmanship, and exceptional amenities.
For sale
Price cut: $99.1K (6/23)
$699,900
3479 Highway 80 E, Lowndesboro, AL 36752
5beds
5,040sqft
Single Family Residence
Built in 2000
30 Acres Lot
$-- Zestimate®
$139/sqft
$-- HOA
What's special
- 152 days |
- 690 |
- 47 |
Zillow last checked:
Listing updated:
Listed by:
Betsy Echols 334-285-4646,
Realty Central
Source: MAAR,MLS#: 583756 Originating MLS: Montgomery Area Association Of Realtors
Originating MLS: Montgomery Area Association Of RealtorsFacts & features
Interior
Bedrooms & bathrooms
- Bedrooms: 5
- Bathrooms: 4
- Full bathrooms: 3
- 1/2 bathrooms: 1
Primary bedroom
- Level: First
Bedroom
- Level: Second
Bedroom
- Level: Second
Bedroom
- Level: Second
Bedroom
- Level: Second
Bathroom
- Level: First
Bathroom
- Level: Second
Bathroom
- Level: Second
Bathroom
- Level: Second
Breakfast room nook
- Level: First
Family room
- Level: First
Half bath
- Level: First
Kitchen
- Level: First
Laundry
- Level: First
Laundry
- Level: First
Living room
- Level: First
Office
- Level: First
Heating
- Central, Electric, Heat Pump, Multiple Heating Units
Cooling
- Central Air, Ceiling Fan(s), Electric, Heat Pump, Multi Units
Appliances
- Included: Dishwasher, Electric Range, Electric Water Heater, Gas Cooktop, Gas Oven, Plumbed For Ice Maker, Refrigerator, Smooth Cooktop, Dryer, Washer
- Laundry: Washer Hookup, Dryer Hookup
Features
- Tray Ceiling(s), Double Vanity, Garden Tub/Roman Tub, High Ceilings, Linen Closet, Pull Down Attic Stairs, Shutters, Separate Shower, Walk-In Closet(s), Workshop, Window Treatments, Breakfast Bar, Kitchen Island
- Flooring: Carpet, Tile, Wood
- Windows: Blinds, Plantation Shutters, Window Treatments
- Attic: Pull Down Stairs
- Has fireplace: Yes
- Fireplace features: Gas Log, Multiple
Interior area
- Total interior livable area: 5,040 sqft
Property
Parking
- Total spaces: 8
- Parking features: Detached Carport, Driveway, Detached, Garage
- Garage spaces: 6
- Carport spaces: 2
- Covered spaces: 8
Features
- Levels: One and One Half
- Patio & porch: Covered, Porch
- Exterior features: Fully Fenced, Porch, Storage
- Pool features: None
- Fencing: Full
Lot
- Size: 30 Acres
- Dimensions: 30 acres
- Features: Outside City Limits, Level
- Topography: Level
Details
- Additional structures: Gazebo, Storage, Workshop
- Parcel number: 09051500000040000
Construction
Type & style
- Home type: SingleFamily
- Property subtype: Single Family Residence
Materials
- Metal Siding
- Roof: Ridge Vents
Condition
- New construction: No
- Year built: 2000
Utilities & green energy
- Sewer: Septic Tank
- Water: Public
- Utilities for property: Electricity Available, Propane
Community & HOA
Community
- Security: Security System, Fire Alarm
- Subdivision: Lowndesboro
HOA
- Has HOA: No
Location
- Region: Lowndesboro
Financial & listing details
- Price per square foot: $139/sqft
- Annual tax amount: $2,673
- Date on market: 2/19/2026
- Cumulative days on market: 152 days
- Listing terms: Cash,Conventional,VA Loan
- Road surface type: Paved
Estimated market value
Not available
Estimated sales range
Not available
Not available
Price history
| Date | Event | Price |
|---|---|---|
| 6/23/2026 | Price change | $699,900-12.4%$139/sqft |
Source:  MAAR #583756 Report a problem MAAR #583756 Report a problem | ||
| 4/28/2026 | Listed for sale | $799,000$159/sqft |
Source: MAAR #583756 Report a problem | ||
| 4/15/2026 | Contingent | $799,000$159/sqft |
Source: MAAR #583756 Report a problem | ||
| 3/30/2026 | Price change | $799,000-18.1%$159/sqft |
Source: MAAR #583756 Report a problem | ||
| 2/19/2026 | Listed for sale | $975,000-35%$193/sqft |
Source: MAAR #583756 Report a problem | ||
| 1/7/2026 | Listing removed | $1,500,000$298/sqft |
Source: MAAR #580880 Report a problem | ||
| 10/15/2025 | Listed for sale | $1,500,000$298/sqft |
Source: MAAR #580880 Report a problem | ||
Public tax history
Tax history is unavailable.
Monthly payment
Est. payment
Payment breakdown
Explore the cost of this home by adjusting the details. Changes won't be saved.Climate risks
Neighborhood: 36752
Nearby schools
GreatSchools rating
- 7/10Jackson-Steele Elementary SchoolGrades: PK-5Distance: 10.2 mi
- 7/10Hayneville Middle SchoolGrades: 6-8Distance: 6.4 mi
- 2/10Calhoun High SchoolGrades: 9-12Distance: 14.7 mi
Schools provided by the listing agent
- Elementary: Central Elementary School
- Middle: Lowndes County Middle School,
- High: Calhoun High School
Source: MAAR. This data may not be complete. We recommend contacting the local school district to confirm school assignments for this home.
- $282,200-- bd2 ba2.3k sqft3639 Us Highway 80 E, Lowndesboro, AL 36752Off Market
- $716,800-- bd10 ba5.5k sqft3479 Us Highway 80 E, Lowndesboro, AL 36752Off Market
- $268,100-- bd1 ba3.1k sqft3698 Us Highway 80 E, Lowndesboro, AL 36752Off Market
- $95,940-- bd1 ba1.5k sqft436 Gardner Cir, Lowndesboro, AL 36752Off Market
- $115,500-- bd3 ba1.3k sqft467 Gardner Cir, Lowndesboro, AL 36752Off Market
- $121,000-- bd1 ba1.3k sqft447 Gardner Cir, Lowndesboro, AL 36752Off Market
- $248,500-- bd3 ba3.3k sqft71 Gardner Cir, Lowndesboro, AL 36752Off Market
- $70,660-- bd1 ba1k sqft40 Gardner Cir, Lowndesboro, AL 36752Off Market
A local agent can set up tours, give advice and negotiate with sellers.
A local lender can help you make sure your offer is ready when you are.
Similar homes
- $699,9004 bd4 ba4.7k sqft2481 E Cloverdale Park, Montgomery, AL 36106For Sale
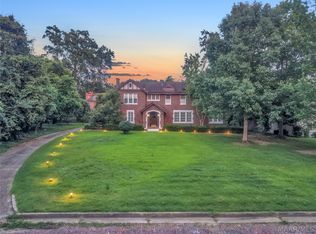 MLS ID #588401, Michael Atkins, Harris And Atkins Real Estate. MAAR
 - $679,0004 bd4 ba3.1k sqft2581 River Ridge Pkwy, Montgomery, AL 36108For Sale
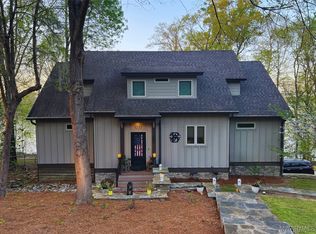 MLS ID #585021, Kassandra R. Rountree, ARC Realty. MAAR
 - $565,0005 bd3 ba4k sqft1496 County Road 81, Prattville, AL 36067For Sale
 MLS ID #588126, David Hall, Porch Light Real Estate, LLC.. MAAR
 - $750,0005 bd4 ba2.8k sqft1649 County Road 85 Rd, Prattville, AL 36067For Sale
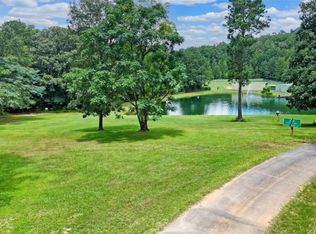 MLS ID #578650, Diana Miles, RE/MAX Properties LLC. MAAR
 - $699,9005 bd4 ba3.9k sqft225 1st St, Prattville, AL 36067For SaleMLS ID #585777, John Grant Wadsworth, Realty Central. MAAR
- $895,0004 bd4 ba3.9k sqft1493 County Road 81, Prattville, AL 36067For SaleMLS ID #588048, Shannon L. Bull, Real Broker, LLC.. MAAR
- $749,0005 bd5 ba4.7k sqft2160 Allendale Rd, Montgomery, AL 36111For SaleMLS ID #583750, Beth Poundstone, ARC Realty. MAAR
- $545,0006 bd6 ba5.6k sqft71 Sadie Dr, Hayneville, AL 36040For SaleMLS ID #585633, Richard A. Carey, KW Montgomery. MAAR
- $525,0004 bd4 ba3.1k sqft471 Bishop Trl, Montgomery, AL 36105For SaleMLS ID #587130, Denise Davis, Anew Realty, LLC.. MAAR
- $565,0004 bd3 ba3.4k sqft2603 Savannah Dr, Prattville, AL 36067For SaleMLS ID #588161, Paul S. Harper, RE/MAX Properties LLC. MAAR
- $775,0005 bd5 ba4.2k sqft3382 Thomas Ave, Montgomery, AL 36111For SaleMLS ID #579520, Molly Drumwright, Bell & Corwin, Inc.. MAAR
- $650,0003 bd4 ba2.6k sqft722 Lakeshore Dr, Autaugaville, AL 36003For SaleMLS ID #588269, Candace M. Lightsey, Camelot Properties LLC.. MAAR
- $525,0004 bd4 ba4.4k sqft801 Wynwood Dr, Prattville, AL 36067For SaleMLS ID #585187, Paul Duncan, RE/MAX Properties LLC. MAAR
- $465,0004 bd3 ba3.7k sqft737A N Memorial Dr, Prattville, AL 36067For SaleMLS ID #588556, Paige Mock, ARC Realty. MAAR
- $499,9004 bd3 ba3.4k sqft1269 County Road 85, Prattville, AL 36067For SaleMLS ID #588351, Colbey Thornton, Buck Realty, LLC. MAAR
- $465,0003 bd3 ba3.8k sqft3529 Thomas Ave, Montgomery, AL 36111For SaleMLS ID #588778, Phelps Reid, Reid & Davis Realtors, LLC.. MAAR
- $499,0004 bd3 ba2.6k sqft6486 W Old Hayneville Rd, Hope Hull, AL 36043For SaleMLS ID #584438, Margie Miller, Montgomery Metro Realty. MAAR
- $590,0004 bd6 ba4.5k sqft2603 Wildwood Dr, Montgomery, AL 36111For SaleMLS ID #586647, Sally W. Hodges, ARC Realty. MAAR
- $568,5004 bd5 ba4.5k sqft3801 Colline Dr, Montgomery, AL 36106For SaleMLS ID #584586, Jessica Taylor, Reid & Davis Realtors, LLC.. MAAR
- $375,9003 bd3 ba4.1k sqft24 Crystal Cv, Lowndesboro, AL 36752For SaleMLS ID #27814, Danny Rolling. Pike County BOR
