Incredible 2 story home w/ a heated 4 car garage & located near I-25 & Hwy 34. Near Hospital, shopping, dining and recreation. Sprinkler & drip system, fenced, front covered patio & extended back yard concrete patio w/ hot tub & incredible Rocky Mountain views. Fenced w/ gate to open space & trail system. Beautiful home in quiet neighborhood. Kitchen w/ SS appliances, gas range, island & pantry. Master suite w/ 5-piece bath & walk-in closet. Upstairs loft & laundry for convenience. Main floor guest bed/office or in-law quarters with adjoining 3/4 bath. Many upgrades throughout. Hardwood floors, 2 panel doors, vaulted ceilings, gorgeous gas fireplace, Central AC, humidifier, highly efficient furnace, sump pit & pump, active radon mitigation system & so much more! To schedule a showing, please call agent.
Sold for $597,000
$597,000
3479 Oberon Dr, Loveland, CO 80537
4beds
3,310sqft
Single Family Residence
Built in 2017
6,000 Square Feet Lot
$597,200 Zestimate®
$180/sqft
$3,006 Estimated rent
Home value
$597,200
$567,000 - $627,000
$3,006/mo
Zestimate® history
Owner options
List your home for rent
$3,006/mo
Rent Zestimate®
Find your next renter with Zillow Rental Manager. Plus, with online applications, you can quickly screen prospective tenants – for free.
$3,006/mo
Rent Zestimate®
Refinance and save
$3,563/mo
Est. payment
Refinancing to a lower rate could help reduce your monthly payments and save thousands over the life of the loan.
$3,563/mo
Est. payment
Explore your selling options
Work with a Zillow partner agent
Leverage their expertise and Zillow's premium Showcase listings to get your home seen by more buyers.
Get startedList with your own agent
Get your home in front of millions of buyers by listing it on Zillow.
Learn how to do itSell it yourself
Take full control of how buyers see your home on Zillow by listing For Sale by Owner (FSBO).
List your homeWhat's special
Zillow last checked:
Listing updated:
Listed by:
MaryAnne Budden 970-372-9291,
HomeSmart Westminster
Bought with:
Colin Glover, 100067741
West and Main Homes
Source: IRES as distributed by MLS GRID,MLS#: 1008837
Facts & features
Interior
Bedrooms & bathrooms
- Bedrooms: 4
- Bathrooms: 3
- Full bathrooms: 4
- 3/4 bathrooms: 2
- Main level bathrooms: 1
Rooms
- Room types: Loft
Primary bedroom
- Description: Carpet
- Features: Full Primary Bath, 5 Piece Primary Bath
- Level: Upper
- Area: 224 Square Feet
- Dimensions: 14 x 16
Bedroom 2
- Description: Carpet
- Level: Upper
- Area: 110 Square Feet
- Dimensions: 10 x 11
Bedroom 3
- Description: Carpet
- Level: Upper
- Area: 120 Square Feet
- Dimensions: 10 x 12
Bedroom 4
- Description: Carpet
- Level: Main
- Area: 90 Square Feet
- Dimensions: 9 x 10
Dining room
- Description: Wood
- Level: Main
- Area: 98 Square Feet
- Dimensions: 7 x 14
Kitchen
- Description: Wood
- Level: Main
- Area: 154 Square Feet
- Dimensions: 11 x 14
Living room
- Description: Wood
- Level: Main
- Area: 216 Square Feet
- Dimensions: 12 x 18
Heating
- Forced Air, Humidity Control
Cooling
- Ceiling Fan(s)
Appliances
- Included: Gas Range, Self Cleaning Oven, Dishwasher, Refrigerator, Washer, Dryer, Microwave, Disposal
- Laundry: Washer/Dryer Hookup
Features
- Eat-in Kitchen, Cathedral Ceiling(s), Open Floorplan, Pantry, Walk-In Closet(s), Kitchen Island, High Ceilings, Crown Molding
- Flooring: Wood
- Windows: Window Coverings
- Basement: Full,Unfinished,Built-In Radon
- Has fireplace: Yes
- Fireplace features: Gas, Gas Log, Family Room, Great Room
Interior area
- Total structure area: 2,295
- Total interior livable area: 3,310 sqft
- Finished area above ground: 2,295
Property
Parking
- Total spaces: 4
- Parking features: Garage Door Opener, Heated Garage, Oversized
- Attached garage spaces: 4
- Details: Attached
Accessibility
- Accessibility features: Level Lot, Near Bus, Low Carpet, Accessible Bedroom, Stall Shower
Features
- Levels: Bi-Level
- Patio & porch: Patio
- Exterior features: Sprinkler System
- Spa features: Heated
- Fencing: Fenced,Other
- Has view: Yes
- View description: Mountain(s), Hills, Plains View, City
Lot
- Size: 6,000 Square Feet
- Features: Level, City Limits, Paved, Curbs, Gutters, Sidewalks, Street Light, Fire Hydrant within 500 Feet
Details
- Parcel number: R1655140
- Zoning: RES
- Special conditions: Private Owner,Licensed Owner
Construction
Type & style
- Home type: SingleFamily
- Architectural style: Contemporary
- Property subtype: Single Family Residence
Materials
- Frame
- Roof: Composition
Condition
- New construction: No
- Year built: 2017
Utilities & green energy
- Electric: City
- Gas: Xcel
- Sewer: Public Sewer
- Water: City
- Utilities for property: Natural Gas Available, Electricity Available, Cable Available, Satellite Avail, High Speed Avail
Green energy
- Energy efficient items: Southern Exposure, Windows, High Efficiency Furnace, Thermostat
Community & HOA
Community
- Features: Clubhouse, Pool, Trail(s)
- Security: Fire Alarm
- Subdivision: Tulip Creek
HOA
- Has HOA: Yes
- Services included: Management
- HOA fee: $100 monthly
- HOA name: Tulip Creek Master
- HOA phone: 970-224-4445
- Second HOA fee: $35 monthly
- Second HOA name: Estates at Tulip Creek
- Second HOA phone: 970-372-9291
Location
- Region: Loveland
Financial & listing details
- Price per square foot: $180/sqft
- Tax assessed value: $634,900
- Annual tax amount: $4,487
- Date on market: 5/6/2024
- Listing terms: Cash,Conventional,FHA,VA Loan
- Electric utility on property: Yes
- Road surface type: Asphalt
Price history
| Date | Event | Price |
|---|---|---|
| 6/18/2024 | Sold | $597,000$180/sqft |
Source:  IRES as distributed by MLS GRID #1008837 Report a problem IRES as distributed by MLS GRID #1008837 Report a problem | ||
| 5/15/2024 | Pending sale | $597,000$180/sqft |
Source: IRES as distributed by MLS GRID #1008837 Report a problem | ||
| 5/9/2024 | Listed for sale | $597,000+25.7%$180/sqft |
Source: IRES as distributed by MLS GRID #1008837 Report a problem | ||
| 8/5/2022 | Listing removed | -- |
Source: Zillow Rental Manager Report a problem | ||
| 8/2/2022 | Listed for rent | $3,000$1/sqft |
Source: Zillow Rental Manager Report a problem | ||
| 11/17/2020 | Sold | $475,000$144/sqft |
Source: IRES as distributed by MLS GRID #925443 Report a problem | ||
| 10/16/2020 | Pending sale | $475,000$144/sqft |
Source: C3 Real Estate Solutions, LLC #925443 Report a problem | ||
| 10/1/2020 | Listed for sale | $475,000+13.2%$144/sqft |
Source: C3 Real Estate Solutions, LLC #925443 Report a problem | ||
| 5/16/2017 | Sold | $419,758$127/sqft |
Source: Public Record Report a problem | ||
| 1/28/2017 | Listed for sale | $419,758$127/sqft |
Source: LC Real Estate Group, LLC #810272 Report a problem | ||
| 1/28/2017 | Pending sale | $419,758$127/sqft |
Source: LC Real Estate Group, LLC #810272 Report a problem | ||
| 1/28/2017 | Listed for sale | $419,758$127/sqft |
Source: LC Real Estate Group, LLC #810272 Report a problem | ||
Public tax history
| Year | Property taxes | Tax assessment |
|---|---|---|
| 2025 | $4,839 +5.7% | $39,681 -7.2% |
| 2024 | $4,577 +16.8% | $42,766 -1% |
| 2023 | $3,920 -13% | $43,181 +28% |
| 2022 | $4,506 +6.3% | $33,736 -2.8% |
| 2021 | $4,241 +1.1% | $34,707 +6.9% |
| 2020 | $4,196 -1.5% | $32,469 -6.6% |
| 2019 | $4,259 | $34,747 +8.4% |
| 2018 | $4,259 | $32,040 +91% |
| 2017 | $4,259 +109.2% | $16,776 +176.8% |
| 2016 | $2,036 +198.7% | $6,061 +5.6% |
| 2015 | $682 +981.9% | $5,740 +1003.8% |
| 2014 | $63 | $520 |
Find assessor info on the county website
Neighborhood: 80537
Nearby homes
- $576,7004 bd4 ba3.1k sqft3473 Oberon Dr, Loveland, CO 80537Off Market

- $597,2002 bd3 ba3.4k sqft3485 Oberon Dr, Loveland, CO 80537Off Market
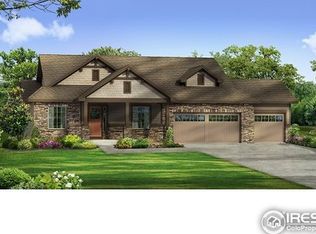
- $523,3004 bd3 ba2.2k sqft3467 Oberon Dr, Loveland, CO 80537Off Market
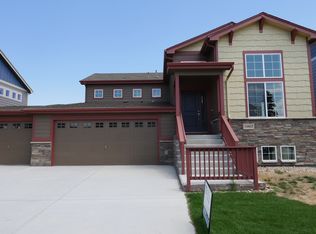
- $508,7003 bd4 ba2.8k sqft3491 Oberon Dr, Loveland, CO 80537Off Market
- $570,0002 bd3 ba3.1k sqft3476 Oberon Dr, Loveland, CO 80537Sold
- $619,4005 bd4 ba3.1k sqft3482 Oberon Dr, Loveland, CO 80537Off Market
- $534,2003 bd3 ba2k sqft3461 Oberon Dr, Loveland, CO 80537Off Market
- $549,5003 bd2 ba2k sqft3470 Oberon Dr, Loveland, CO 80537Off Market
Nearby schools
GreatSchools rating
- 5/10Winona Elementary SchoolGrades: PK-5Distance: 1.6 mi
- 4/10Bill Reed Middle SchoolGrades: 6-8Distance: 2.8 mi
- 7/10Mountain View High SchoolGrades: 9-12Distance: 0.4 mi
Schools provided by the listing agent
- Elementary: Winona
- Middle: Ball (Conrad)
- High: Mountain View
Source: IRES as distributed by MLS GRID. This data may not be complete. We recommend contacting the local school district to confirm school assignments for this home.
Get a cash offer in 3 minutes
Find out how much your home could sell for in as little as 3 minutes with a no-obligation cash offer.
Estimated market value
$597,200
Get a cash offer in 3 minutes
Find out how much your home could sell for in as little as 3 minutes with a no-obligation cash offer.
Estimated market value
$597,200
- Colorado
- Larimer County
- Loveland
- 80537
- 3479 Oberon Dr
Nearby cities
Nearby zip codes
Other Loveland Topics
