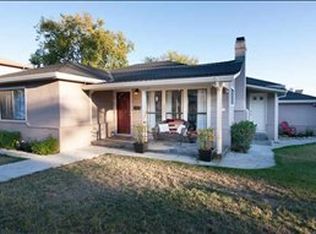
3479 Rose Ct, Concord, CA 94519
Home value
$942,600
$848,000 - $1.05M
$4,614/mo
Owner options
$4,614/mo
Rent Zestimate®
Find your next renter with Zillow Rental Manager. Plus, with online applications, you can quickly screen prospective tenants – for free.
$4,614/mo
Rent Zestimate®
$6,000/mo
Est. payment
Refinancing to a lower rate could help reduce your monthly payments and save thousands over the life of the loan.
$6,000/mo
Est. payment
Explore your selling options
Work with a Zillow partner agent
Leverage their expertise and Zillow's premium Showcase listings to get your home seen by more buyers.
Get startedList with your own agent
Get your home in front of millions of buyers by listing it on Zillow.
Learn how to do itSell it yourself
Take full control of how buyers see your home on Zillow by listing For Sale by Owner (FSBO).
List your homeWhat's special
Zillow last checked:
Listing updated:
Debi Mackey DRE #01162174 925-681-3324,
Re/max Accord
Precious Heyliger, DRE #02069841
Exp Realty
Facts & features
Interior
Bedrooms & bathrooms
- Bedrooms: 4
- Bathrooms: 3
- Full bathrooms: 3
Bathroom
- Features: Shower Over Tub, Tile, Tub, Updated Baths, Stone, Window, Stall Shower
Kitchen
- Features: 220 Volt Outlet, Breakfast Bar, Breakfast Nook, Counter - Solid Surface, Stone Counters, Dishwasher, Double Oven, Eat-in Kitchen, Disposal, Gas Range/Cooktop, Ice Maker Hookup, Oven Built-in, Pantry, Range/Oven Built-in, Self-Cleaning Oven, Updated Kitchen
Heating
- Forced Air, MultiUnits
Cooling
- Ceiling Fan(s), Central Air
Appliances
- Included: Dishwasher, Double Oven, Gas Range, Plumbed For Ice Maker, Oven, Range, Self Cleaning Oven, Gas Water Heater
- Laundry: Hookups Only, In Garage
Features
- In-Law Floorplan, Breakfast Bar, Breakfast Nook, Counter - Solid Surface, Pantry, Updated Kitchen, Smart Thermostat
- Flooring: Laminate, Tile, Vinyl, Carpet, Engineered Wood
- Windows: Double Pane Windows
- Number of fireplaces: 1
- Fireplace features: Brick, Living Room, Wood Burning
Interior area
- Total structure area: 1,700
- Total interior livable area: 1,700 sqft
Property
Parking
- Total spaces: 2
- Parking features: Attached, Direct Access, Side Yard Access, Garage Faces Side, RV Possible, Garage Door Opener
- Attached garage spaces: 2
Features
- Levels: One
- Stories: 1
- Exterior features: Garden, Garden/Play
- Has private pool: Yes
- Pool features: Gas Heat, Gunite, In Ground, Pool Sweep, Fenced, Outdoor Pool
- Fencing: Fenced,Wood
- Has view: Yes
- View description: Mountain(s), Partial
Lot
- Size: 7,405 sqft
- Features: Corner Lot, Cul-De-Sac, Level, Premium Lot, Rectangular Lot, Secluded, Front Yard, Landscaped, Private, Sprinklers In Rear, Side Yard
Details
- Parcel number: 1131520064
- Special conditions: Standard
- Other equipment: Irrigation Equipment
Construction
Type & style
- Home type: SingleFamily
- Architectural style: Ranch
- Property subtype: Residential, Single Family Residence
- Attached to another structure: Yes
Materials
- Stucco, Wood Siding
- Foundation: Raised, Slab
- Roof: Composition
Condition
- Existing
- New construction: No
- Year built: 1956
Utilities & green energy
- Electric: Photovoltaics Third-Party Owned, 220 Volts in Kitchen
- Sewer: Sewer in Street
- Water: Public
- Utilities for property: Cable Available, Internet Available, Natural Gas Connected
Green energy
- Energy efficient items: Caulked/Sealed
- Energy generation: Solar, Solar Power On Grid
Community & neighborhood
Location
- Region: Concord
- Subdivision: Melvern Park
Price history
| Date | Event | Price |
|---|---|---|
| 6/2/2026 | Sold | $950,000-3.1%$559/sqft |
Source: | ||
| 4/6/2026 | Pending sale | $980,000$576/sqft |
Source: | ||
| 3/12/2026 | Price change | $980,000-1.5%$576/sqft |
Source: | ||
| 12/1/2025 | Price change | $995,000-5.1%$585/sqft |
Source: | ||
| 11/4/2025 | Price change | $1,049,000-2.5%$617/sqft |
Source: | ||
| 9/27/2025 | Listed for sale | $1,076,000+32.8%$633/sqft |
Source: | ||
| 12/31/2020 | Sold | $810,000+4%$476/sqft |
Source: | ||
| 11/26/2020 | Pending sale | $779,000$458/sqft |
Source: BHHS Drysdale Properties #40929976 Report a problem | ||
| 11/20/2020 | Listed for sale | $779,000+54.3%$458/sqft |
Source: BHHS Drysdale Properties #40929976 Report a problem | ||
| 9/30/2014 | Sold | $505,000-4.7%$297/sqft |
Source: | ||
| 6/9/2014 | Price change | $529,900+0.2%$312/sqft |
Source: Better Homes and Gardens Real Estate Mason-McDuffie #40657065 Report a problem | ||
| 5/11/2014 | Listed for sale | $529,000+33.9%$311/sqft |
Source: Better Homes and Gardens Real Estate Mason McDuffie #40657065 Report a problem | ||
| 11/5/2003 | Sold | $395,000+77.9%$232/sqft |
Source: Public Record Report a problem | ||
| 10/24/1997 | Sold | $222,000$131/sqft |
Source: Public Record Report a problem | ||
Public tax history
| Year | Property taxes | Tax assessment |
|---|---|---|
| 2025 | $10,609 +2.5% | $876,766 +2% |
| 2024 | $10,345 +1.8% | $859,576 +2% |
| 2023 | $10,160 +1.2% | $842,723 +2% |
| 2022 | $10,036 +1.6% | $826,200 +2% |
| 2021 | $9,876 +40.2% | $810,000 +46% |
| 2020 | $7,042 +1.2% | $554,959 +2% |
| 2019 | $6,957 +3.9% | $544,078 +2% |
| 2018 | $6,694 +3.4% | $533,411 +2% |
| 2017 | $6,472 +2.8% | $522,953 +2% |
| 2016 | $6,296 +27.2% | $512,700 +1.5% |
| 2015 | $4,950 | $505,000 +29.2% |
| 2014 | $4,950 | $391,000 +43.5% |
| 2013 | -- | $272,500 +4.2% |
| 2012 | -- | $261,500 |
| 2011 | -- | $261,500 -32.6% |
| 2010 | -- | $388,000 +19.4% |
| 2009 | -- | $325,000 -24% |
| 2008 | -- | $427,559 +2% |
| 2007 | -- | $419,176 +2% |
| 2006 | -- | $410,958 +2% |
| 2005 | -- | $402,900 +2% |
| 2004 | -- | $395,000 +61.4% |
| 2003 | -- | $244,748 +2% |
| 2002 | -- | $239,950 +2% |
| 2001 | -- | $235,246 |
Find assessor info on the county website
Neighborhood: Clayton Valley
Nearby schools
GreatSchools rating
- 1/10Wren Avenue Elementary SchoolGrades: K-5Distance: 0.6 mi
- 3/10El Dorado Middle SchoolGrades: 6-8Distance: 1.1 mi
- 5/10Concord High SchoolGrades: 9-12Distance: 1.3 mi
Schools provided by the listing agent
- District: Mount Diablo (925) 682-8000
Source: CCAR. This data may not be complete. We recommend contacting the local school district to confirm school assignments for this home.
