Welcome to low-maintenance living in the heart of Westminster with this beautifully updated townhouse that checks every box. With 3 spacious bedrooms and 3 full baths spread across 2,349 square feet, this home offers generous space whether you're hosting guests or need room to stretch out. The kitchen is a standout, featuring granite countertops, stainless steel appliances, and ample cabinetry for all your culinary tools—and a kitchen nook. A large office on the main floor provides a focused work-from-home setup, while a main floor bedroom and full bath offer flexibility for overnight guests or multi-generational living. Enjoy seamless indoor-outdoor flow with a front courtyard and covered west-facing decks, perfect for winding down as the sun sets. The walk-out basement is finished, offering additional living space for entertainment, hobbies, or that home gym you’ve been planning.
Backing to open space, this home delivers a peaceful setting, while the oversized two-car garage has room for your vehicles and more. The community includes a beautiful pool, parks, meandering trails, and tranquil ponds—all just steps from your door.
Conveniently located near shopping, dining, and Front Range Community College, and just minutes from both Boulder and downtown Denver. Nearby attractions like Stratford Lakes Park, Legacy Ridge Golf Course, and Whole Foods add to the lifestyle appeal. Whether you're a frequent traveler or prefer to stay close to home, this "lock and leave" gem offers both comfort and convenience in one thoughtful package.
Sold for $550,000
$550,000
3479 W 114th Circle #B, Westminster, CO 80031
3beds
2,349sqft
Townhouse
Built in 1991
2,929 Square Feet Lot
$541,000 Zestimate®
$234/sqft
$2,894 Estimated rent
Home value
$541,000
$509,000 - $579,000
$2,894/mo
Zestimate® history
Owner options
List your home for rent
$2,894/mo
Rent Zestimate®
Find your next renter with Zillow Rental Manager. Plus, with online applications, you can quickly screen prospective tenants – for free.
$2,894/mo
Rent Zestimate®
Refinance and save
$3,040/mo
Est. payment
Refinancing to a lower rate could help reduce your monthly payments and save thousands over the life of the loan.
$3,040/mo
Est. payment
Explore your selling options
Work with a Zillow partner agent
Leverage their expertise and Zillow's premium Showcase listings to get your home seen by more buyers.
Get startedList with your own agent
Get your home in front of millions of buyers by listing it on Zillow.
Learn how to do itSell it yourself
Take full control of how buyers see your home on Zillow by listing For Sale by Owner (FSBO).
List your homeWhat's special
Tranquil pondsFront courtyardOversized two-car garageBeautifully updated townhouseStainless steel appliancesGranite countertopsWalk-out basement is finished
Zillow last checked:
Listing updated:
Listed by:
Don Burkhart 303-908-8970 dburkhart11@gmail.com,
Keller Williams Advantage Realty LLC
Bought with:
Regina Ortega, 100101227
Ed Prather Real Estate
Source: REcolorado as distributed by MLS GRID,MLS#: 4697478
Facts & features
Interior
Bedrooms & bathrooms
- Bedrooms: 3
- Bathrooms: 3
- Full bathrooms: 1
- 3/4 bathrooms: 2
- Main level bathrooms: 1
- Main level bedrooms: 1
Bedroom
- Description: Next To Updated Full Bath
- Level: Main
- Area: 169.74 Square Feet
- Dimensions: 12.3 x 13.8
Bedroom
- Description: 2 Walkin Closets & Balcony
- Features: Primary Suite
- Level: Upper
- Area: 224.36 Square Feet
- Dimensions: 14.2 x 15.8
Bedroom
- Description: Good Light Off Covered Patio
- Level: Basement
- Area: 117.42 Square Feet
- Dimensions: 11.4 x 10.3
Bathroom
- Description: Updated
- Level: Main
- Area: 36.75 Square Feet
- Dimensions: 4.9 x 7.5
Bathroom
- Description: Completely Remodeled With Walkin Shower
- Features: En Suite Bathroom
- Level: Upper
- Area: 165 Square Feet
- Dimensions: 10 x 16.5
Bathroom
- Level: Basement
- Area: 38.25 Square Feet
- Dimensions: 7.5 x 5.1
Dining room
- Level: Main
- Area: 145.23 Square Feet
- Dimensions: 14.1 x 10.3
Family room
- Description: Light And Bright Walkout
- Level: Basement
- Area: 231.82 Square Feet
- Dimensions: 17.3 x 13.4
Kitchen
- Description: Breakfast Nook 10x7
- Level: Main
- Area: 139.69 Square Feet
- Dimensions: 9.9 x 14.11
Living room
- Description: Gas Fireplace & Entrance To Deck Facing West
- Level: Main
- Area: 441.15 Square Feet
- Dimensions: 17.3 x 25.5
Office
- Description: Light And Bright
- Level: Main
- Area: 151.29 Square Feet
- Dimensions: 12.3 x 12.3
Heating
- Forced Air
Cooling
- Central Air
Appliances
- Included: Dishwasher, Disposal, Microwave, Oven, Range, Refrigerator, Water Purifier
- Laundry: In Unit
Features
- Ceiling Fan(s), Eat-in Kitchen, Entrance Foyer, Granite Counters, High Ceilings, Open Floorplan, Primary Suite, Quartz Counters, Smoke Free, Walk-In Closet(s)
- Flooring: Carpet, Tile, Wood
- Windows: Double Pane Windows
- Basement: Crawl Space,Finished,Walk-Out Access
- Number of fireplaces: 1
- Fireplace features: Gas, Living Room
- Common walls with other units/homes: 2+ Common Walls
Interior area
- Total structure area: 2,349
- Total interior livable area: 2,349 sqft
- Finished area above ground: 1,756
- Finished area below ground: 593
Property
Parking
- Total spaces: 2
- Parking features: Concrete
- Attached garage spaces: 2
Accessibility
- Accessibility features: Accessible Approach with Ramp
Features
- Levels: Two
- Stories: 2
- Entry location: Ground
- Patio & porch: Covered, Deck, Patio
- Exterior features: Balcony
- Has private pool: Yes
- Pool features: Private
- Fencing: None
Lot
- Size: 2,929 Square Feet
- Features: Greenbelt, Landscaped, Master Planned, Near Public Transit
Details
- Parcel number: R0032412
- Special conditions: Standard
Construction
Type & style
- Home type: Townhouse
- Architectural style: Contemporary
- Property subtype: Townhouse
- Attached to another structure: Yes
Materials
- Brick, Cement Siding, Frame
- Foundation: Concrete Perimeter
- Roof: Composition
Condition
- Updated/Remodeled
- Year built: 1991
Utilities & green energy
- Sewer: Public Sewer
- Water: Public
- Utilities for property: Natural Gas Connected
Community & HOA
Community
- Subdivision: Brittany Terrace
HOA
- Has HOA: Yes
- Amenities included: Clubhouse, Park, Parking, Playground, Pond Seasonal, Pool, Tennis Court(s), Trail(s)
- Services included: Reserve Fund, Insurance, Maintenance Grounds, Maintenance Structure, Recycling, Sewer, Snow Removal, Trash, Water
- HOA fee: $426 monthly
- HOA name: Brittany Terrace
- HOA phone: 303-420-4433
- Second HOA fee: $218 quarterly
- Second HOA name: Stratford Lakes
- Second HOA phone: 303-420-4433
Location
- Region: Westminster
Financial & listing details
- Price per square foot: $234/sqft
- Tax assessed value: $490,000
- Annual tax amount: $2,291
- Date on market: 10/24/2025
- Listing terms: Cash,Conventional,VA Loan
- Exclusions: Washer And Dryer, Sellers Personal Possessions And Staging
- Ownership: Individual
- Road surface type: Paved
Price history
| Date | Event | Price |
|---|---|---|
| 4/1/2026 | Sold | $550,000$234/sqft |
Source:  REcolorado as distributed by MLS GRID #4697478 Report a problem REcolorado as distributed by MLS GRID #4697478 Report a problem | ||
| 3/11/2026 | Pending sale | $550,000$234/sqft |
Source: REcolorado as distributed by MLS GRID #4697478 Report a problem | ||
| 2/25/2026 | Listed for sale | $550,000-1.8%$234/sqft |
Source: REcolorado as distributed by MLS GRID #4697478 Report a problem | ||
| 11/24/2025 | Listing removed | $560,000$238/sqft |
Source: REcolorado as distributed by MLS GRID #4697478 Report a problem | ||
| 11/7/2025 | Price change | $560,000-4.3%$238/sqft |
Source: REcolorado as distributed by MLS GRID #4697478 Report a problem | ||
| 10/23/2025 | Listed for sale | $585,000+101.7%$249/sqft |
Source: REcolorado as distributed by MLS GRID #4697478 Report a problem | ||
| 8/6/2013 | Sold | $290,000-1.5%$123/sqft |
Source: Public Record Report a problem | ||
| 4/3/2013 | Listed for sale | $294,500-6.5%$125/sqft |
Source: Keller Williams - Denver North #1198038 Report a problem | ||
| 8/4/2004 | Sold | $315,000$134/sqft |
Source: Public Record Report a problem | ||
Public tax history
| Year | Property taxes | Tax assessment |
|---|---|---|
| 2025 | $2,291 -21.7% | $30,630 -9.3% |
| 2024 | $2,926 -11.2% | $33,760 |
| 2023 | $3,293 -3.2% | $33,760 +7.8% |
| 2022 | $3,401 | $31,330 -2.8% |
| 2021 | -- | $32,230 +9.9% |
| 2020 | $3,108 | $29,330 0% |
| 2019 | $3,108 +2.2% | $29,340 +6.4% |
| 2018 | $3,040 | $27,570 |
| 2017 | $3,040 | $27,570 +30% |
| 2016 | -- | $21,200 |
| 2015 | $2,175 | $21,200 +12.9% |
| 2014 | -- | $18,770 |
| 2013 | -- | $18,770 +1.4% |
| 2012 | -- | $18,510 |
| 2011 | -- | $18,510 -0.1% |
| 2010 | -- | $18,530 |
| 2009 | -- | $18,530 -6.2% |
| 2008 | -- | $19,750 |
| 2007 | -- | $19,750 -1.2% |
| 2006 | -- | $19,990 |
| 2005 | -- | $19,990 -5.9% |
| 2004 | -- | $21,240 |
| 2003 | $2,106 +5.1% | $21,240 +1.2% |
| 2002 | $2,005 +8.6% | $20,990 +15.2% |
| 2001 | $1,846 | $18,220 |
Find assessor info on the county website
Neighborhood: 80031
Nearby homes
- $489,5003 bd3 ba2.2k sqft3449 114th #C, Westminster, CO 80031Off Market
- $472,2003 bd3 ba2.1k sqft3449 W 114th Cir UNIT A, Westminster, CO 80031Off Market
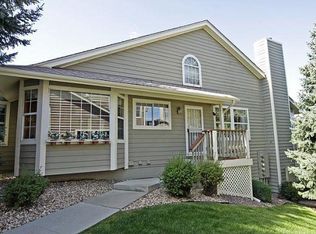
- $475,2003 bd3 ba1.4k sqft3449 W 114th Cir UNIT B, Westminster, CO 80031Off Market
- $488,3003 bd1 ba2.2k sqft3449 W 114th Cir UNIT C, Westminster, CO 80031Off Market

- $481,7003 bd3 ba1.7k sqft3449 W 114th Cir UNIT D, Westminster, CO 80031Off Market
- $486,9003 bd3 ba2.1k sqft3449 W 114th Cir UNIT E, Westminster, CO 80031Off Market
- $480,0003 bd3 ba2.1k sqft3463 W 114th Cir UNIT A, Westminster, CO 80031Off Market
- $478,8003 bd3 ba1.7k sqft3463 W 114th Cir UNIT B, Westminster, CO 80031Off Market
Nearby schools
GreatSchools rating
- 6/10Cotton Creek Elementary SchoolGrades: K-5Distance: 5.1 mi
- 7/10Westlake Middle SchoolGrades: 6-8Distance: 2.7 mi
- 9/10Legacy High SchoolGrades: 9-12Distance: 2.9 mi
Schools provided by the listing agent
- Elementary: Cotton Creek
- Middle: Westlake
- High: Legacy
- District: Adams 12 5 Star Schl
Source: REcolorado as distributed by MLS GRID. This data may not be complete. We recommend contacting the local school district to confirm school assignments for this home.
Get a cash offer in 3 minutes
Find out how much your home could sell for in as little as 3 minutes with a no-obligation cash offer.
Estimated market value
$541,000
Get a cash offer in 3 minutes
Find out how much your home could sell for in as little as 3 minutes with a no-obligation cash offer.
Estimated market value
$541,000
- Colorado
- Adams County
- Westminster
- 80031
- 3479 W 114th Circle Unit B
Nearby cities
Nearby zip codes
Other Westminster Topics
