Discover your ideal lifestyle in this exceptional East Shore Landing townhome. With 3 bedrooms and 3 bathrooms, plus 604 feet of shared access to Cross Lake on the renowned Whitefish Chain, this is the Up North retreat you've been searching for. Experience the convenience of one-level living with an open floor plan that showcases a stunning kitchen equipped with stainless steel appliances, a striking floor-to-ceiling stone fireplace, and an impressive vaulted knotty pine ceiling. The main floor boasts hardwood floors, log railings, a luxurious primary bedroom suite with a walk-in shower, an additional bedroom, and a well-appointed laundry room with a sink. The finished upper-level loft functions perfectly as a family room, ideal for gatherings. The finished lower-level features lookout windows and offers an oversized family room with yet another floor-to-ceiling stone fireplace, another bedroom, and a bathroom, providing ample space for everyone. The attached 2-stall garage is meticulously finished with an epoxy floor and cabinetry for all your storage needs. Step outside to the spacious deck, perfect for entertaining family and friends. The East Shore Landing Association presents beautifully landscaped grounds and a variety of amenities, including a shared beach, an outdoor swimming pool, and a coveted boat slip. Enjoy exhilarating days on the Whitefish Chain, all while being mere minutes away from Crosslake’s top restaurants, diverse retail shops, and scenic hiking and biking trails. Embrace the ultimate in maintenance-free lake living right here at East Shore Landing!
Active
Price cut: $46K (7/21)
$799,000
34792 E Shore Ln, Crosslake, MN 56442
3beds
3,268sqft
(TH) Side x Side
Built in 2005
3,484 Square Feet Lot
$785,300 Zestimate®
$244/sqft
$450/mo HOA
What's special
Hardwood floorsCoveted boat slipOutdoor swimming poolStriking floor-to-ceiling stone fireplaceShared beachBeautifully landscaped groundsLog railings
- 132 days |
- 593 |
- 10 |
Zillow last checked:
Listing updated:
Listed by:
Mike O'Connell 218-831-6787,
Larson Group Real Estate/Kelle
Source: NorthstarMLS as distributed by MLS GRID,MLS#: 6741172
Facts & features
Interior
Bedrooms & bathrooms
- Bedrooms: 3
- Bathrooms: 3
- Full bathrooms: 1
- 3/4 bathrooms: 2
Bedroom
- Level: Main
- Area: 216 Square Feet
- Dimensions: 12' x 18'
Bedroom 2
- Level: Main
- Area: 121 Square Feet
- Dimensions: 11' x 11'
Bedroom 3
- Level: Lower
- Area: 288 Square Feet
- Dimensions: 16' x 18'
Den
- Level: Lower
- Area: 144 Square Feet
- Dimensions: 12' x 12'
Dining room
- Level: Main
- Area: 162 Square Feet
- Dimensions: 9' x 18'
Family room
- Level: Lower
- Area: 320 Square Feet
- Dimensions: 16' x 20'
Kitchen
- Level: Main
- Area: 195 Square Feet
- Dimensions: 13' x 15'
Living room
- Level: Main
- Area: 252 Square Feet
- Dimensions: 14' x 18'
Loft
- Level: Upper
- Area: 360 Square Feet
- Dimensions: 18' x 20'
Utility room
- Level: Lower
- Area: 126 Square Feet
- Dimensions: 7' x 18'
Heating
- Forced Air, Fireplace(s)
Cooling
- Central Air
Appliances
- Included: Dishwasher, Dryer, Microwave, Range, Refrigerator, Stainless Steel Appliance(s), Washer
- Laundry: Laundry Room, Main Level, Sink, Washer Hookup
Features
- Basement: Block,Daylight,Egress Window(s),Finished,Full,Sump Pump
- Number of fireplaces: 2
- Fireplace features: Family Room, Masonry, Gas, Living Room
Interior area
- Total structure area: 3,354
- Total interior livable area: 3,268 sqft
- Finished area above ground: 1,868
- Finished area below ground: 1,400
Video & virtual tour
Property
Parking
- Total spaces: 2
- Parking features: Attached, Asphalt, Garage, Garage Door Opener
- Attached garage spaces: 2
- Has uncovered spaces: Yes
- Details: Garage Dimensions (20 x 22)
Accessibility
- Accessibility features: None
Features
- Levels: One and One Half
- Stories: 1.5
- Patio & porch: Awning(s), Composite Decking, Deck, Front Porch
- Has private pool: Yes
- Pool features: In Ground, Outdoor Pool, Shared
- Fencing: None
- Has view: Yes
- View description: Harbor, Lake
- Has water view: Yes
- Water view: Harbor,Lake
- Waterfront features: Association Access, Deeded Access, Dock, Lake Front, Shared, Waterfront Elevation(0-4), Lake Bottom(Sand)
- Frontage length: Water Frontage: 604
Lot
- Size: 3,484 Square Feet
- Dimensions: 40 x 78 x 40 x 78
- Features: Accessible Shoreline, Irregular Lot, Tree Coverage - Heavy
Details
- Additional structures: Gazebo
- Foundation area: 1486
- Parcel number: 14290531
- Zoning description: Residential-Multi-Family,Shoreline
Construction
Type & style
- Home type: Townhouse
- Property subtype: (TH) Side x Side
- Attached to another structure: Yes
Materials
- Block, Frame
- Roof: Age 8 Years or Less,Asphalt
Condition
- New construction: No
- Year built: 2005
Utilities & green energy
- Electric: 200+ Amp Service, Power Company: Crow Wing Power
- Gas: Natural Gas
- Sewer: City Sewer/Connected
- Water: 4-Inch Submersible, Drilled, Shared System, Well
- Utilities for property: Underground Utilities
Community & HOA
Community
- Subdivision: Cic #1021 Nelsons E Shore Landing 2
HOA
- Has HOA: Yes
- Services included: Beach Access, Maintenance Structure, Dock, Hazard Insurance, Lawn Care, Maintenance Grounds, Professional Mgmt, Recreation Facility, Sanitation, Shared Amenities, Snow Removal
- HOA fee: $1,350 quarterly
- HOA name: Capital Vacations
- HOA phone: 218-562-6418
Location
- Region: Crosslake
Financial & listing details
- Price per square foot: $244/sqft
- Annual tax amount: $4,355
- Date on market: 3/12/2026
- Cumulative days on market: 95 days
- Road surface type: Paved
Estimated market value
$785,300
$746,000 - $825,000
$2,675/mo
Price history
| Date | Event | Price |
|---|---|---|
| 7/21/2026 | Price change | $799,000-5.4%$244/sqft |
Source:  NorthstarMLS as distributed by MLS GRID #6741172 Report a problem NorthstarMLS as distributed by MLS GRID #6741172 Report a problem | ||
| 3/12/2026 | Listed for sale | $845,000-2.3%$259/sqft |
Source: NorthstarMLS as distributed by MLS GRID #6741172 Report a problem | ||
| 10/20/2025 | Listing removed | $865,000$265/sqft |
Source: NorthstarMLS as distributed by MLS GRID #6741172 Report a problem | ||
| 9/18/2025 | Price change | $865,000-1.7%$265/sqft |
Source: NorthstarMLS as distributed by MLS GRID #6741172 Report a problem | ||
| 7/18/2025 | Listed for sale | $879,900+193.3%$269/sqft |
Source: NorthstarMLS as distributed by MLS GRID #6741172 Report a problem | ||
| 5/9/2013 | Sold | $300,000-27.7%$92/sqft |
Source:  Lake Superior Area Realtors as distributed by MLS GRID #2000171 Report a problem Lake Superior Area Realtors as distributed by MLS GRID #2000171 Report a problem | ||
| 10/8/2007 | Sold | $415,000$127/sqft |
Source: Lake Superior Area Realtors as distributed by MLS GRID #1752705 Report a problem | ||
Public tax history
Tax history is unavailable.
Monthly payment
Est. payment
Payment breakdown
Explore the cost of this home by adjusting the details. Changes won't be saved.Climate risks
Neighborhood: 56442
Nearby schools
GreatSchools rating
- 8/10Eagle View Elementary SchoolGrades: PK-4Distance: 8 mi
- 6/10Pequot Lakes Middle SchoolGrades: 5-8Distance: 10.4 mi
- 8/10Pequot Lakes Senior High SchoolGrades: 9-12Distance: 10.4 mi
- $661,9003 bd3 ba3.1k sqft34788 E Shore Ln, Crosslake, MN 56442Off Market
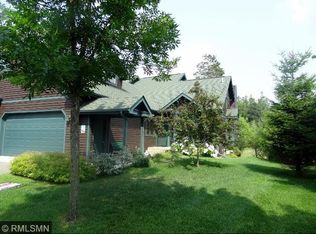
- $702,0004 bd2 ba3.2k sqft34804 E Shore Ln, Crosslake, MN 56442Off Market

- $629,9003 bd3 ba2.9k sqft34778 E Shore Ln, Crosslake, MN 56442Off Market
- $657,1003 bd3 ba2.9k sqft34778 E Shore Ln #17, Crosslake, MN 56442Off Market
- $672,4003 bd2 ba2.5k sqft34808 E Shore Ln, Crosslake, MN 56442Off Market
- $725,7003 bd2 ba2.5k sqft34772 E Shore Ln, Crosslake, MN 56442Off Market
- $707,8003 bd3 ba3.4k sqft34772 Shore Lane, Crosslake, MN 56442Off Market
- $650,8003 bd3 ba1.8k sqft34811 E Shore Ln, Crosslake, MN 56442Off Market
A local agent can set up tours, give advice and negotiate with sellers.
A local lender can help you make sure your offer is ready when you are.
Similar homes
- $795,0004 bd4 ba2.6k sqft35533 Sand Pointe Dr Unit 3, Crosslake, MN 56442For Sale

 MLS ID #7099550, Mike O'Connell, Larson Group Real Estate/Kelle. NorthstarMLS as distributed by MLS GRID
 - $795,0003 bd4 ba4.2k sqft36721 County Road 66, Crosslake, MN 56442For Sale
 MLS ID #6786150, Colleen Murray, RE/MAX Results - Crosslake. NorthstarMLS as distributed by MLS GRID
 - $825,0003 bd4 ba3.2k sqft35496 Rocky Rd, Crosslake, MN 56442For Sale
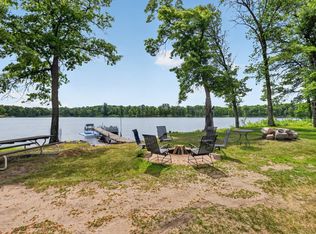 MLS ID #7068963, Mary S Shimp, RE/MAX Results - Crosslake. NorthstarMLS as distributed by MLS GRID
 - $524,9005 bd3 ba2.7k sqft33921 Wild Wind Ranch Dr, Crosslake, MN 56442For Sale
 MLS ID #7105217, Elizabeth Becher, NextHome Horizons. NorthstarMLS as distributed by MLS GRID
 - $468,5004 bd2 ba2.1k sqft13335 E Shore Rd, Crosslake, MN 56442For SaleMLS ID #7100722, Tammy Schultz, Edina Realty, Inc.. NorthstarMLS as distributed by MLS GRID
- $714,9003 bd4 ba3.4k sqft38509 Pickerel Trl, Crosslake, MN 56442For SaleMLS ID #6823745, John Behnke, RE/MAX Advantage Plus. NorthstarMLS as distributed by MLS GRID
- $749,0002 bd3 ba1.8k sqft37931 Dream Island Rd, Crosslake, MN 56442For SaleMLS ID #7012633, Darla Jensen, Edina Realty, Inc.. NorthstarMLS as distributed by MLS GRID
- $849,0003 bd2 ba1.9k sqft11956 Harbor Ln, Crosslake, MN 56442For SaleMLS ID #7044988, Bailey Zimbelmann, Root Down Realty, Inc. NorthstarMLS as distributed by MLS GRID
- $1,099,0003 bd2 ba2.3k sqft14488 Pine Bay Trl, Crosslake, MN 56442For SaleMLS ID #7065279, Brett Anderson, Kurilla Real Estate LTD. NorthstarMLS as distributed by MLS GRID
- $495,0003 bd2 ba1.9k sqft12384 Sunset Dr, Crosslake, MN 56442For SaleMLS ID #7083712, Kadie Natasha Ellestad, HomeSmart Sapphire Realty. NorthstarMLS as distributed by MLS GRID
- $769,9004 bd4 ba2.4k sqft6761 County Road 16, Pequot Lakes, MN 56472For SaleMLS ID #7100000, Chad Schwendeman, eXp Realty. NorthstarMLS as distributed by MLS GRID
- $599,0003 bd2 ba1.6k sqft12444 Fawn Lake Rd, Crosslake, MN 56442For SaleMLS ID #7099918, Shanna Perez-Davis, LPT Realty, LLC.. NorthstarMLS as distributed by MLS GRID
- $797,0004 bd3 ba3.8k sqft7272 Fairway Ln, Breezy Pt, MN 56472For SaleMLS ID #7077467, Kyle Narveson, Woods to Water Real Estate. NorthstarMLS as distributed by MLS GRID
- $699,9004 bd2 ba1.6k sqft35372 Vacation Dr #22, Pequot Lakes, MN 56472For SaleMLS ID #7068395, Chad Schwendeman, eXp Realty. NorthstarMLS as distributed by MLS GRID
- $699,9004 bd2 ba1.6k sqft35372 Vacation Dr #21, Pequot Lakes, MN 56472For SaleMLS ID #7068396, Chad Schwendeman, eXp Realty. NorthstarMLS as distributed by MLS GRID
- $949,9003 bd3 ba3.7k sqft34477 Gasink Rd, Pequot Lakes, MN 56472For SaleMLS ID #6775308, Joy Childs, RE/MAX Results - Crosslake. NorthstarMLS as distributed by MLS GRID
- $899,9005 bd4 ba3.6k sqft33539 County Road 39, Pequot Lakes, MN 56472For SaleMLS ID #7087298, Chad Schwendeman, eXp Realty. NorthstarMLS as distributed by MLS GRID
- $759,0003 bd3 ba3.6k sqft40257 E Emily Dr, Emily, MN 56447For SaleMLS ID #7077754, Makenzie Adams, Edina Realty, Inc.. NorthstarMLS as distributed by MLS GRID
- $609,7003 bd2 ba1.9k sqft35540 Bonnie Lakes Rd, Crosslake, MN 56442New ConstructionMLS ID #7102263, Susan M. Erholtz, LPT Realty, LLC.. NorthstarMLS as distributed by MLS GRID
- $849,9004 bd5 ba2.4k sqft8353 Whitefish Way, Pequot Lakes, MN 56472For SaleMLS ID #6810782, Chad Schwendeman, eXp Realty. NorthstarMLS as distributed by MLS GRID
