Welcome to your dream equestrian paradise! This stunning 4-acre horse property boasts a custom-built home with breathtaking 360-degree views that will leave you in awe. Located in the desirable area of French Valley, this property offers a perfect blend of luxury, functionality, and natural beauty. Upon arrival, you'll be captivated by the charm and elegance of this meticulously designed 4-bedroom, 3-bathroom home. Custom Oak features throughout the interior create a warm and inviting ambiance. The vaulted ceilings and open concept design ensure a spacious and airy atmosphere, allowing natural light to flood every room, making it a true delight to live in. The highlight of the home is the private primary suite,
complete with a balcony overlooking the picturesque landscape, providing the perfect spot to unwind. Imagine relaxing in front of a cozy fireplace in your primary suite while soaking in the beauty that surrounds you. The desirable Temecula Schools nearby, the absence of an HOA and low taxes, make this home a must see. The generous pool-size lot provides endless possibilities for outdoor entertainment and creating your own oasis. Equipped with two horse arenas and a storage barn, you can comfortably accommodate your equine companions and have everything needed to care for them on-site. This property is perfect for someone with a vision and passion for creating their own ideal living space. Whether you're looking to build an ADU, take out the horse corrals, plenty of space for your quads, boats or toys, or simply enjoy the existing beauty, this property offers the canvas for you to design your dream home.
Sold for $850,000
Listed by: Williams Realty Group, Inc. • Tiffany Williams • Contact: 951-970-3246
Bought with: Imagine San Diego
$850,000
34795 Sally St, Winchester, CA 92596
4beds
2,520sqft
Single Family Residence
Built in 1988
3.75 Acres Lot
$968,200 Zestimate®
$337/sqft
$3,360 Estimated rent
Home value
$968,200
$910,000 - $1.04M
$3,360/mo
Zestimate® history
Owner options
List your home for rent
$3,360/mo
Rent Zestimate®
Find your next renter with Zillow Rental Manager. Plus, with online applications, you can quickly screen prospective tenants – for free.
$3,360/mo
Rent Zestimate®
Refinance and save
$5,825/mo
Est. payment
Refinancing to a lower rate could help reduce your monthly payments and save thousands over the life of the loan.
$5,825/mo
Est. payment
Explore your selling options
Work with a Zillow partner agent
Leverage their expertise and Zillow's premium Showcase listings to get your home seen by more buyers.
Get startedList with your own agent
Get your home in front of millions of buyers by listing it on Zillow.
Learn how to do itSell it yourself
Take full control of how buyers see your home on Zillow by listing For Sale by Owner (FSBO).
List your homeWhat's special
Cozy fireplaceStorage barnNatural lightCustom-built homeCustom oak features throughoutPrivate primary suiteDesirable temecula schools
Zillow last checked:
Listing updated:
Listed by:
Tiffany Williams DRE #02007222 951-970-3246,
Williams Realty Group, Inc.
Bought with:
Matthew Sun, DRE #01985282
Imagine San Diego
Source: CRMLS,MLS#: SW23138423 Originating MLS: California Regional MLS
Originating MLS: California Regional MLSFacts & features
Interior
Bedrooms & bathrooms
- Bedrooms: 4
- Bathrooms: 3
- Full bathrooms: 3
- Main level bathrooms: 1
- Main level bedrooms: 1
Rooms
- Room types: Bathroom, Bedroom, Den, Entry/Foyer, Family Room, Kitchen, Living Room, Primary Bathroom, Primary Bedroom, Other
Primary bedroom
- Features: Primary Suite
Bedroom
- Features: Bedroom on Main Level
Bathroom
- Features: Bathroom Exhaust Fan, Bathtub, Separate Shower, Tub Shower, Vanity
Kitchen
- Features: Tile Counters
Heating
- Central
Cooling
- Central Air
Appliances
- Included: Dishwasher, Electric Oven, Electric Range, Microwave, Refrigerator, Water Heater
- Laundry: Laundry Room
Features
- Built-in Features, Brick Walls, Balcony, Cathedral Ceiling(s), High Ceilings, Open Floorplan, Bedroom on Main Level, Jack and Jill Bath, Primary Suite, Walk-In Closet(s)
- Flooring: Carpet, Tile
- Doors: French Doors, Sliding Doors
- Windows: Skylight(s)
- Has fireplace: Yes
- Fireplace features: Family Room, Primary Bedroom, Wood Burning
- Common walls with other units/homes: No Common Walls
Interior area
- Total interior livable area: 2,520 sqft
Property
Parking
- Total spaces: 2
- Parking features: Driveway, Garage, Garage Faces Rear
- Attached garage spaces: 2
Accessibility
- Accessibility features: Parking
Features
- Levels: Two
- Stories: 2
- Entry location: Front door
- Patio & porch: Rear Porch, Front Porch
- Pool features: None
- Has spa: Yes
- Spa features: Above Ground, Private
- Has view: Yes
- View description: Hills, Mountain(s), Valley
Lot
- Size: 3.75 Acres
- Features: Front Yard, Horse Property, Pasture, Paved
Details
- Additional structures: Shed(s)
- Parcel number: 476090012
- Zoning: A-1-2 1/2
- Special conditions: Standard,Trust
- Horses can be raised: Yes
- Horse amenities: Riding Trail
Construction
Type & style
- Home type: SingleFamily
- Architectural style: Custom
- Property subtype: Single Family Residence
Materials
- Roof: Tile
Condition
- New construction: No
- Year built: 1988
Utilities & green energy
- Sewer: Septic Type Unknown
- Water: Well
Community & HOA
Community
- Features: Biking, Foothills, Horse Trails, Stable(s), Mountainous
- Security: Carbon Monoxide Detector(s), Smoke Detector(s)
Location
- Region: Winchester
Financial & listing details
- Price per square foot: $337/sqft
- Tax assessed value: $867,000
- Annual tax amount: $9,057
- Date on market: 8/30/2023
- Cumulative days on market: 13 days
- Listing terms: Cash,Cash to Existing Loan,Cash to New Loan,Conventional,FHA,Fannie Mae,Freddie Mac,Government Loan,VA Loan
Price history
| Date | Event | Price |
|---|---|---|
| 10/23/2023 | Sold | $850,000-5.5%$337/sqft |
Source:  CRMLS #SW23138423 Report a problem CRMLS #SW23138423 Report a problem | ||
| 9/12/2023 | Pending sale | $899,900$357/sqft |
Source: CRMLS #SW23138423 Report a problem | ||
| 8/30/2023 | Listed for sale | $899,900$357/sqft |
Source: CRMLS #SW23138423 Report a problem | ||
Public tax history
| Year | Property taxes | Tax assessment |
|---|---|---|
| 2026 | -- | -- |
| 2025 | $9,057 +1.5% | $867,000 +2% |
| 2024 | $8,920 +63.6% | $850,000 +65.3% |
| 2023 | $5,452 +2% | $514,131 +2% |
| 2022 | $5,347 +2% | $504,051 +2% |
| 2021 | $5,244 +1% | $494,168 +1% |
| 2020 | $5,191 +1.4% | $489,102 +2% |
| 2019 | $5,117 +1.8% | $479,513 +2% |
| 2018 | $5,025 +1.7% | $470,112 +2% |
| 2017 | $4,938 | $460,895 +2% |
| 2016 | $4,938 +3.9% | $451,859 +1.5% |
| 2015 | $4,752 -4.1% | $445,073 +2% |
| 2014 | $4,954 | $436,357 +0.5% |
| 2013 | -- | $434,386 +11.4% |
| 2012 | -- | $390,000 +8.6% |
| 2011 | -- | $359,000 +36.5% |
| 2010 | -- | $263,000 -36.7% |
| 2009 | -- | $415,388 +2% |
| 2008 | -- | $407,244 +2% |
| 2007 | -- | $399,260 |
Find assessor info on the county website
Neighborhood: 92596
Nearby homes
- $751,8004 bd2 ba2.3k sqft32931 Bachelor Peak St, Winchester, CA 92596Off Market
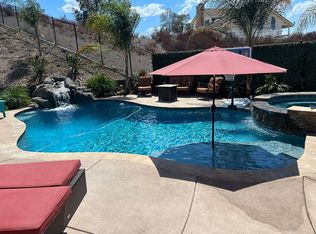
- $734,5005 bd3 ba2.6k sqft32919 Bachelor Peak St, Winchester, CA 92596Off Market
- $645,5003 bd2 ba2k sqft32943 Bachelor Peak St, Winchester, CA 92596Off Market
- $1,675,0004 bd5 ba3.2k sqft34835 Sally St, Winchester, CA 92596Sold

- $767,9005 bd3 ba2.7k sqft32907 Bachelor Peak St, Winchester, CA 92596Off Market
- $692,9004 bd2 ba2.3k sqft32955 Bachelor Peak St, Winchester, CA 92596Off Market
- $751,6005 bd3 ba3.2k sqft32895 Bachelor Peak St, Menifee, CA 92596Off Market
- $710,0005 bd3 ba2.6k sqft32967 Bachelor Peak St, Winchester, CA 92596Sold
Nearby schools
GreatSchools rating
- 7/10Susan La Vorgna Elementary SchoolGrades: K-5Distance: 1.3 mi
- 8/10Bella Vista Middle SchoolGrades: 6-8Distance: 3.8 mi
- 9/10Chaparral High SchoolGrades: 9-12Distance: 6.5 mi
Get a cash offer in 3 minutes
Find out how much your home could sell for in as little as 3 minutes with a no-obligation cash offer.
Estimated market value
$968,200
Get a cash offer in 3 minutes
Find out how much your home could sell for in as little as 3 minutes with a no-obligation cash offer.
Estimated market value
$968,200
- California
- Riverside County
- Winchester
- 92596
- 34795 Sally St
