Skip main navigation
Sold for $2,530,000
  • $2,530,000

    34798 Williams Way, Union City, CA 94587

    5beds
    3,198sqft
    Single Family Residence, Residential
    Built in 2003
    7,745 Square Feet Lot
    $2,594,700 Zestimate®
    $791/sqft
    $6,003 Estimated rent

    Home value

    $2,594,700

    $2.41M - $2.80M

    $6,003/mo

    Zestimate® history
    Loading
    Loading...

    Owner options

    List your home for rent

    $6,003/mo

    Rent Zestimate®

    Find your next renter with Zillow Rental Manager. Plus, with online applications, you can quickly screen prospective tenants – for free.

    Learn more

    $6,003/mo

    Rent Zestimate®

    Refinance and save

    $16,122/mo

    Est. payment

    Refinancing to a lower rate could help reduce your monthly payments and save thousands over the life of the loan.

    See today's rates

    $16,122/mo

    Est. payment

    Explore your selling options

    Work with a Zillow partner agent

    Leverage their expertise and Zillow's premium Showcase listings to get your home seen by more buyers.

    Get started

    List with your own agent

    Get your home in front of millions of buyers by listing it on Zillow.

    Learn how to do it

    Sell it yourself

    Take full control of how buyers see your home on Zillow by listing For Sale by Owner (FSBO).

    List your home

    What's special

    Cozy corner fireplaceGraceful spiral staircaseCentral islandGourmet kitchenExpansive windowsLuxurious primary suiteSpa-inspired soaking tub
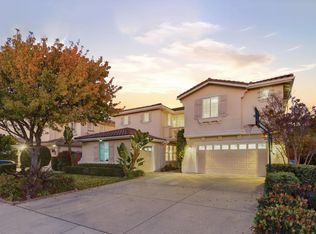
    Beautiful corner-lot residence offers 5 BD, 4 BA, and a versatile office space right off staircase landing, perfectly blending elegance and comfort. Upon entry, you are welcomed by soaring cathedral ceilings and a graceful spiral staircase, creating a striking first impression. The gourmet kitchen is a chefs delight, featuring rich cherry wood cabinetry, granite countertops, a central island, built-in appliances, a gas cooktop, and a tasteful tiled backsplash designed for both functionality and timeless style. The light-filled living room is enhanced by a cozy corner fireplace, custom built-ins, and expansive windows that frame the space with warmth and charm. A thoughtful floor plan provides 1 bedroom and 1 full bath on the main level, while the upper level hosts four additional bedrooms, three baths. The luxurious primary suite boasts a generous walk-in closet, a spa-inspired soaking tub, a walk-in shower, and an oversized L-shaped vanity. A 3-car garage with ample storage completes this exceptional home. Ideally located near top-rated Delaine Eastin Elementary, and within walking distance to Alameda Creek and Coyote Hills, this home also offers convenient access to I-880/84/92, BART, Union Landing, and major bay area employers.

    Zillow last checked:

    Listing updated:

    Listed by:

    Wen Guo RE Group 70010161 650-776-4085,

    KW Advisors 650-627-3700

    Bought with:

    Omar Murillo, 01244077

    Everhome

    Source: MLSListings Inc,MLS#: ML82020166MLS Logo

    Facts & features

    Interior

    Bedrooms & bathrooms
    • Bedrooms: 5
    • Bathrooms: 4
    • Full bathrooms: 4
    Rooms
    • Room types: Laundry
    Bedroom
    • Features: GroundFloorBedroom, WalkinCloset
    Bathroom
    • Features: ShoweroverTub1, StallShower, Tub
    Dining room
    • Features: FormalDiningRoom
    Family room
    • Features: SeparateFamilyRoom
    Kitchen
    • Features: Island
    Heating
    • Fireplace(s), Forced Air
    Cooling
    • Ceiling Fan(s), Central Air
    Appliances
    • Included: Dishwasher, Microwave, Double Oven, Built In Oven/Range, Refrigerator, Washer/Dryer
    • Laundry: Upper Floor, Inside
    Features
    • Video Audio System
    • Flooring: Carpet
    • Number of fireplaces: 1
    • Fireplace features: Family Room
    Interior area
    • Total structure area: 3,198
    • Total interior livable area: 3,198 sqft

    Property

    Parking
    • Total spaces: 3
    • Parking features: Attached
    • Attached garage spaces: 3
    Features
    • Stories: 2
    • Exterior features: Back Yard
    • Fencing: Wood
    Lot
    • Size: 7,745 Square Feet
    Details
    • Parcel number: 5430362016
    • Zoning: R1
    • Special conditions: Standard

    Construction

    Type & style
    • Home type: SingleFamily
    • Property subtype: Single Family Residence, Residential
    Materials
    • Foundation: Slab
    • Roof: Tile
    Condition
    • New construction: No
    • Year built: 2003

    Utilities & green energy

    • Gas: PublicUtilities
    • Sewer: Public Sewer
    • Water: Public
    • Utilities for property: Public Utilities, Water Public

    Community & HOA

    Location
    • Region: Union City

    Financial & listing details

    • Price per square foot: $791/sqft
    • Tax assessed value: $1,086,430
    • Date on market: 9/4/2025
    • Listing agreement: ExclusiveRightToSell

    Price history

    DateEventPrice
    10/7/2025Sold$2,530,000+26.5%$791/sqft
    Source: MLSListings Inc #ML82020166 Report a problem
    9/12/2025Pending sale$1,999,999$625/sqft
    Source: MLSListings Inc #ML82020166 Report a problem
    9/4/2025Listed for sale$1,999,999+131.2%$625/sqft
    Source: MLSListings Inc #ML82020166 Report a problem
    11/12/2022Listing removed--
    Source: Zillow Rental Manager Report a problem
    10/28/2022Price change$4,995-4.9%$2/sqft
    Source: Zillow Rental Manager Report a problem
    10/17/2022Price change$5,250-4.5%$2/sqft
    Source: Zillow Rental Manager Report a problem
    9/22/2022Listed for rent$5,495$2/sqft
    Source: Zillow Rental Manager Report a problem
    7/20/2011Sold$865,000-1.7%$270/sqft
    Source: Bay East AOR #40526349 Report a problem
    5/29/2011Listed for sale$880,000-10.2%$275/sqft
    Source: Windermere Select Properties #40526349 Report a problem
    8/13/2008Sold$980,000-26%$306/sqft
    Source: Bay East AOR #40314204 Report a problem
    12/9/2005Sold$1,325,000+44.7%$414/sqft
    Source: Public Record Report a problem
    6/11/2003Sold$915,909$286/sqft
    Source: Public Record Report a problem

    Public tax history

    YearProperty taxesTax assessment
    2025-- $1,086,430 +2%
    2024$14,568 +3.1%$1,065,134 +2%
    2023$14,125 +1.2%$1,044,253 +2%
    2022$13,951 +2.7%$1,023,778 +2%
    2021$13,586 +0.3%$1,003,710 +1%
    2020$13,542 +0.6%$993,425 +2%
    2019$13,458 +4.6%$973,954 +2%
    2018$12,868 $954,864 +2%
    2017$12,868 +2.2%$936,145 +2%
    2016$12,587 +5.6%$917,790 +1.5%
    2015$11,914 $904,011 +2%
    2014$11,914 $886,304 +0.5%
    2013-- $882,300 +2%
    2012-- $865,000 +4.2%
    2011-- $830,000 -7.3%
    2010-- $895,000 +3.7%
    2009-- $863,000 -33.4%
    2008-- $1,295,000 -4.2%
    2007-- $1,351,500 +2%
    2006-- $1,325,000 +39.4%
    2005-- $950,825 +2%
    2004-- $932,185
    Find assessor info on the county website

    Neighborhood: 94587

    Nearby schools

    GreatSchools rating
    Schools provided by the listing agent
    • District: NewHavenUnified

    Source: MLSListings Inc. This data may not be complete. We recommend contacting the local school district to confirm school assignments for this home.

    Get a cash offer in 3 minutes
    Find out how much your home could sell for in as little as 3 minutes with a no-obligation cash offer.
    Estimated market value
    $2,594,700
    Get a cash offer in 3 minutes
    Find out how much your home could sell for in as little as 3 minutes with a no-obligation cash offer.
    Estimated market value
    $2,594,700