Skip main navigation
Sold for $850,000
  • $850,000

    34798 Wintergreen Loop, North Fork, CA 93643

    3beds
    3baths
    2,380sqft
    Residential, Single Family Residence
    Built in 1996
    3.64 Acres Lot
    $887,800 Zestimate®
    $357/sqft
    $2,644 Estimated rent

    Home value

    $887,800

    $835,000 - $950,000

    $2,644/mo

    Zestimate® history
    Loading
    Loading...

    Owner options

    List your home for rent

    $2,644/mo

    Rent Zestimate®

    Find your next renter with Zillow Rental Manager. Plus, with online applications, you can quickly screen prospective tenants – for free.

    Learn more

    $2,644/mo

    Rent Zestimate®

    Refinance and save

    $5,334/mo

    Est. payment

    Refinancing to a lower rate could help reduce your monthly payments and save thousands over the life of the loan.

    See today's rates

    $5,334/mo

    Est. payment

    Explore your selling options

    Work with a Zillow partner agent

    Leverage their expertise and Zillow's premium Showcase listings to get your home seen by more buyers.

    Get started

    List with your own agent

    Get your home in front of millions of buyers by listing it on Zillow.

    Learn how to do it

    Sell it yourself

    Take full control of how buyers see your home on Zillow by listing For Sale by Owner (FSBO).

    List your home

    What's special

    Separate work spaceCustom barDouble sinksSeparate toilet roomOversized soaking tubGourmet kitchenHickory hardwood flooring
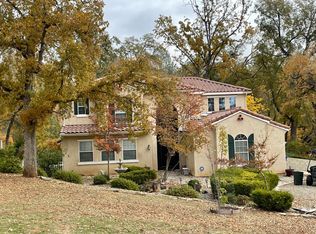
    This appealing 3-bedroom, 2.5-bathroom charmer is a picture-perfect example of a custom craftsman-style home's architectural allure. The fully-insulated custom 2,400 +/- sqft shop is sure to please all of you car enthusiasts; complete with heating/cooling, 3 glass roll-up doors, custom bar with seating, full air compressor system, separate work space, and upstairs storage space. Just past the welcome mat, you'll find a splendid entryway, Hickory hardwood flooring, custom lighting, notable vaulted exposed-wood beamed ceilings, and the centerpiece of the living room; a wood burning fireplace that inspires gathering and conversation. Delectable possibilities simmer in the gourmet kitchen fully remodeled in 2018, including: chiseled edge granite countertops, Hickory cabinetry, copper pendant lighting, farmhouse-style sink & vent hood, butcher block kitchen island complimented with iron-edge detailing, and heated flooring. The peaceful master bedroom is a great place to start and end the day, complete with a generously sized walk-in closet, Hickory hardwood flooring, and access to the custom composite deck with unobstructed mountain views. The master bathroom, completely remodeled in 2018; including double sinks, oversized soaking tub, a separate toilet room, and heated flooring.Rich exteriors include a recently built custom composite deck (2021), wrought iron fencing, stunning mature landscaping, and custom slate front porch & walkways throughout.

    Zillow last checked:

    Listing updated:

    Listed by:

    Miranda Arce,

    Twiss Realty

    Bought with:

    Kara L. Shearer, DRE #02020397

    Bass Lake Realty, Inc.

    Source: Fresno MLS,MLS#: 596189Originating MLS: Fresno MLS

    Facts & features

    Interior

    Bedrooms & bathrooms
    • Bedrooms: 3
    • Bathrooms: 3
    Primary bedroom
    • Area: 0
    • Dimensions: 0 x 0
    Bedroom 1
    • Area: 0
    • Dimensions: 0 x 0
    Bedroom 2
    • Area: 0
    • Dimensions: 0 x 0
    Bedroom 3
    • Area: 0
    • Dimensions: 0 x 0
    Bedroom 4
    • Area: 0
    • Dimensions: 0 x 0
    Bathroom
    • Features: Shower, Roman Tub
    Dining room
    • Features: Formal
    • Area: 0
    • Dimensions: 0 x 0
    Family room
    • Area: 0
    • Dimensions: 0 x 0
    Kitchen
    • Features: Pantry
    • Area: 0
    • Dimensions: 0 x 0
    Living room
    • Area: 0
    • Dimensions: 0 x 0
    Basement
    • Area: 0
    Heating
    • Central
    Cooling
    • Evaporative Cooling
    Appliances
    • Included: Electric Appliances, Disposal, Dishwasher, Microwave, Refrigerator, Water Filter
    • Laundry: Inside, Utility Room
    Features
    • Built-in Features
    • Flooring: Hardwood
    • Windows: Double Pane Windows
    • Number of fireplaces: 1
    • Fireplace features: Zero Clearance
    Interior area
    • Total structure area: 2,380
    • Total interior livable area: 2,380 sqft

    Property

    Parking
    • Parking features: Garage - Attached
    • Has attached garage: Yes
    Features
    • Levels: One
    • Stories: 1
    • Patio & porch: Deck, Stone
    Lot
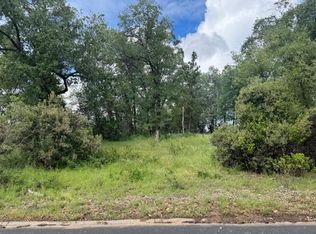
    • Size: 3.64 Acres
    • Features: Rural, Other, Mature Landscape, Fruit/Nut Trees, Synthetic Lawn, Drip System
    Details
    • Additional structures: Workshop, Shed(s)
    • Parcel number: 061520017

    Construction

    Type & style
    • Home type: SingleFamily
    • Property subtype: Residential, Single Family Residence
    Materials
    • Wood Siding
    • Foundation: Concrete
    • Roof: Composition
    Condition
    • Year built: 1996

    Utilities & green energy

    • Sewer: Septic Tank
    • Utilities for property: Public Utilities, Propane

    Community & neighborhood

    Location
    • Region: North Fork

    Other

    Other facts
    • Listing agreement: Exclusive Right To Sell

    Price history

    DateEventPrice
    8/15/2023Sold$850,000+3%$357/sqft
    Source: Fresno MLS #596189 Report a problem
    6/27/2023Pending sale$825,000$347/sqft
    Source: Fresno MLS #596189 Report a problem
    6/26/2023Contingent$825,000$347/sqft
    Source: CRMLS #MP23110037 Report a problem
    6/24/2023Listed for sale$825,000+106.3%$347/sqft
    Source: Fresno MLS #596189 Report a problem
    1/2/2013Sold$400,000-8%$168/sqft
    Source: Public Record Report a problem
    9/3/2012Listed for sale$435,000$183/sqft
    Source: Bass Lake Realty #YG12109892 Report a problem

    Public tax history

    YearProperty taxesTax assessment
    2025$9,801 +1.7%$867,000 +2%
    2024$9,641 +47.8%$850,000 +50.7%
    2023$6,521 +1%$564,209 +2%
    2022$6,454 +3.3%$553,147 +2%
    2021$6,245 +3.3%$542,302 +1%
    2020$6,043 +0.8%$536,742 +2%
    2019$5,993 +3.9%$526,219 +2%
    2018$5,768 +19.1%$515,902 +21.6%
    2017$4,842 $424,414 +2%
    2016$4,842 +3.3%$416,093 +1.5%
    2015$4,685 +4.2%$409,844 +2%
    2014$4,497 +15.8%$401,816 +8.9%
    2013$3,883 $368,873 +2%
    2012-- $361,641 +2%
    2011-- $354,551 +0.8%
    2010-- $351,902 +1.8%
    2008-- $345,824 +2%
    2007-- $339,044 +2%
    2006$3,491 $332,397 +2%
    2005-- $325,880 +3.9%
    2003$3,214 $313,637 +2%
    2002-- $307,488 +2%
    2001-- $301,460

    Find assessor info on the county website

    Neighborhood: 93643

    Nearby schools

    GreatSchools rating
    Schools provided by the listing agent
    • Elementary: Oakhurst
    • Middle: Oak Creek
    • High: Yosemite

    Source: Fresno MLS. This data may not be complete. We recommend contacting the local school district to confirm school assignments for this home.

    Get pre-qualified for a loan
    At Zillow Home Loans, we can pre-qualify you in as little as 5 minutes with no impact to your credit score.

    An equal housing lender. NMLS #10287.