Skip main navigation
Sold for $730,000
  • Listed by: Realty ONE Group West • Jill Hernandez • Contact: 951-285-5077
    Bought with: SoCal Coastal Properties
    $730,000

    34799 Oakwood Ln, Murrieta, CA 92563

    5beds
    2,775sqft
    Single Family Residence
    Built in 2015
    6,534 Square Feet Lot
    $731,900 Zestimate®
    $263/sqft
    $3,577 Estimated rent

    Home value

    $731,900

    $659,000 - $812,000

    $3,577/mo

    Zestimate® history
    Loading
    Loading...

    Owner options

    List your home for rent

    $3,577/mo

    Rent Zestimate®

    Find your next renter with Zillow Rental Manager. Plus, with online applications, you can quickly screen prospective tenants – for free.

    Learn more

    $3,577/mo

    Rent Zestimate®

    Refinance and save

    $4,665/mo

    Est. payment

    Refinancing to a lower rate could help reduce your monthly payments and save thousands over the life of the loan.

    See today's rates

    $4,665/mo

    Est. payment

    Explore your selling options

    Work with a Zillow partner agent

    Leverage their expertise and Zillow's premium Showcase listings to get your home seen by more buyers.

    Get started

    List with your own agent

    Get your home in front of millions of buyers by listing it on Zillow.

    Learn how to do it

    Sell it yourself

    Take full control of how buyers see your home on Zillow by listing For Sale by Owner (FSBO).

    List your home

    What's special

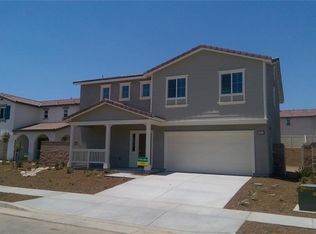
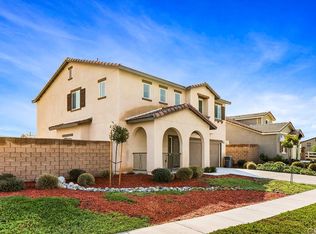
    PRICE IMPROVEMENT! NO HOA!! This home combines luxury, convenience, and versatility, making it ideal for anyone looking to enjoy a spacious, modern home with ACCESSIBLE FEATURES in a prime location! This beautiful cul-de-sac home is in the Alderwood community of Murrieta. It offers a fantastic opportunity for multi-generational living, investment, or as a spacious family home. Here’s a breakdown of the key features: HOME LAYOUT & SIZE: 2,775 sq. ft. with 5 bedrooms and 3 bathrooms, providing ample space for families, guests, or tenant. MAIN LEVEL: Features LARGE PRIMARY SUITE with en suite bathroom, 2 additional bedrooms, and 1 full bathroom with spacious shower that accommodates roll in/roll out accessibility. This layout makes it ideal for multi-generational living, home office, or guest quarters. UPSTAIRS: Includes 2 additional bedrooms, 1 full bathroom, and a loft space, adding versatility family entertainment or tenant space. MODERN LIVING & DESIGN: The open floor plan seamlessly combines a spacious kitchen with granite counters, designer backsplash, and upgraded stainless steel appliances. The large dining area and family room make it easy to entertain or enjoy quiet family time together. Luxury laminate wood plank flooring and neutral carpeting enhance the home's elegance. INTERIOR RECENTLY PAINTED. OUTDOOR SPACE: The low-maintenance front and backyard features a large side dog run. The backyard includes an expansive patio with an Alumawood cover, perfect for entertaining. Additionally, a large outdoor jacuzzi provides a relaxing retreat. TASTEFULLY DESIGNED ACCESSIBLE RAMP in the front. ENERGY AND SAFETY FEATURES: Includes tankless water heater, fire sprinklers and SOLAR for efficiency and safety. LOCATION: close proximity to major freeways (215 & 15), hospitals, shopping, dining, parks, schools, and is just minutes from Temecula wine country. INVESTMENT POTENTIAL: Given the home’s multi-level design, separate living spaces, and proximity to amenities, it presents the potential for renting out the upper floor. COMMUNITY AMENTITIES INCLUDE: Community Park, two playgrounds, a dog park, basketball and pickleball courts, and even a clubhouse available for events through the city. CHECK OUT THE WALK-THROUGH VIDEO AND FLOOR PLAN.

    Zillow last checked:

    Listing updated:

    Listed by:

    Jill Hernandez DRE #01856171 951-285-5077,

    Realty ONE Group West

    Bought with:

    Kal Ibrahim, DRE #01723096

    SoCal Coastal Properties

    Source: CRMLS,MLS#: SW24227704MLS LogoOriginating MLS: California Regional MLS

    Facts & features

    Interior

    Bedrooms & bathrooms
    • Bedrooms: 5
    • Bathrooms: 3
    • Full bathrooms: 3
    • Main level bathrooms: 2
    • Main level bedrooms: 3
    Rooms
    • Room types: Entry/Foyer, Family Room, Kitchen, Living Room, Primary Bathroom, Primary Bedroom, Dining Room
    Primary bedroom
    • Features: Primary Suite
    Kitchen
    • Features: Granite Counters, Kitchen Island
    Heating
    • Central, Solar
    Cooling
    • Central Air
    Appliances
    • Included: Dishwasher, Gas Oven, Gas Range, Microwave, Trash Compactor, Tankless Water Heater
    • Laundry: Gas Dryer Hookup, Laundry Room
    Features
    • Ceiling Fan(s), Separate/Formal Dining Room, Granite Counters, Primary Suite
    • Flooring: Carpet, Tile
    • Windows: Blinds
    • Has fireplace: No
    • Fireplace features: None
    • Common walls with other units/homes: No Common Walls
    Interior area
    • Total interior livable area: 2,775 sqft

    Property

    Parking
    • Total spaces: 2
    • Parking features: Driveway, Garage Faces Front, Garage, Garage Door Opener, Side By Side
    • Attached garage spaces: 2
    Accessibility
    • Accessibility features: Customized Wheelchair Accessible, Accessible Approach with Ramp
    Features
    • Levels: Two
    • Stories: 2
    • Entry location: Front
    • Pool features: None
    • Spa features: None
    • Fencing: Privacy,Vinyl
    • Has view: Yes
    • View description: None
    Lot
    • Size: 6,534 Square Feet
    • Features: Cul-De-Sac
    Details
    • Parcel number: 384341025
    • Special conditions: Standard

    Construction

    Type & style
    • Home type: SingleFamily
    • Architectural style: Contemporary
    • Property subtype: Single Family Residence
    Materials
    • Roof: Asphalt
    Condition
    • New construction: No
    • Year built: 2015
    Details
    • Builder name: D.R. Horton, Inc.

    Utilities & green energy

    • Sewer: Public Sewer
    • Water: Public

    Community & HOA

    Community
    • Features: Curbs, Sidewalks
    Location
    • Region: Murrieta

    Financial & listing details

    • Price per square foot: $263/sqft
    • Tax assessed value: $750,719
    • Date on market: 11/14/2024
    • Cumulative days on market: 84 days
    • Listing terms: Cash,Cash to New Loan,Conventional,FHA,VA Loan
    • Inclusions: Refrigerator, washer and dryer, security doorbell, and Jacuzzi

    Price history

    DateEventPrice
    4/11/2025Listing removed$3,750$1/sqft
    Source: CRMLS #DW25054746 Report a problem
    3/31/2025Listed for rent$3,750$1/sqft
    Source: CRMLS #DW25054746 Report a problem
    3/30/2025Listing removed$3,750$1/sqft
    Source: Zillow Rentals Report a problem
    3/12/2025Listed for rent$3,750$1/sqft
    Source: Zillow Rentals Report a problem
    3/10/2025Sold$730,000+0.1%$263/sqft
    Source: CRMLS #SW24227704 Report a problem
    3/6/2025Pending sale$729,000$263/sqft
    Source: CRMLS #SW24227704 Report a problem
    2/6/2025Contingent$729,000$263/sqft
    Source: CRMLS #SW24227704 Report a problem
    1/10/2025Price change$729,000-2.7%$263/sqft
    Source: CRMLS #SW24227704 Report a problem
    11/14/2024Listed for sale$749,000+87.3%$270/sqft
    Source: CRMLS #SW24227704 Report a problem
    7/1/2016Sold$400,000$144/sqft
    Source: Public Record Report a problem

    Public tax history

    YearProperty taxesTax assessment
    2026-- $750,719 +59.5%
    2025$8,590 +1.5%$470,712 +2%
    2024$8,463 +1.2%$461,483 +2%
    2023$8,362 +2.3%$452,436 +2%
    2022$8,171 -0.6%$443,566 +2%
    2021$8,217 +0.8%$434,870 +1%
    2020$8,151 $430,412 +2%
    2019-- $421,974 +2%
    2018$8,045 +2.5%$413,700 +3.4%
    2017$7,847 $400,000 +1123.4%
    2016$7,847 +1717.5%$32,696 +1.5%
    2015$432 $32,205
    Find assessor info on the county website

    Neighborhood: 92563

    Nearby schools

    GreatSchools rating
    Schools provided by the listing agent
    • Elementary: Oak Meadows
    • Middle: Bell Mountain

    Source: CRMLS. This data may not be complete. We recommend contacting the local school district to confirm school assignments for this home.

    Get a cash offer in 3 minutes
    Find out how much your home could sell for in as little as 3 minutes with a no-obligation cash offer.
    Estimated market value
    $731,900
    Get a cash offer in 3 minutes
    Find out how much your home could sell for in as little as 3 minutes with a no-obligation cash offer.
    Estimated market value
    $731,900