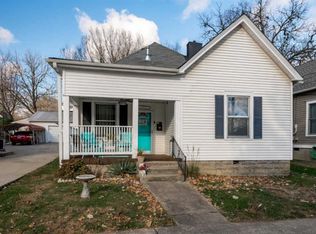
Downtown Richmond home built in 1940 with much potential and newer windows, front and back door (approx 4 years old per seller). 1st floor has hardwood. The house has 2 fireplaces that are concreted in now. The home has had extensive damage to basement due to recent flooding and is beng Sold As Is by Seller. The potential is great with the hardwood, high ceilings, and long windows. The washer and dryer hook-up is in the kitchen. Newer front porch floor. Lot 9 Prewitt Addition which seller says was built in 1040. All utilities are off. Be very careful when showing due to damage from flooding. Interested parties to satisfy themselves on all information included but not limited the condition, square footage which is from PVA public records, lot size, schools (which were supplied by Madison County Bus garage). Brick foundation is damaged and section is covered. It is unsafe and significant work will have to take place to fix damaged foundation. Seller advises not to go in basement and adhere tosign placed by Richmond KY City Codes Dept. stating unsafe for occupancy. Read all information on seller disclosure completed by seller attached to the listing before scheduling appointment.
Sold for $39,000
Zillow last checked:
Listing updated:
Bought with:
Shawna Wever, 286622
Wever Realty LLC
Source: Imagine MLS,MLS#: 26022644
Price history
| Date | Event | Price |
|---|---|---|
| 9/9/2026 | Sold | $39,000-36.1%$24/sqft |
Source:  Imagine MLS #26022644 Report a problem Imagine MLS #26022644 Report a problem | ||
| 8/23/2026 | Pending sale | $61,000$37/sqft |
Source: Imagine MLS #26022644 Report a problem | ||
| 8/20/2026 | Listed for sale | $61,000$37/sqft |
Source: Imagine MLS #26022644 Report a problem | ||
Sell for more on Zillow
Get a Zillow Showcase℠ listing at no additional cost and you could sell for .
$39,000
2% more
+$780
With Zillow Showcase(estimated)
$39,780
