LOCATION - LOCATION - LOCATION Stunning Ranch located in Farmington Estates. Custom built by Dave Rohe. *large front covered porch *large back patio with pergola*Gorgeous landscape on corner lot*large kitchen breakfast bar*Breakfast/sun room and separate dinning *Laundry room on main level*water filtration system* 1736 sq. ft basement which 860 is finished includes wet bar and Full bath *Basement has interior and exterior entrance for possible extra bedroom or in-law quarters etc.* Home has Open Floor plan with lots of natural light*Lighted ceiling fans in bedrooms*Vaulted ceiling*Gas fireplace with brick hearth*Main bedroom suite has a large walk in closet. Come see, fall in love, call it home. move in ready.
Sold
$398,000
348 Abby Ln, Batesville, IN 47006
3beds
3,612sqft
Residential, Single Family Residence
Built in 2016
0.36 Acres Lot
$432,500 Zestimate®
$110/sqft
$3,313 Estimated rent
Home value
$432,500
$411,000 - $454,000
$3,313/mo
Zestimate® history
Owner options
List your home for rent
$3,313/mo
Rent Zestimate®
Find your next renter with Zillow Rental Manager. Plus, with online applications, you can quickly screen prospective tenants – for free.
$3,313/mo
Rent Zestimate®
Refinance and save
$2,389/mo
Est. payment
Refinancing to a lower rate could help reduce your monthly payments and save thousands over the life of the loan.
$2,389/mo
Est. payment
Explore your selling options
Work with a Zillow partner agent
Leverage their expertise and Zillow's premium Showcase listings to get your home seen by more buyers.
Get startedList with your own agent
Get your home in front of millions of buyers by listing it on Zillow.
Learn how to do itSell it yourself
Take full control of how buyers see your home on Zillow by listing For Sale by Owner (FSBO).
List your homeWhat's special
Open floor planFt basementLaundry roomLarge front covered porchSeparate dinningWet barFiltration system
Zillow last checked:
Listing updated:
Listed by:
Irene Helton 317-714-3084,
Carpenter, REALTORS®
Bought with:
Liz Marks-Strauss
F.C. Tucker Company
Source: MIBOR as distributed by MLS GRID,MLS#: 21940491
Facts & features
Interior
Bedrooms & bathrooms
- Bedrooms: 3
- Bathrooms: 4
- Full bathrooms: 3
- 1/2 bathrooms: 1
- Main level bathrooms: 3
- Main level bedrooms: 3
Primary bedroom
- Level: Main
- Area: 224 Square Feet
- Dimensions: 14x16
Bedroom 2
- Level: Main
- Area: 144 Square Feet
- Dimensions: 12x12
Bedroom 3
- Level: Main
- Area: 144 Square Feet
- Dimensions: 12x12
Breakfast room
- Features: Laminate Hardwood
- Level: Main
- Area: 140 Square Feet
- Dimensions: 14x10
Dining room
- Level: Main
- Area: 187 Square Feet
- Dimensions: 11x17
Kitchen
- Features: Laminate Hardwood
- Level: Main
- Area: 153 Square Feet
- Dimensions: 17x9
Living room
- Level: Main
- Area: 357 Square Feet
- Dimensions: 17x21
Heating
- Has Heating (Unspecified Type)
Cooling
- Has cooling: Yes
Appliances
- Included: Dishwasher, Dryer, Electric Water Heater, Disposal, Humidifier, MicroHood, Electric Oven, Refrigerator, Washer, Water Heater, Water Purifier
- Laundry: Main Level
Features
- Attic Access, Double Vanity, Breakfast Bar, Cathedral Ceiling(s), Entrance Foyer, Ceiling Fan(s), High Speed Internet, Eat-in Kitchen, Pantry, Walk-In Closet(s), Wet Bar
- Windows: Screens
- Basement: Daylight,Exterior Entry,Finished,Partial,Unfinished
- Attic: Access Only
- Number of fireplaces: 1
- Fireplace features: Gas Log, Living Room
Interior area
- Total structure area: 3,612
- Total interior livable area: 3,612 sqft
- Finished area below ground: 1,085
Property
Parking
- Total spaces: 2
- Parking features: Attached, Concrete, Garage Door Opener
- Attached garage spaces: 2
Features
- Levels: One
- Stories: 1
- Patio & porch: Covered, Patio
- Exterior features: Lighting
Lot
- Size: 0.36 Acres
- Features: Corner Lot, Curbs, Sidewalks, Trees-Small (Under 20 Ft)
Details
- Parcel number: 241317260007000015
- Special conditions: Probate Listing
Construction
Type & style
- Home type: SingleFamily
- Architectural style: Ranch
- Property subtype: Residential, Single Family Residence
Materials
- Vinyl With Brick
- Foundation: Concrete Perimeter
Condition
- New construction: No
- Year built: 2016
Utilities & green energy
- Electric: 200+ Amp Service
- Water: Municipal/City
- Utilities for property: Electricity Connected
Community & HOA
Community
- Subdivision: Farmington Estates
HOA
- Has HOA: No
Location
- Region: Batesville
Financial & listing details
- Price per square foot: $110/sqft
- Tax assessed value: $412,500
- Annual tax amount: $3,002
- Date on market: 8/28/2023
- Cumulative days on market: 3 days
- Electric utility on property: Yes
Price history
| Date | Event | Price |
|---|---|---|
| 9/28/2023 | Sold | $398,000+0.1%$110/sqft |
Source:  MIBOR as distributed by MLS GRID #21940491 Report a problem MIBOR as distributed by MLS GRID #21940491 Report a problem | ||
| 8/30/2023 | Pending sale | $397,500$110/sqft |
Source: MIBOR as distributed by MLS GRID #21940491 Report a problem | ||
| 8/28/2023 | Listed for sale | $397,500$110/sqft |
Source: MIBOR as distributed by MLS GRID #21940491 Report a problem | ||
Public tax history
| Year | Property taxes | Tax assessment |
|---|---|---|
| 2025 | $3,913 +16% | $412,500 +5.4% |
| 2024 | $3,374 +12.4% | $391,300 +16% |
| 2023 | $3,002 +13% | $337,400 +12.4% |
| 2022 | $2,657 +4.4% | $300,200 +13% |
| 2021 | $2,546 -4% | $265,700 +4.4% |
| 2020 | $2,652 -5.4% | $254,600 -4% |
| 2019 | $2,803 +21.5% | $265,200 +14.3% |
| 2017 | $2,307 +311.6% | $232,000 +0.6% |
| 2016 | $561 +1011.3% | $230,700 +8444.4% |
| 2014 | $50 +4.7% | $2,700 |
| 2013 | $48 +2.3% | $2,700 |
| 2012 | $47 -16.7% | $2,700 -15.6% |
| 2011 | $57 +7.2% | $3,200 |
| 2010 | $53 -0.3% | $3,200 |
| 2009 | $53 | $3,200 |
Find assessor info on the county website
Neighborhood: 47006
Nearby homes
- $397,2003 bd2 ba1.8k sqft340 Abby Ln, Batesville, IN 47006Off Market

- $313,7003 bd3 ba1.8k sqft340 Abby Ln LOT 131, Batesville, IN 47006Off Market

- $284,9003 bd2 ba1.9k sqft162 Abby Ln, Batesville, IN 47006Sold
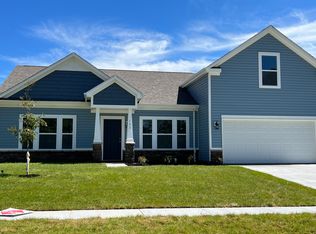
- $436,3005 bd3 ba3.7k sqft393 Charles Pl, Batesville, IN 47006Off Market

- $432,2004 bd4 ba3.8k sqft377 Charles Pl, Batesville, IN 47006Off Market
- $387,9004 bd2 ba1.7k sqft332 Abby Ln, Batesville, IN 47006Off Market
- $409,6003 bd2 ba1.8k sqft335 Abby Ln, Batesville, IN 47006Off Market
- $369,5003 bd2 ba1.9k sqft359 Abby Ln, Batesville, IN 47006Off Market
Nearby schools
GreatSchools rating
- NABatesville Primary SchoolGrades: PK-2Distance: 1.1 mi
- 8/10Batesville Middle SchoolGrades: 6-8Distance: 1.5 mi
- 9/10Batesville High SchoolGrades: 9-12Distance: 1.2 mi


Get pre-qualified for a loan
At Zillow Home Loans, we can pre-qualify you in as little as 5 minutes with no impact to your credit score.An equal housing lender. NMLS #10287.
- Indiana
- Franklin County
- Batesville
- 47006
- 348 Abby Ln
Nearby cities
Nearby neighborhoods
Nearby zip codes
Other Batesville Topics
