THIS IS SOLD BUT WE HAVE 3 LEFT! CALL TO SCHEDULE AN APPT TODAY!! Baldwin Homes is closing out their new construction in Ellendale, offering your last chance to secure a BRAND NEW Luxury Townhome at an incredible price! These stunning 4-story townhouses feature a ROOFTOP DECK, 4 bedrooms, 4 full bathrooms, 2-car garages, and state-of-the-art kitchens. THE FURNISHED MODEL IS OPEN DAILY BY APPOINTMENT - GIVE US A CALL!! Ellendale is a beautifully maintained community in Stevensville, MD, with easy access to Annapolis, DC, Baltimore, and beyond. Enjoy amenities like an outdoor pool, clubhouse, playground, fishing pier, boat storage, and walking path, all with low HOA fees. This is an incredible opportunity to be part of a vibrant community while enjoying the luxury and comfort of a new home. Don’t miss your chance—contact us today to learn more and schedule your appointment! (NOTE: SOME PICTURES ARE FROM THE MODEL HOME)
Sold for $590,123
$590,123
348 Allison Jane Dr #H-9, Stevensville, MD 21666
4beds
2,630sqft
Townhouse
Built in 2024
-- sqft lot
$590,700 Zestimate®
$224/sqft
$4,010 Estimated rent
Home value
$590,700
$561,000 - $620,000
$4,010/mo
Zestimate® history
Owner options
List your home for rent
$4,010/mo
Rent Zestimate®
Find your next renter with Zillow Rental Manager. Plus, with online applications, you can quickly screen prospective tenants – for free.
$4,010/mo
Rent Zestimate®
Refinance and save
$3,651/mo
Est. payment
Refinancing to a lower rate could help reduce your monthly payments and save thousands over the life of the loan.
$3,651/mo
Est. payment
Explore your selling options
Work with a Zillow partner agent
Leverage their expertise and Zillow's premium Showcase listings to get your home seen by more buyers.
Get startedList with your own agent
Get your home in front of millions of buyers by listing it on Zillow.
Learn how to do itSell it yourself
Take full control of how buyers see your home on Zillow by listing For Sale by Owner (FSBO).
List your homeWhat's special
Walking pathRooftop deckOutdoor poolFishing pierState-of-the-art kitchens
Zillow last checked:
Listing updated:
Listed by:
Violeta Aguirre 443-262-1749,
Long & Foster Real Estate, Inc.,
Listing Team: The Aguirre Team Of Long & Foster Real Estate, Inc.
Bought with:
Lucy Rose
Long & Foster Real Estate, Inc.
Violeta Aguirre, 673240
Long & Foster Real Estate, Inc.
Source: Bright MLS,MLS#: MDQA2011230
Facts & features
Interior
Bedrooms & bathrooms
- Bedrooms: 4
- Bathrooms: 4
- Full bathrooms: 4
Basement
- Area: 0
Heating
- Heat Pump, Propane
Cooling
- Central Air, Electric
Appliances
- Included: Electric Water Heater
Features
- Has basement: No
- Has fireplace: No
Interior area
- Total structure area: 2,630
- Total interior livable area: 2,630 sqft
- Finished area above ground: 2,630
- Finished area below ground: 0
Property
Parking
- Total spaces: 4
- Parking features: Garage Faces Front, Concrete, Attached, Driveway
- Attached garage spaces: 2
- Uncovered spaces: 2
Accessibility
- Accessibility features: None
Features
- Levels: Four
- Stories: 4
- Pool features: Community
Details
- Additional structures: Above Grade, Below Grade
- Parcel number: 1804127106
- Zoning: SMPD
- Special conditions: Standard
Construction
Type & style
- Home type: Townhouse
- Architectural style: Colonial
- Property subtype: Townhouse
Materials
- Vinyl Siding
- Foundation: Slab
Condition
- Excellent
- New construction: Yes
- Year built: 2024
Utilities & green energy
- Sewer: Public Sewer
- Water: Public
Community & HOA
Community
- Condo and coop fee: $96 monthly
- Subdivision: Ellendale
HOA
- Has HOA: Yes
- Amenities included: Clubhouse, Common Grounds, Jogging Path, Pier/Dock, Pool, Tot Lots/Playground
- Services included: Common Area Maintenance, Lawn Care Front, Management, Pier/Dock Maintenance, Pool(s)
- HOA fee: $101 monthly
- HOA name: ELLENDALE NEIGHBORHOOD ASSOCIATION
- Second HOA name: The Townhomes At Ellendale Condominium
Location
- Region: Stevensville
Financial & listing details
- Price per square foot: $224/sqft
- Tax assessed value: $457,367
- Annual tax amount: $4,308
- Date on market: 10/3/2024
- Listing agreement: Exclusive Agency
- Ownership: Condominium
Price history
| Date | Event | Price |
|---|---|---|
| 11/7/2024 | Sold | $590,123+7.2%$224/sqft |
Source:  Bright MLS #MDQA2011230 Report a problem Bright MLS #MDQA2011230 Report a problem | ||
| 11/5/2024 | Pending sale | $550,278$209/sqft |
Source:  Long & Foster Broker Feed #MDQA2011230 Report a problem Long & Foster Broker Feed #MDQA2011230 Report a problem | ||
| 10/8/2024 | Contingent | $550,278$209/sqft |
Source: Bright MLS #MDQA2011230 Report a problem | ||
| 10/4/2024 | Listed for sale | $550,278$209/sqft |
Source: Bright MLS #MDQA2011230 Report a problem | ||
Public tax history
| Year | Property taxes | Tax assessment |
|---|---|---|
| 2025 | -- | $498,933 +9.1% |
| 2024 | $4,308 | $457,367 |
Find assessor info on the county website
Neighborhood: 21666
Nearby homes
- $550,7104 bd4 ba2.3k sqft344 Allison Jane Dr #H-8, Stevensville, MD 21666Sold

- $575,1364 bd4 ba-- sqft354 Allison Jane Dr #H-10, Stevensville, MD 21666Sold
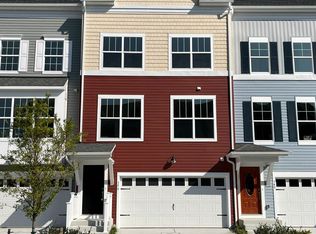
- $575,136-- bd3 ba2.3k sqft354 Allison Jane Dr #H-10, Stevensville, MD 21666Sold
- $606,8624 bd5 ba2.8k sqft340 Allison Jane Dr #H-7, Stevensville, MD 21666Sold
- $561,7304 bd4 ba2.6k sqft358 Allison Jane Dr #H-11, Stevensville, MD 21666Sold
- $604,8284 bd5 ba2.8k sqft362 Allison Jane Dr #H-12, Stevensville, MD 21666Sold
- $604,828-- bd3 ba2.5k sqft362 Allison Jane Dr #H-12, Stevensville, MD 21666Sold
- $619,3004 bd5 ba2.8k sqft330 Allison Jane Dr #H-6, Stevensville, MD 21666Off Market
Nearby schools
GreatSchools rating
- NAKent Island Elementary SchoolGrades: PK-2Distance: 0.7 mi
- 8/10Matapeake Middle SchoolGrades: 6-8Distance: 1.2 mi
- 6/10Kent Island High SchoolGrades: 9-12Distance: 1.3 mi
Schools provided by the listing agent
- District: Queen Anne's County Public Schools
Source: Bright MLS. This data may not be complete. We recommend contacting the local school district to confirm school assignments for this home.
Get a cash offer in 3 minutes
Find out how much your home could sell for in as little as 3 minutes with a no-obligation cash offer.
Estimated market value
$590,700
Get a cash offer in 3 minutes
Find out how much your home could sell for in as little as 3 minutes with a no-obligation cash offer.
Estimated market value
$590,700
- Maryland
- Queen Annes County
- Stevensville
- 21666
- 348 Allison Jane Dr Unit H-9
Nearby cities
Nearby neighborhoods
Nearby zip codes
Other Stevensville Topics
