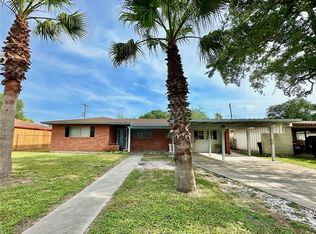
Spacious 4-bedroom, 2 bath ranch-style property situated on a picturesque 1-acre lot. Designed with comfort and functionality in mind, this home features a desirable split floor plan that offers added privacy for the primary suite. The primary bedroom includes a private patio entrance and an en-suite bathroom with a double vanity. You’ll find an oversized family room with a beautiful wood-burning fireplace, formal dining room and a formal living area, providing plenty of space for entertaining, working from home, or simply spreading out. The oversized two-car garage has plenty of additional space for a workbench. There is even an additional storage building to store gardening tools or that riding lawnmower. Step outside at the end of the day to unwind while enjoying breathtaking sunset views from the large front porch. The extra-large back porch offers beautiful sunrises while taking in the peaceful surroundings and variety of wildlife that comes with living in the country. With generous indoor and outdoor living spaces and room to enjoy country-style living, this property offers the perfect blend of comfort, charm, and convenience just minutes outside of town. Come and see how you can make this your new home. Property is being sold as-is.
Pending
$151,000
348 Anthony Ln, Kingsville, TX 78363
4beds
2,356sqft
Single Family Residence
Built in 1977
1 Acres Lot
$-- Zestimate®
$64/sqft
$-- HOA
What's special
Desirable split floor planFormal dining room
- 35 days |
- 1,945 |
- 127 |
Likely to sell faster than
Zillow last checked:
Listing updated:
Listed by:
Angelique Rendon 361-443-5153,
Our Texas Real Estate
Source: South Texas MLS,MLS#: 478120 Originating MLS: Corpus Christi
Originating MLS: Corpus ChristiFacts & features
Interior
Bedrooms & bathrooms
- Bedrooms: 4
- Bathrooms: 2
- Full bathrooms: 2
Cooling
- Central Air
Appliances
- Included: Electric Cooktop
- Laundry: Washer Hookup, Dryer Hookup
Features
- Primary Downstairs, Open Floorplan, Paneling/Wainscoting, Split Bedrooms, Breakfast Bar, Kitchen Island
- Flooring: Tile
- Has fireplace: Yes
- Fireplace features: Wood Burning
Interior area
- Total structure area: 2,356
- Total interior livable area: 2,356 sqft
Video & virtual tour
Property
Parking
- Total spaces: 4
- Parking features: Concrete, Garage, Rear/Side/Off Street
- Garage spaces: 2
Features
- Levels: One
- Stories: 1
- Patio & porch: Covered, Open, Patio
- Pool features: None
- Fencing: Chain Link,Partial
Lot
- Size: 1 Acres
- Features: Corner Lot
Details
- Additional structures: Workshop
- Parcel number: 136200231000101
- Special conditions: In Foreclosure
Construction
Type & style
- Home type: SingleFamily
- Architectural style: Ranch,Southwestern
- Property subtype: Single Family Residence
Materials
- Stucco
- Foundation: Slab
- Roof: Shingle
Condition
- Year built: 1977
Utilities & green energy
- Sewer: Public Sewer
- Water: Public
- Utilities for property: Sewer Available, Water Available
Community & HOA
Community
- Features: Short Term Rental Allowed, Gated
- Security: Gated Community
- Subdivision: Hillcrest 2
HOA
- Has HOA: No
Location
- Region: Kingsville
Financial & listing details
- Price per square foot: $64/sqft
- Tax assessed value: $273,330
- Annual tax amount: $825
- Date on market: 6/18/2026
- Cumulative days on market: 35 days
- Listing agreement: Exclusive Right With Exception
- Listing terms: Cash
Estimated market value
Not available
Estimated sales range
Not available
Not available
Price history
| Date | Event | Price |
|---|---|---|
| 5/21/2026 | Sold | -- |
Source: Public Record Report a problem | ||
Public tax history
| Year | Property taxes | Tax assessment |
|---|---|---|
| 2025 | $825 +0.1% | $206,492 +10% |
| 2024 | $824 -34.9% | $187,720 +6.6% |
| 2023 | $1,266 -21.3% | $176,170 +7% |
| 2022 | $1,607 -0.3% | $164,720 +0.3% |
| 2021 | $1,613 0% | $164,240 +4.6% |
| 2020 | $1,613 -0.3% | $157,010 -3.9% |
| 2019 | $1,619 | $163,410 +0.3% |
| 2018 | -- | $163,000 -4.6% |
| 2017 | -- | $170,850 +15.1% |
| 2016 | -- | $148,410 +0.8% |
| 2015 | -- | $147,240 -2.1% |
| 2014 | -- | $150,380 |
| 2012 | -- | $150,380 |
| 2011 | -- | $150,380 |
| 2010 | -- | $150,380 |
| 2009 | -- | $150,380 +10.4% |
| 2008 | -- | $136,190 |
| 2007 | -- | $136,190 |
Find assessor info on the county website
Monthly payment
Est. payment
Payment breakdown
Explore the cost of this home by adjusting the details. Changes won't be saved.Climate risks
Neighborhood: Ricardo
Nearby schools
GreatSchools rating
- 8/10Ricardo Elementary SchoolGrades: PK-5Distance: 1.5 mi
- 9/10Ricardo Middle SchoolGrades: 6-8Distance: 1.5 mi
Schools provided by the listing agent
- Elementary: Ricardo
- Middle: Ricardo
- High: Kaufer
- District: Ricardo ISD
Source: South Texas MLS. This data may not be complete. We recommend contacting the local school district to confirm school assignments for this home.
- $325,300-- bd2 ba2.2k sqft346 Anthony Ln, Kingsville, TX 78363Off Market
- $342,0003 bd2 ba2.8k sqft349 Dana St, Kingsville, TX 78363Off Market

- $394,600-- bd2 ba2.3k sqft344 Anthony Ln, Kingsville, TX 78363Off Market
- $336,700-- bd3 ba2.9k sqft347 Dana St, Kingsville, TX 78363Off Market
- $306,9004 bd3 ba2.6k sqft349 Anthony Ln, Kingsville, TX 78363Off Market
- $334,500-- bd2 ba2.4k sqft345 Dana St, Kingsville, TX 78363Off Market
- $275,700-- bd2 ba2.1k sqft342 Anthony Ln, Kingsville, TX 78363Off Market
- $313,200-- bd2 ba2k sqft347 Anthony Ln, Kingsville, TX 78363Off Market
A local agent can set up tours, give advice and negotiate with sellers.
Similar homes
- $175,0004 bd2 ba1.6k sqft261 N County Road 1016, Kingsville, TX 78363For Sale
 MLS ID #473987, Vicky Briseno, Uptown Properties PLLC. South Texas MLS
 - $145,0004 bd2 ba1.2k sqft227 1/2 W Corral Ave, Kingsville, TX 78363For Sale
 MLS ID #474832, Mary Elizondo, Coldwell Banker Pacesetter Ste. South Texas MLS
 - $145,0003 bd3 ba2.3k sqft518 E Kenedy Ave, Kingsville, TX 78363For Sale
 MLS ID #478312, Susana Roberge, Coldwell Banker Pacesetter Ste. South Texas MLS
 - $155,0003 bd2 ba1.5k sqft919 West Ave #G, Kingsville, TX 78363For Sale
 MLS ID #473424, Susana Roberge, Coldwell Banker Pacesetter Ste. South Texas MLS
 - $154,9003 bd2 ba1.3k sqft1802 E Johnston Ave, Kingsville, TX 78363For SaleMLS ID #478149, Leslie Jimenez, Christi Properties. South Texas MLS
- $165,0004 bd1 ba1.6k sqft1416 S 11th St, Kingsville, TX 78363For SaleMLS ID #477545, Susana Roberge, Coldwell Banker Pacesetter Ste. South Texas MLS
- $150,0003 bd2 ba1.2k sqft310 S 20th St, Kingsville, TX 78363For SaleMLS ID #475878, Julia Lopez, Casa Cristal Realty, LLC. South Texas MLS
- $148,5003 bd2 ba1.3k sqft526 W Nettie Ave, Kingsville, TX 78363For SaleMLS ID #479139, Stephanie Benavides, Jan Erwin Real Estate LLC. South Texas MLS
- $150,0003 bd2 ba2k sqft1614 Santa Cecilia Dr, Kingsville, TX 78363For SaleMLS ID #477284, Bianca Prado, Uptown Properties PLLC. South Texas MLS
- $164,9004 bd2 ba1.4k sqft303 S 22nd St, Kingsville, TX 78363For SaleMLS ID #475487, Lynn Yaklin, Coldwell Banker Pacesetter Ste. South Texas MLS
- $130,0005 bd4 ba1.9k sqft1106 E Huisache Ave, Kingsville, TX 78363For SaleMLS ID #479028, Jessica Hall, Aqua Terra Real Estate, LLC. South Texas MLS
- $129,9004 bd2 ba1.5k sqft316 E Hoffman Ave, Kingsville, TX 78363For SaleMLS ID #476026, Elisa Sargent, RE/MAX ELITE. South Texas MLS
- $129,9003 bd2 ba1.5k sqft521 E Huisache Ave, Kingsville, TX 78363For SaleMLS ID #477382, Elisa Sargent, RE/MAX ELITE. South Texas MLS
- $175,0004 bd2 ba1.6k sqft306 Alexander Ave, Kingsville, TX 78363For SaleMLS ID #474398, Liza De Los Santos, eXp Realty LLC. South Texas MLS
- $92,9004 bd4 ba2.1k sqft1117 E Fordyce Ave, Kingsville, TX 78363For SaleMLS ID #478579, Chelsea Reyna, Uptown Properties PLLC. South Texas MLS
- $135,7993 bd2 ba1.8k sqft301 E County Road 2280, Riviera, TX 78379For SaleMLS ID #25021239, Chet Polniazek, 1st Texas Realty Services. HAR
- $119,0003 bd2 ba1.1k sqft424 W B Ave, Kingsville, TX 78363For SaleMLS ID #479131, Saquib Ahmed, Coldwell Banker Pacesetter Steel. South Texas MLS
- $190,0003 bd2 ba1.3k sqft2107 Louisiana St, Kingsville, TX 78363For SaleMLS ID #477962, Jordan Spivey, Coldwell Banker Pacesetter Ste. South Texas MLS
- $213,0004 bd2 ba2.9k sqft429 W Richard Ave, Kingsville, TX 78363For SaleMLS ID #478681, Susana Roberge, Coldwell Banker Pacesetter Ste. South Texas MLS
- $130,0003 bd2 ba1.6k sqft706 E Henderson St, Bishop, TX 78343For SaleMLS ID #479740, Samuel Lewis, Weichert REALTORS - The Place. South Texas MLS
